Skip main navigation
Sold
  • Listed by: Windermere Abode
    Bought with: PCS Home Group
    $579,000

    1175 Griggs Street, Dupont, WA 98327

    3beds
    1,631sqft
    Single Family Residence
    Built in 2003
    4,965.84 Square Feet Lot
    $577,000 Zestimate®
    $355/sqft
    $2,694 Estimated rent

    Home value

    $577,000

    $542,000 - $612,000

    $2,694/mo

    Zestimate® history
    Loading
    Loading...

    Owner options

    List your home for rent

    $2,694/mo

    Rent Zestimate®

    Find your next renter with Zillow Rental Manager. Plus, with online applications, you can quickly screen prospective tenants – for free.

    Learn more

    $2,694/mo

    Rent Zestimate®

    Refinance and save

    $3,585/mo

    Est. payment

    Refinancing to a lower rate could help reduce your monthly payments and save thousands over the life of the loan.

    See today's rates

    $3,585/mo

    Est. payment

    Explore your selling options

    Work with a Zillow partner agent

    Leverage their expertise and Zillow's premium Showcase listings to get your home seen by more buyers.

    Get started

    List with your own agent

    Get your home in front of millions of buyers by listing it on Zillow.

    Learn how to do it

    Sell it yourself

    Take full control of how buyers see your home on Zillow by listing For Sale by Owner (FSBO).

    List your home

    What's special

    Wooded trailsGenerous cabinetrySolid stone countertopsBrand-new roof
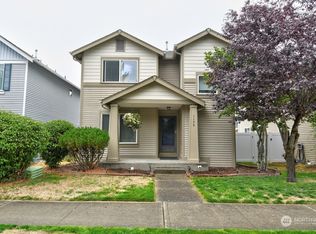
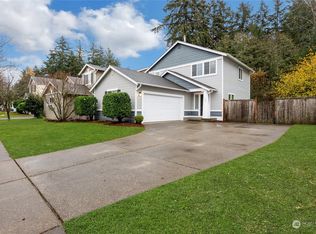
    There’s a natural, retreat feel to this NW Landing home—one that comes from its rare placement against 46 acres of protected green space, with additional open land along the eastern border. Tucked away, it's a setting where wooded trails, occasional wildlife visitors, and natural surroundings shape the rhythm of daily life. From the kitchen, living, and dining spaces, windows draw your focus outward—framing layers of green that shift with the seasons. Inside, the home has been thoughtfully renovated with a focus on both function and longevity. The kitchen anchors the main level with solid stone countertops, a chef’s hood, and generous cabinetry, and flows comfortably into spaces designed for both everyday living and easy gathering. Upstairs, the primary suite offers a sense of scale that feels luxurious and is hard to find, paired with peaceful views of Garry oak trees and the natural backdrop beyond. Less than 4 miles from JBLM, the location keeps your commute simple while preserving a sense of privacy A 569-square-foot attached garage provides room for two vehicles plus storage, gear and weekend projects. With a brand-new roof and a full pre-inspection completed, the groundwork is already in place. It’s a home that brings together privacy, proximity, and thoughtful updates that’s hard to find.

    Zillow last checked:

    Listing updated:

    Offers reviewed: Apr 21
    Listed by:

    Jennifer Wetzel,

    Windermere Abode

    Bought with:

    Kelly Barron, 23003604

    PCS Home Group

    Source: NWMLS as distributed by MLS GRID,MLS#: 2497305MLS Logo

    Facts & features

    Interior

    Bedrooms & bathrooms
    • Bedrooms: 3
    • Bathrooms: 3
    • Full bathrooms: 2
    • 1/2 bathrooms: 1
    • Main level bathrooms: 1
    Primary bedroom
    • Level: Second
    Bedroom
    • Level: Second
    Bedroom
    • Level: Second
    Bathroom full
    • Level: Second
    Bathroom full
    • Level: Second
    Other
    • Level: Main
    Entry hall
    • Level: Main
    Kitchen with eating space
    • Level: Main
    Living room
    • Level: Main
    Heating
    • Forced Air, Electric
    Cooling
    • Forced Air
    Appliances
    • Included: Dishwasher, Disposal, Dryer, Microwave, Refrigerator, Stove(s)/Range(s), Washer, Dishwasher(s), Dryer(s), Garbage Disposal, Microwave(s), Refrigerator(s), Washer(s), Water Heater: Electric, Water Heater Location: Garage
    Features
    • Bath Off Primary, Ceiling Fan(s)
    • Flooring: Ceramic Tile, Laminate, Carpet
    • Windows: Dbl Pane/Storm Window
    • Basement: None
    • Has fireplace: No
    Interior area
    • Total structure area: 1,631
    • Total interior livable area: 1,631 sqft

    Property

    Parking
    • Total spaces: 5
    • Parking features: Driveway, Attached Garage
    • Has attached garage: Yes
    • Covered spaces: 2
    • Uncovered spaces: 3
    Features
    • Levels: Two
    • Stories: 2
    • Entry location: Main
    • Patio & porch: Bath Off Primary, Ceiling Fan(s), Dbl Pane/Storm Window, Security System, Walk-In Closet(s), Water Heater
    Lot
    • Size: 4,965 sqft
    • Dimensions: 50’ x 109’ x 53’ x 90’
    • Features: Curbs, Paved, Secluded, Sidewalk, Cabana/Gazebo, Cable TV, Fenced-Partially, Gas Available, High Speed Internet, Patio, Sprinkler System
    • Topography: Level
    • Residential vegetation: Garden Space
    Details
    • Parcel number: 3000790400
    • Zoning: DUP
    • Zoning description: Jurisdiction: City
    • Special conditions: Standard
    • Other equipment: Leased Equipment: none

    Construction

    Type & style
    • Home type: SingleFamily
    • Architectural style: 2 Story
    • Property subtype: Single Family Residence
    Materials
    • Metal/Vinyl, Wood Siding
    • Foundation: Poured Concrete
    • Roof: Composition
    Condition
    • Very Good
    • Year built: 2003
    • Major remodel year: 2006

    Utilities & green energy

    • Electric: Company: PSE
    • Sewer: Sewer Connected, Company: Pierce County
    • Water: Public, Company: City of Dupont
    • Utilities for property: Xfinity, Xfinity

    Community & neighborhood

    Security
    • Security features: Security System
    Community
    • Community features: CCRs, Park, Playground, Trail(s)
    Location
    • Region: Dupont
    • Subdivision: Dupont

    HOA & financial

    HOA
    • HOA fee: $46 monthly
    • Services included: Common Area Maintenance
    • Association phone: 253-964-1289

    Other

    Other facts
    • Listing terms: Conventional,FHA,VA Loan
    • Cumulative days on market: 6 days

    Price history

    DateEventPrice
    5/12/2026Sold$579,000+7.4%$355/sqft
    Source: NWMLS as distributed by MLS GRID #2497305 Report a problem
    4/22/2026Pending sale$539,000$330/sqft
    Source: NWMLS as distributed by MLS GRID #2497305 Report a problem
    4/16/2026Listed for sale$539,000+60.9%$330/sqft
    Source: NWMLS as distributed by MLS GRID #2497305 Report a problem
    5/2/2018Sold$335,000+1.5%$205/sqft
    Source: NWMLS as distributed by MLS GRID #1264945 Report a problem
    5/2/2018Listed for sale$330,000$202/sqft
    Source: Better Properties DuPont #1264945 Report a problem
    4/1/2018Pending sale$330,000$202/sqft
    Source: Better Properties DuPont #1264945 Report a problem
    3/29/2018Listed for sale$330,000+16.6%$202/sqft
    Source: Better Properties DuPont #1264945 Report a problem
    7/29/2016Sold$283,000-2.1%$174/sqft
    Source: NWMLS as distributed by MLS GRID #935710 Report a problem
    6/3/2016Pending sale$289,000$177/sqft
    Source: CENTURY 21 North Homes Realty, Inc. #935710 Report a problem
    5/7/2016Listed for sale$289,000$177/sqft
    Source: CENTURY 21 North Homes Realty, Inc. #935710 Report a problem
    5/30/2008Sold$289,000$177/sqft
    Source: Public Record Report a problem
    3/29/2008Listed for sale$289,000+47.3%$177/sqft
    Source: MLS4owners.com #16005 Report a problem
    4/29/2004Sold$196,139$120/sqft
    Source: Public Record Report a problem

    Public tax history

    YearProperty taxesTax assessment
    2024$3,571 +3.8%$449,800 +5.3%
    2023$3,440 +0.2%$427,300 -1.6%
    2022$3,432 +1%$434,100 +15.9%
    2021$3,399 +19%$374,400 +30.1%
    2019$2,855 -7.1%$287,800 +3.1%
    2018$3,074 +11.6%$279,100 +6%
    2017$2,754 +4.9%$263,200 +11%
    2016$2,625 $237,100 +1.7%
    2014$2,625 +2.6%$233,100 +8.2%
    2013$2,558 $215,500 +3.6%
    2012-- $208,000 -3.1%
    2011-- $214,600 -5.8%
    2010-- $227,900 -4.8%
    2009-- $239,500 -2.5%
    2008$2,444 $245,600 -6.7%
    2007$2,444 $263,300

    Find assessor info on the county website

    Neighborhood: 98327

    Nearby schools

    GreatSchools rating
    Schools provided by the listing agent
    • Elementary: Chloe Clark Elem
    • Middle: Pioneer Mid
    • High: Steilacoom High

    Source: NWMLS as distributed by MLS GRID. This data may not be complete. We recommend contacting the local school district to confirm school assignments for this home.

    Get a cash offer in 3 minutes
    Find out how much your home could sell for in as little as 3 minutes with a no-obligation cash offer.
    Estimated market value
    $577,000
    Get a cash offer in 3 minutes
    Find out how much your home could sell for in as little as 3 minutes with a no-obligation cash offer.
    Estimated market value
    $577,000