Skip main navigation
Closed
  • $305,000

    1175 Harbor Way, Burns Harbor, IN 46304

    3beds
    1,354sqft
    Condominium
    Built in 2023
    -- sqft lot
    $304,900 Zestimate®
    $--/sqft
    $2,172 Estimated rent

    Home value

    $304,900

    $290,000 - $320,000

    $2,172/mo

    Zestimate® history
    Loading
    Loading...

    Owner options

    List your home for rent

    $2,172/mo

    Rent Zestimate®

    Find your next renter with Zillow Rental Manager. Plus, with online applications, you can quickly screen prospective tenants – for free.

    Learn more

    $2,172/mo

    Rent Zestimate®

    Refinance and save

    $2,372/mo

    Est. payment

    Refinancing to a lower rate could help reduce your monthly payments and save thousands over the life of the loan.

    See today's rates

    $2,372/mo

    Est. payment

    Explore your selling options

    Work with a Zillow partner agent

    Leverage their expertise and Zillow's premium Showcase listings to get your home seen by more buyers.

    Get started

    List with your own agent

    Get your home in front of millions of buyers by listing it on Zillow.

    Learn how to do it

    Sell it yourself

    Take full control of how buyers see your home on Zillow by listing For Sale by Owner (FSBO).

    List your home

    What's special

    Open floor planContemporary eleganceHome officeAbundant natural lightAmple storageHigh-end appliancesSpacious walk-in closet
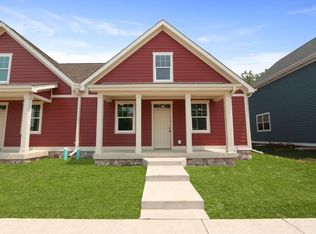
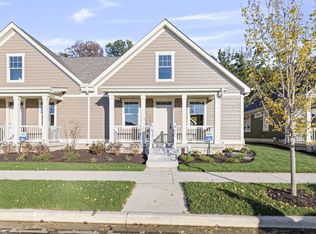
    Introducing a captivating NEW CONSTRUCTION PAIRED HOME on corner lot in this charming beach community of Village in Burns Harbor. This 3 bed, 1 3/4 bath home is only 60 miles from vibrant Chicago. Enjoy tranquility with easy access to major highways. This thoughtfully designed residence exudes contemporary elegance with an open floor plan and abundant natural light. The kitchen boasts high-end appliances, custom cabinetry, quartz countertops, and ample storage. The main bedroom on the first floor is perfect for guests or as a primary bedroom. Upstairs, find 2 additional bedrooms for guests, a home office, or a turn one into a spacious walk-in closet. A 2 car detached garage provides convenience and plenty of extra storage. Landscaping will be added soon as well as a sprinkler system and a fenced in yard! In close proximity to the beach and marina. Indulge in sun-soaked shores and soothing lake breezes just moments away. Don't miss this opportunity!!!

    Zillow last checked:

    Listing updated:

    Listed by:

    Lisa Gaff 219-315-2505,

    White Hat Realty Group, LLC

    Bought with:

    NCIAR NonMember

    NonMember NCIAR

    Source: IRMLS,MLS#: 202330163MLS Logo

    Facts & features

    Interior

    Bedrooms & bathrooms
    • Bedrooms: 3
    • Bathrooms: 2
    • Full bathrooms: 1
    • 1/2 bathrooms: 1
    • Main level bedrooms: 1
    Bedroom 1
    • Level: Main
    Bedroom 2
    • Level: Upper
    Dining room
    • Level: Main
    • Area: 180
    • Dimensions: 15 x 12
    Kitchen
    • Level: Main
    • Area: 98
    • Dimensions: 14 x 7
    Living room
    • Level: Main
    • Area: 165
    • Dimensions: 15 x 11
    Heating
    • Forced Air
    Cooling
    • Central Air
    Appliances
    • Included: Dishwasher, Microwave, Refrigerator, Gas Oven, Gas Range, Gas Water Heater
    Features
    • Has basement: No
    • Has fireplace: No
    • Fireplace features: Dining Room, Kitchen, Living Room, 1st Bdrm, 2nd Bdrm, 3rd Bdrm, Electric
    Interior area
    • Total structure area: 1,354
    • Total interior livable area: 1,354 sqft
    • Finished area above ground: 1,354
    • Finished area below ground: 0

    Property

    Parking
    • Total spaces: 2
    • Parking features: Detached
    • Garage spaces: 2
    Lot
    • Size: 4,791 Square Feet
    • Dimensions: 40.78x10⁵
    • Features: Corner Lot, Level
    Details
    • Parcel number: 640605256001.000024

    Construction

    Type & style
    • Home type: Condo
    • Property subtype: Condominium
    Materials
    • Other
    • Foundation: Slab
    Condition
    • New construction: No
    • Year built: 2023

    Utilities & green energy

    • Sewer: Public Sewer
    • Water: Public

    Community & HOA

    Community
    • Subdivision: Other
    HOA
    • Has HOA: Yes
    • HOA fee: $492 annually
    Location
    • Region: Burns Harbor

    Financial & listing details

    • Tax assessed value: $244,700
    • Annual tax amount: $200
    • Date on market: 10/7/2023
    • Listing terms: Cash,Conventional,FHA
    • Road surface type: Paved

    Price history

    DateEventPrice
    10/4/2023Sold$305,000-1.6%
    Source: IRMLS #202330163 Report a problem
    9/17/2023Contingent$309,990$229/sqft
    Source: NIRA as distributed by MLS GRID #531761 Report a problem
    8/29/2023Price change$309,990-1.6%$229/sqft
    Source: NIRA as distributed by MLS GRID #531761 Report a problem
    8/22/2023Price change$314,990-3.1%
    Source: IRMLS #202330163 Report a problem
    6/9/2023Listed for sale$324,990+1104.6%$240/sqft
    Source: NIRA as distributed by MLS GRID #531761 Report a problem
    5/26/2021Sold$26,978-18%$20/sqft
    Source: NIRA as distributed by MLS GRID #487069 Report a problem
    1/12/2021Listed for sale$32,900$24/sqft
    Source: NIRA as distributed by MLS GRID #487069 Report a problem
    8/13/2019Listing removed$32,900$24/sqft
    Source: Valparaiso - WEICHERT, REALTORS - NWI and Company #455336 Report a problem
    5/31/2019Listed for sale$32,900$24/sqft
    Source: Weichert, Realtors-NWI & Co #455336 Report a problem

    Public tax history

    YearProperty taxesTax assessment
    2025$2,115 +49900%$244,700 +7.8%
    2024$4 +2.9%$226,900 +113350%
    2023$4 +111.9%$200
    2022$2 -2.5%$200 +100%
    2021$2 -52.6%$100
    2020$4 +2.4%$100 -50%
    2019$4 +1.5%$200
    2018$4 -19.2%$200
    2017$5 $200
    2016$5 $200
    2014$5 $200
    2013$5 +25%$200
    2012$4 +12.4%$200
    2011$4 +105.8%$200 +100%
    2010$2 -3.4%$100
    2009$2 $100
    Find assessor info on the county website

    Neighborhood: 46304

    Nearby schools

    GreatSchools rating
    Schools provided by the listing agent
    • Elementary: Yost
    • Middle: Chesterton
    • High: Chesterton
    • District: Duneland School Corp.

    Source: IRMLS. This data may not be complete. We recommend contacting the local school district to confirm school assignments for this home.

    Get a cash offer in 3 minutes
    Find out how much your home could sell for in as little as 3 minutes with a no-obligation cash offer.
    Estimated market value
    $304,900
    Get a cash offer in 3 minutes
    Find out how much your home could sell for in as little as 3 minutes with a no-obligation cash offer.
    Estimated market value
    $304,900