Skip main navigation
Off market
  • $633,500

    1175 Lakepointe Dr, Schaumburg, IL 60159

    3beds
    1,838sqft
    Townhouse
    Built in 2026
    -- sqft lot
    $633,500 Zestimate®
    $345/sqft
    $3,769 Estimated rent

    Home value

    $633,500

    $602,000 - $665,000

    $3,769/mo

    Zestimate® history
    Loading
    Loading...

    Owner options

    List your home for rent

    $3,769/mo

    Rent Zestimate®

    Find your next renter with Zillow Rental Manager. Plus, with online applications, you can quickly screen prospective tenants – for free.

    Learn more

    $3,769/mo

    Rent Zestimate®

    Refinance and save

    $3,729/mo

    Est. payment

    Refinancing to a lower rate could help reduce your monthly payments and save thousands over the life of the loan.

    See today's rates

    $3,729/mo

    Est. payment

    Explore your selling options

    Work with a Zillow partner agent

    Leverage their expertise and Zillow's premium Showcase listings to get your home seen by more buyers.

    Get started

    List with your own agent

    Get your home in front of millions of buyers by listing it on Zillow.

    Learn how to do it

    Sell it yourself

    Take full control of how buyers see your home on Zillow by listing For Sale by Owner (FSBO).

    List your home

    What's special

    Private views overlooking pondFinished flex roomOpen concept living spaceLaundry roomExpansive kitchenDesigner soft-close cabinetryUpdated craftsman style trim


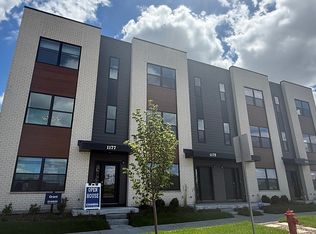
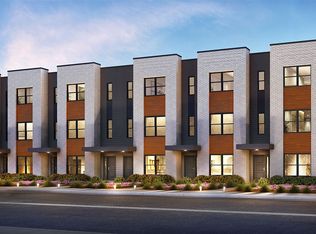
    Discover yourself at 1175 Lakepointe Drive. This beautiful townhome is in our Northgate at Veridian community in Schaumburg, Illinois, and will be ready for a February move-in. Beautiful, private views overlooking pond. This Grant plan offers 1827 square feet of living space with 3 bedrooms, 2.5 baths, and an additional flex space. Upon entering the home, you will be greeted by the finished flex room, which would be perfect as a den, office or playroom. Walking up the stairs, you will find this home's open concept living space. The expansive kitchen is central to both the dining and great rooms and is the perfect space to gather. The kitchen features designer soft-close cabinetry, a large island with quartz countertops, a pantry, and stainless-steel appliances. Upstairs you will find a large primary bedroom with a spacious walk-in closet and en suite bath. There is also a laundry room, a second full bath, and two additional bedrooms. Decorate with the updated Craftsman style trim and 5-panel doors. Luxury vinyl plank flooring is included in the great room, kitchen, dining area, all baths, and the laundry room. All Chicago homes include our America's Smart Home Technology. Photos are of similar home. Work, play, and live all one community!

    This property is off market, which means it's not currently listed for sale or rent on Zillow. This may be different from what's available on other websites or public sources.

    Zillow last checked:

    Listing updated:

    Source: DR HortonMLS Logo

    Facts & features

    Interior

    Bedrooms & bathrooms
    • Bedrooms: 3
    • Bathrooms: 3
    • Full bathrooms: 2
    • 1/2 bathrooms: 1
    Interior area
    • Total interior livable area: 1,838 sqft

    Property

    Parking
    • Total spaces: 2
    • Parking features: Garage
    • Garage spaces: 2
    Features
    • Levels: 3.0
    • Stories: 3

    Construction

    Type & style
    • Home type: Townhouse
    • Property subtype: Townhouse
    Condition
    • New Construction
    • New construction: Yes
    • Year built: 2026
    Details
    • Builder name: D.R. Horton

    Community & HOA

    Community
    • Subdivision: Northgate at Veridian
    Location
    • Region: Schaumburg

    Financial & listing details

    • Price per square foot: $345/sqft
    • Date on market: 1/22/2026

    Price history

    DateEventPrice
    5/9/2026Listing removed$634,990$345/sqft
    Source: DR Horton Report a problem
    5/7/2026Price change$634,990+0.2%$345/sqft
    Source: DR Horton Report a problem
    4/10/2026Price change$633,990-0.9%$345/sqft
    Source: DR Horton Report a problem
    3/27/2026Price change$639,990-0.5%$348/sqft
    Source: DR Horton Report a problem
    2/19/2026Price change$642,990+0.5%$350/sqft
    Source: DR Horton Report a problem
    1/22/2026Listed for sale$639,990$348/sqft
    Source: DR Horton Report a problem

    Public tax history

    Tax history is unavailable.

    Neighborhood: 60159

    Nearby schools

    GreatSchools rating
    Schools provided by the MLS
    • Elementary: Central Road Elementary School
    • Middle: Plum Grove Junior High School
    • High: William Fremd High School
    • District: Township High School District 211

    Source: DR Horton. This data may not be complete. We recommend contacting the local school district to confirm school assignments for this home.

    Get pre-qualified for a loan
    At Zillow Home Loans, we can pre-qualify you in as little as 5 minutes with no impact to your credit score.

    An equal housing lender. NMLS #10287.