Skip main navigation
Sold for $1,275,000
  • Listed by: J & C Investment Group, Inc • Christine Lee • Contact: 714-742-7428
    Bought with: Redpoint Realty
    $1,275,000

    1175 Livingston Ln, Fullerton, CA 92833

    4beds
    2,123sqft
    Single Family Residence
    Built in 2014
    2,358 Square Feet Lot
    $1,399,900 Zestimate®
    $601/sqft
    $4,583 Estimated rent

    Home value

    $1,399,900

    $1.33M - $1.47M

    $4,583/mo

    Zestimate® history
    Loading
    Loading...

    Owner options

    List your home for rent

    $4,583/mo

    Rent Zestimate®

    Find your next renter with Zillow Rental Manager. Plus, with online applications, you can quickly screen prospective tenants – for free.

    Learn more

    $4,583/mo

    Rent Zestimate®

    Refinance and save

    $8,295/mo

    Est. payment

    Refinancing to a lower rate could help reduce your monthly payments and save thousands over the life of the loan.

    See today's rates

    $8,295/mo

    Est. payment

    Explore your selling options

    Work with a Zillow partner agent

    Leverage their expertise and Zillow's premium Showcase listings to get your home seen by more buyers.

    Get started

    List with your own agent

    Get your home in front of millions of buyers by listing it on Zillow.

    Learn how to do it

    Sell it yourself

    Take full control of how buyers see your home on Zillow by listing For Sale by Owner (FSBO).

    List your home

    What's special

    Modern appliancesGuest ensuiteBook storeSunny hills high schoolLots of windowsWell-designed floor plan
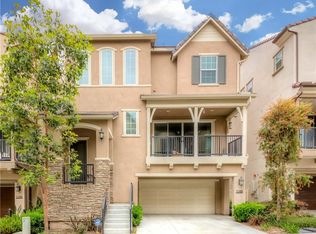
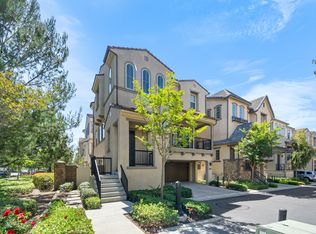
    IF YOU HAVE BEEN SEARCHING FOR THE COMBINATION OF QUALITY AND VALUE, THIS TURN KEY AND PRIDE OF OWNERSHIP HOME WILL BE THE END OF YOUR SEARCH!!! Welcome to this immaculately maintained home in one of Fullerton's most desirable neighborhoods. This end unit gem boasts an abundance of natural light, creating a warm and inviting ambiance from the moment you step inside. Step into the open and airy living space, lots of windows that flood the home with natural sunlight. The well-designed floor plan effortlessly connects the family room, dining room, and kitchen, creating the perfect space for entertaining family and friends. The kitchen is a chef's dream, offering ample counter space, modern appliances, and a layout that inspires culinary creativity. From the dining area, step out onto the inviting balcony just perfect for year-round relaxing and entertaining. This home boasts three generously-sized bedrooms, providing plenty of room for your growing family or guests with three full bathrooms and a convenient half bath. Morning routines and hosting gatherings will be a breeze. Especially the guest ensuite with a kitchenette adds versatility, making it perfect for accommodating visitors or providing for extended families. Located within walking distance to the award-winning schools, Fisler Elementary/Jr. and Sunny Hills High School, offers an unparalleled advantage for families seeking a top-notch education. Property also provides walking distance to Amerige Town Center, book store, Shopping, gym, and restaurants. As an added bonus, the home boasts several recent updates, including the replacement of the garage door springs and a brand-new A/C evaporator coil, ensuring your comfort and peace of mind for years to come. EXPERIENCE YOURSELF THE COMFORT, LUXURY, PRIVATE, AND APPRECIATE THE VALUE OF THIS PRESTIGIOUS HOME!

    Zillow last checked:

    Listing updated:

    Listed by:

    Christine Lee DRE #01885495 714-742-7428,

    J & C Investment Group, Inc

    Bought with:

    Leah Ivy Chang, DRE #02086695

    Redpoint Realty

    Source: CRMLS,MLS#: PW23136787MLS LogoOriginating MLS: California Regional MLS

    Facts & features

    Interior

    Bedrooms & bathrooms
    • Bedrooms: 4
    • Bathrooms: 4
    • Full bathrooms: 3
    • 1/2 bathrooms: 1
    • Main level bathrooms: 1
    Rooms
    • Room types: Bonus Room, Bedroom, Entry/Foyer, Family Room, Kitchen, Laundry, Living Room, Primary Bathroom, Primary Bedroom, Other, Dining Room
    Bedroom
    • Features: Multi-Level Bedroom
    Bathroom
    • Features: Bathroom Exhaust Fan, Bathtub, Dual Sinks, Separate Shower
    Kitchen
    • Features: Kitchen Island, Kitchen/Family Room Combo, Kitchenette
    Other
    • Features: Walk-In Closet(s)
    Heating
    • Central
    Cooling
    • Central Air
    Appliances
    • Included: Dishwasher, Gas Range, Microwave, Tankless Water Heater
    • Laundry: Washer Hookup, Gas Dryer Hookup, Laundry Closet, Upper Level
    Features
    • Breakfast Bar, Balcony, Breakfast Area, Separate/Formal Dining Room, Open Floorplan, Recessed Lighting, Walk-In Closet(s)
    • Has fireplace: No
    • Fireplace features: None
    • Common walls with other units/homes: 1 Common Wall,End Unit,No One Above,No One Below
    Interior area
    • Total interior livable area: 2,123 sqft

    Property

    Parking
    • Total spaces: 2
    • Parking features: Direct Access, Driveway, Garage
    • Attached garage spaces: 2
    Features
    • Levels: Three Or More
    • Stories: 3
    • Entry location: 1
    • Pool features: None
    • Has view: Yes
    • View description: City Lights
    Lot
    • Size: 2,358 Square Feet
    • Features: 0-1 Unit/Acre
    Details
    • Parcel number: 28045121
    • Special conditions: Standard

    Construction

    Type & style
    • Home type: SingleFamily
    • Property subtype: Single Family Residence
    • Attached to another structure: Yes
    Condition
    • New construction: No
    • Year built: 2014

    Utilities & green energy

    • Sewer: Public Sewer
    • Water: Public

    Community & HOA

    Community
    • Features: Park, Street Lights, Sidewalks
    • Security: Carbon Monoxide Detector(s), Smoke Detector(s)
    • Subdivision: ,Amerige Heights
    HOA
    • Has HOA: Yes
    • Amenities included: Picnic Area, Playground, Tennis Court(s)
    • HOA fee: $249 monthly
    • HOA name: Amerige Heights
    • HOA phone: 949-450-0202
    Location
    • Region: Fullerton

    Financial & listing details

    • Price per square foot: $601/sqft
    • Tax assessed value: $1,300,500
    • Annual tax amount: $18,460
    • Date on market: 7/25/2023
    • Cumulative days on market: 11 days
    • Listing terms: Cash,Conventional
    • Exclusions: TV WALL MOUNTS AND TV

    Price history

    DateEventPrice
    8/15/2023Sold$1,275,000+2.1%$601/sqft
    Source: CRMLS #PW23136787 Report a problem
    8/5/2023Pending sale$1,249,000$588/sqft
    Source: CRMLS #PW23136787 Report a problem
    7/25/2023Listed for sale$1,249,000+63.6%$588/sqft
    Source: CRMLS #PW23136787 Report a problem
    7/30/2015Sold$763,500$360/sqft
    Source: Public Record Report a problem

    Public tax history

    YearProperty taxesTax assessment
    2025$18,460 +2.5%$1,300,500 +2%
    2024$18,014 +34%$1,275,000 +46.8%
    2023$13,442 -0.3%$868,615 +2%
    2022$13,489 +1.8%$851,584 +2%
    2021$13,244 +1%$834,887 +1%
    2020$13,119 $826,327 +2%
    2019$13,119 +2.2%$810,125 +2%
    2018$12,833 +3.7%$794,241 +2%
    2017$12,381 $778,668 +2%
    2016$12,381 +1.9%$763,400 +257.5%
    2015$12,145 +101.1%$213,564 +2%
    2014$6,039 $209,381
    Find assessor info on the county website

    Neighborhood: Amerige Heights

    Nearby schools

    GreatSchools rating
    Schools provided by the listing agent
    • Elementary: Fisler
    • Middle: Fisler
    • High: Sunny Hills

    Source: CRMLS. This data may not be complete. We recommend contacting the local school district to confirm school assignments for this home.

    Get a cash offer in 3 minutes
    Find out how much your home could sell for in as little as 3 minutes with a no-obligation cash offer.
    Estimated market value
    $1,399,900
    Get a cash offer in 3 minutes
    Find out how much your home could sell for in as little as 3 minutes with a no-obligation cash offer.
    Estimated market value
    $1,399,900