This is your opportunity to own a beautifully updated pool home just 5 miles from Daytona Beach!! This home is meticulously maintained with brand new flooring throughout installed in 2023. All new hurricane impact windows and doors installed in 2023. AC was installed in 2022. Bathrooms remodeled in 2023. Exterior pool/ patio remodel in 2023, Irrigation 2023, New exterior fans, Fencing 2022, Roof is cleaned every 6 months and AC maintenance every 6 months. As you enter into the foyer you will then be greeted by Open and expansive cathedral ceilings in the living room with a cozy wood burning fire place that is perfect for all those chilly nights. Brand new Refrigerator and stove installed in this spacious kitchen in 2023. Large dining room off the kitchen with plenty of space to entertain. The primary bedroom has trey ceilings that elevate and add depth to the suite. Dual walk in closets for anyone who needs their own space. The primary bathroom has dual vanities and a walk in shower which were all updated and remodeled in 2023 with high end materials to last a lifetime. The second bedroom, bathroom and laundry are on the opposite side of the house. The large second bedroom has an oversized walk in closet. The second bathroom was remodeled in 2023 and has pool patio access which makes days at the pool much easier on your guests. The laundry room has all new flooring that was installed in 2023 featuring plenty of storage space and a wash sink. Patio enclosure was re-screened in 2023. The chlorine pool was resurfaced with new plumbing, new heater, and pool pump which were all replaced in 2022/2023. The pool dimensions are 16x36 , 19,000 gallons and 9 ft deep. This property has a huge backyard which was fenced in 2023 with all new irrigation and mature citrus trees to help you start your own garden. New sod added to the front yard along with a raised stone planter bed and 2 car garage with plenty of space for all your needs. Conveniently located just 5 miles from Daytona Beach, 5 miles to Daytona speedway and airport, shopping and restaurants all are within minuets away.
Sold for $335,000
$335,000
1175 MARGINA AVENUE, DAYTONA BEACH, FL 32114
2beds
1,402sqft
Single Family Residence
Built in 1990
8,625 Square Feet Lot
$331,700 Zestimate®
$239/sqft
$2,073 Estimated rent
Home value
$331,700
$299,000 - $368,000
$2,073/mo
Zestimate® history
Owner options
List your home for rent
$2,073/mo
Rent Zestimate®
Find your next renter with Zillow Rental Manager. Plus, with online applications, you can quickly screen prospective tenants – for free.
$2,073/mo
Rent Zestimate®
Refinance and save
$2,303/mo
Est. payment
Refinancing to a lower rate could help reduce your monthly payments and save thousands over the life of the loan.
$2,303/mo
Est. payment
Explore your selling options
Work with a Zillow partner agent
Leverage their expertise and Zillow's premium Showcase listings to get your home seen by more buyers.
Get startedList with your own agent
Get your home in front of millions of buyers by listing it on Zillow.
Learn how to do itSell it yourself
Take full control of how buyers see your home on Zillow by listing For Sale by Owner (FSBO).
List your homeWhat's special
Mature citrus treesLaundry roomWood burning fireplaceBrand new flooringLarge dining roomCathedral ceilingsWalk in shower
Zillow last checked:
Listing updated:
Listed by:
Megan Guerrero 954-993-3366,
WHITE WHALE REAL ESTATE 388-689-5171
Bought with:
Megan Guerrero, 3593318
WHITE WHALE REAL ESTATE
Source: Stellar MLS,MLS#: NS1083960 Originating MLS: New Smyrna Beach Board of Realtors
Originating MLS: New Smyrna Beach Board of Realtors
Facts & features
Interior
Bedrooms & bathrooms
- Bedrooms: 2
- Bathrooms: 2
- Full bathrooms: 2
Primary bedroom
- Features: En Suite Bathroom, Walk-In Closet(s)
- Level: First
Kitchen
- Level: First
Living room
- Features: En Suite Bathroom
- Level: First
Heating
- Central
Cooling
- Central Air
Appliances
- Included: Cooktop, Dishwasher, Disposal, Dryer, Electric Water Heater, Exhaust Fan, Ice Maker, Microwave, Refrigerator, Washer
- Laundry: Laundry Room
Features
- Cathedral Ceiling(s), Ceiling Fan(s), High Ceilings, Primary Bedroom Main Floor, Thermostat, Tray Ceiling(s), Walk-In Closet(s)
- Flooring: Ceramic Tile, Laminate, Porcelain Tile, Vinyl
- Doors: Sliding Doors
- Windows: Window Treatments
- Has fireplace: Yes
Interior area
- Total structure area: 2,299
- Total interior livable area: 1,402 sqft
Property
Parking
- Total spaces: 2
- Parking features: Garage - Attached
- Attached garage spaces: 2
Features
- Levels: One
- Stories: 1
- Exterior features: Irrigation System, Lighting, Private Mailbox, Rain Gutters
- Has private pool: Yes
- Pool features: Auto Cleaner, Deck, Gunite, Heated, In Ground, Lap, Screen Enclosure, Self Cleaning
- Fencing: Fenced
Lot
- Size: 8,625 Square Feet
Details
- Parcel number: 534031000540
- Zoning: RESIDENTIA
- Special conditions: None
Construction
Type & style
- Home type: SingleFamily
- Property subtype: Single Family Residence
Materials
- Block, Concrete, Stone, Stucco
- Foundation: Block, Slab
- Roof: Shingle
Condition
- Completed
- New construction: No
- Year built: 1990
Utilities & green energy
- Sewer: Public Sewer
- Water: Public
- Utilities for property: Cable Connected, Electricity Connected, Fiber Optics, Public, Underground Utilities, Water Connected
Community & HOA
Community
- Pet fee: $0 monthly
- Subdivision: FAIRWAY ESTATES 08
HOA
- Has HOA: No
Location
- Region: Daytona Beach
Financial & listing details
- Price per square foot: $239/sqft
- Tax assessed value: $278,126
- Annual tax amount: $3,733
- Date on market: 2/27/2025
- Cumulative days on market: 2 days
- Listing terms: Cash,Conventional,FHA
- Ownership: Fee Simple
- Total actual rent: 0
- Electric utility on property: Yes
- Road surface type: Asphalt, Concrete
Price history
| Date | Event | Price |
|---|---|---|
| 3/14/2025 | Sold | $335,000-4%$239/sqft |
Source:  Stellar MLS #NS1083960 Report a problem Stellar MLS #NS1083960 Report a problem | ||
| 3/1/2025 | Pending sale | $349,000$249/sqft |
Source: Stellar MLS #NS1083960 Report a problem | ||
| 2/28/2025 | Listed for sale | $349,000+18.3%$249/sqft |
Source: Stellar MLS #NS1083960 Report a problem | ||
| 9/29/2022 | Sold | $295,000-1.6%$210/sqft |
Source: Space Coast AOR #944077 Report a problem | ||
| 8/23/2022 | Pending sale | $299,900$214/sqft |
Source: Stellar MLS #O6053711 Report a problem | ||
| 8/23/2022 | Contingent | $299,900$214/sqft |
Source: Space Coast AOR #944077 Report a problem | ||
| 8/19/2022 | Listed for sale | $299,900+25%$214/sqft |
Source: Space Coast AOR #944077 Report a problem | ||
| 7/5/2022 | Sold | $240,000$171/sqft |
Source: Public Record Report a problem | ||
Public tax history
| Year | Property taxes | Tax assessment |
|---|---|---|
| 2025 | $3,837 +2.8% | $278,126 +11.9% |
| 2024 | $3,733 +5.1% | $248,586 +3.3% |
| 2023 | $3,552 +476.9% | $240,567 +113.3% |
| 2022 | $616 | $112,785 +3% |
| 2021 | -- | $109,500 +1.4% |
| 2020 | $602 | $107,988 +2.3% |
| 2019 | $602 +9% | $105,560 +1.9% |
| 2018 | $552 +1.4% | $103,592 +2.1% |
| 2017 | $545 +1.5% | $101,461 +2.1% |
| 2016 | $536 -3.9% | $99,374 +0.7% |
| 2015 | $559 -6.2% | $98,683 +0.8% |
| 2014 | $595 | $97,900 +1.5% |
| 2013 | -- | $96,453 +1.7% |
| 2012 | -- | $94,841 -2.4% |
| 2011 | -- | $97,198 +1.5% |
| 2010 | -- | $95,762 +2.7% |
| 2009 | -- | $93,244 +3.1% |
| 2007 | -- | $90,438 -0.5% |
| 2006 | -- | $90,879 +6.1% |
| 2005 | -- | $85,662 +3% |
| 2004 | -- | $83,167 +1.9% |
| 2003 | -- | $81,616 +2.4% |
| 2002 | -- | $79,703 +1.6% |
| 2001 | -- | $78,448 +0.1% |
| 2000 | -- | $78,387 |
Find assessor info on the county website
Neighborhood: 32114
Nearby homes
- $273,1003 bd2 ba1.3k sqft1171 Margina Ave, Daytona Beach, FL 32114Off Market
- $324,8002 bd2 ba1.6k sqft1179 Margina Ave, Daytona Beach, FL 32114Off Market
- $312,0003 bd2 ba1.5k sqft1174 Peachtree Rd, Daytona Beach, FL 32114Sold
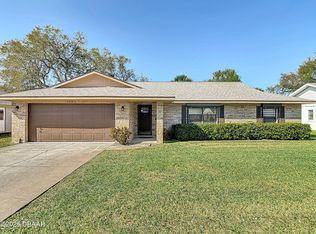
- $294,6003 bd2 ba1.8k sqft1178 Peachtree Rd, Daytona Beach, FL 32114Off Market
- $283,5003 bd2 ba1.4k sqft1170 Peachtree Rd, Daytona Beach, FL 32114Off Market
- $222,5003 bd2 ba1.1k sqft1167 Margina Ave, Daytona Beach, FL 32114Sold
- $397,0005 bd2 ba2.2k sqft1183 Margina Ave, Daytona Beach, FL 32114Off Market
- $278,0003 bd2 ba1.1k sqft1174 Margina Ave, Daytona Beach, FL 32114Sold
Nearby schools
GreatSchools rating
- 2/10Turie T. Small Elementary SchoolGrades: PK-5Distance: 0.7 mi
- 4/10Campbell Middle SchoolGrades: 6-8Distance: 0.6 mi
- 4/10Mainland High SchoolGrades: 9-12Distance: 1.7 mi
Schools provided by the listing agent
- Elementary: Turie T. Small Elem
- Middle: Campbell Middle
- High: Mainland High School
Source: Stellar MLS. This data may not be complete. We recommend contacting the local school district to confirm school assignments for this home.
Get a cash offer in 3 minutes
Find out how much your home could sell for in as little as 3 minutes with a no-obligation cash offer.
Estimated market value
$331,700
Get a cash offer in 3 minutes
Find out how much your home could sell for in as little as 3 minutes with a no-obligation cash offer.
Estimated market value
$331,700
- Florida
- Volusia County
- Daytona Beach
- 32114
- 1175 MARGINA AVENUE
Nearby cities
Nearby zip codes
Other Daytona Beach Topics
