Skip main navigation
Active
  • $1,035,000

    1175 Monroe Dr NE, Atlanta, GA 30306

    4beds
    2,157sqft
    : 
    $7,395/mo
    Get pre-qualified
    Single Family Residence
    Built in 1920
    7,492 Square Feet Lot
    $1,015,400 Zestimate®
    $480/sqft
    $-- HOA

    What's special

    Spa-inspired detailsFour-sided brickSoaring ceilingsFresh designer paintFour-bedroom three-bath homeOpen-concept floor planExpansive windows
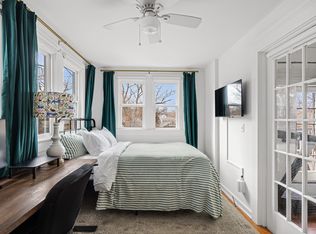
    Location. Location. Location. Opportunities like this are exceptionally rare. Sellers are offering $15,000 closing cost to buyer. If the buyer decides to use the preferred lender Bryan Bloomfield at YBI Lending, you can apply that closing cost to their 2-1 Buydown program where you can save $531/month on the 1st year and $1,371/month on the 2nd year off your mortgage payment. Ideally positioned just steps from the iconic Piedmont Park, this beautifully customized, fully renovated contemporary residence offers sophisticated design, impeccable craftsmanship, and an unmatched intown Atlanta lifestyle. This four-sided brick, four-bedroom, three-bath home has been thoughtfully reimagined from top to bottom with no expense spared. A stunning custom six-panel glass front door welcomes you into an airy foyer filled with natural light, setting the tone for the elegance throughout. The open-concept floor plan features soaring ceilings, expansive windows, and strategically designed recessed lighting that creates a bright and inviting atmosphere. A versatile sitting room provides the perfect space for a home office, library, or intimate lounge while enjoying beautiful views through dramatic floor-to-ceiling windows overlooking Atlanta. The custom chef's kitchen serves as the heart of the home, featuring elegant white quartz countertops, a spacious breakfast bar peninsula, custom cabinetry, brand-new stainless steel appliances, and abundant storage designed for both everyday living and entertaining. Each bedroom offers generous proportions, ample closet space, recessed lighting, brand-new ceiling fans, fresh designer paint, and new flooring throughout. The custom-designed bathrooms showcase distinctive finishes, while the owner's suite provides a private retreat with a spacious dual vanity, oversized custom walk-in shower with designer niches, and spa-inspired details. Two additional bedrooms are connected by a beautifully appointed Jack-and-Jill bathroom, offering functionality for family or guests. A generously sized laundry room adds convenience with dedicated space for washing, folding, and storage. Completely renovated from head to toe, this exceptional residence features extensive updates including new HVAC, electrical, plumbing, flooring, kitchen, bathrooms, windows, doors, and fresh interior paint. Every improvement was completed with quality, functionality, and modern living in mind. Offering the style and quality of a custom HGTV-inspired renovation, this remarkable home provides immediate access to Piedmont Park, the Atlanta BeltLine, premier shopping, acclaimed restaurants, and entertainment. Luxury, location, and lifestyle come together seamlessly in this extraordinary residence. Schedule your private showing today and experience the craftsmanship, sophistication, and thoughtful design that make this home truly one of a kind.
    33 days
    |
    2,392
    |
    190
    |

    Zillow last checked:

    Listing updated:

    Listed by:

    Rodney Maison 404-246-4280,

    Keller Williams Realty Atl. Partners

    Source: GAMLS,MLS#: 10810715MLS Logo

      Facts & features

      Interior

      Bedrooms & bathrooms
      • Bedrooms: 4
      • Bathrooms: 3
      • Full bathrooms: 3
      • Main level bathrooms: 3
      • Main level bedrooms: 4
      Rooms
      • Room types: Foyer, Laundry, Other
      Kitchen
      • Features: Breakfast Area, Breakfast Bar, Solid Surface Counters
      Heating
      • Central
      Cooling
      • Central Air
      Appliances
      • Included: Dishwasher, Microwave
      • Laundry: Other
      Features
      • Double Vanity, Master On Main Level
      • Flooring: Other
      • Basement: None
      • Has fireplace: No
      • Common walls with other units/homes: No Common Walls
      Interior area
      • Total structure area: 2,157
      • Total interior livable area: 2,157 sqft
      • Finished area above ground: 2,157
      • Finished area below ground: 0

      Property

      Parking
      • Parking features: Attached
      • Has attached garage: Yes
      Features
      • Levels: One
      • Stories: 1
      • Exterior features: Other
      • Body of water: None
      Lot
      • Size: 7,492 Square Feet
      • Features: Other
      Details
      • Parcel number: 17 005300010637
      • Special conditions: As Is

      Construction

      Type & style
      • Home type: SingleFamily
      • Architectural style: Brick 4 Side,Contemporary,Other
      • Property subtype: Single Family Residence
      Materials
      • Brick, Other
      • Foundation: Slab
      • Roof: Other
      Condition
      • Resale
      • New construction: No
      • Year built: 1920

      Utilities & green energy

      • Sewer: Public Sewer
      • Water: Public
      • Utilities for property: Electricity Available, Sewer Available, Water Available

      Community & HOA

      Community
      • Features: None
      • Subdivision: North Blvd Park
      HOA
      • Has HOA: No
      • Services included: None
      Location
      • Region: Atlanta

      Financial & listing details

      • Price per square foot: $480/sqft
      • Tax assessed value: $742,000
      • Annual tax amount: $12,142
      • Date on market: 7/22/2026
      • Cumulative days on market: 33 days
      • Listing agreement: Exclusive Right To Sell
      • Electric utility on property: Yes

        Estimated market value

        $1,015,400

        $965,000 - $1.07M

        $5,532/mo

        Price history

        DateEventPrice
        7/22/2026Listed for sale$1,035,000+140.7%$480/sqft
        Source: FMLS GA #7798810 Report a problem
        11/24/2025Sold$430,000-4.4%$199/sqft
        Source: GAMLS #10556431 Report a problem
        10/8/2025Pending sale$450,000$209/sqft
        Source: GAMLS #10556431 Report a problem
        9/12/2025Price change$450,000-10%$209/sqft
        Source: GAMLS #10556431 Report a problem
        8/9/2025Price change$499,900-5.7%$232/sqft
        Source: GAMLS #10556431 Report a problem
        7/2/2025Listed for sale$530,000-10.2%$246/sqft
        Source: GAMLS #10556431 Report a problem
        6/17/2025Sold$590,000-1.7%$274/sqft
        Source: Public Record Report a problem
        11/19/2021Sold$600,000-7.7%$278/sqft
        Source: FMLS GA #6931572 Report a problem
        9/12/2021Pending sale$650,000$301/sqft
        Source: GAMLS #9035364 Report a problem
        8/19/2021Listed for sale$650,000+1.7%$301/sqft
        Source: FMLS GA #6931572 Report a problem
        7/20/2021Listing removed$639,000$296/sqft
        Source: GAMLS #8992603 Report a problem
        7/6/2021Price change$639,000-1.5%$296/sqft
        Source: GAMLS #8992603 Report a problem
        6/8/2021Listed for sale$649,000$301/sqft
        Source: GAMLS #8992603 Report a problem

        Public tax history

        YearProperty taxesTax assessment
        2025$12,142 +15.3%$296,800 -14.3%
        2024$10,531 +28.3%$346,200 +34.6%
        2023$8,206 -15.5%$257,240 +7.2%
        2022$9,713 +0.2%$240,000 +1.2%
        2021$9,691 -14.5%$237,080 -13.4%
        2020$11,329 +26.6%$273,640 +7.2%
        2019$8,950 $255,160 +24.7%
        2018$8,950 $204,680
        2017$8,950 -3.9%$204,680
        2016$9,316 +4.9%$204,680
        2015$8,885 +5.1%$204,680 +9.7%
        2014$8,457 $186,520 +2%
        2013-- $182,880 +7.7%
        2012$7,546 $169,840
        2011-- $169,840 -4.5%
        2010$7,853 -1.8%$177,800 -1%
        2009$7,994 -12.4%$179,640 -6.5%
        2008$9,123 +36.5%$192,120 +22.1%
        2007$6,682 +1.1%$157,360 +2.8%
        2004$6,612 -0.4%$153,040 +2.9%
        2003$6,640 +5.4%$148,720 +7.9%
        2002$6,299 +15.5%$137,840 +8.7%
        2001$5,453 $126,760
        Find assessor info on the county website

        Monthly payment

        Est. payment

        Payment breakdown

        Explore the cost of this home by adjusting the details. Changes won't be saved.
        All calculations are estimates and provided by Zillow, Inc. for informational purposes only. Actual amounts may vary.
        HOA fees may include property taxes on listings classified as Co-Ops. Contact the listing agent and/or owner for fee details.
        See how much you could borrow to make a competitive offer.

        Climate risks

        Neighborhood: Virginia Highland

        Getting around

        82 / 100
        Very Walkable
        35 / 100
        Some Transit
        80 / 100
        Very Bikeable

        Nearby schools

        GreatSchools rating
        Schools provided by the listing agent
        • Elementary: Virginia Highland
        • Middle: David T Howard
        • High: Grady

        Source: GAMLS. This data may not be complete. We recommend contacting the local school district to confirm school assignments for this home.

        A local agent can set up tours, give advice and negotiate with sellers.

        Browse local experts

        Similar homes