Oceanfront condo with great views of the Atlantic. Good rental history, Over $42000 ytd in 2025 Located in the northern section of the complex near the famed Driftwood Beach. Selling furnished, nicely decorated and many upgrades. Complex has completed major renovations in the last several years, new roof, siding, railings, balconies, landings, painting to name a few. Call today to see this attractive Villa. Can only be shown if vacant or call Villas by the Sea at 1-800-841-6262 and ask to rent it.
Sold for $400,000
$400,000
1175 N Beachview Dr #108, Jekyll Island, GA 31527
2beds
988sqft
Townhouse
Built in 1973
-- sqft lot
$404,200 Zestimate®
$405/sqft
$1,501 Estimated rent
Home value
$404,200
$356,000 - $461,000
$1,501/mo
Zestimate® history
Owner options
List your home for rent
$1,501/mo
Rent Zestimate®
Find your next renter with Zillow Rental Manager. Plus, with online applications, you can quickly screen prospective tenants – for free.
$1,501/mo
Rent Zestimate®
Refinance and save
$3,632/mo
Est. payment
Refinancing to a lower rate could help reduce your monthly payments and save thousands over the life of the loan.
$3,632/mo
Est. payment
Explore your selling options
Work with a Zillow partner agent
Leverage their expertise and Zillow's premium Showcase listings to get your home seen by more buyers.
Get startedList with your own agent
Get your home in front of millions of buyers by listing it on Zillow.
Learn how to do itSell it yourself
Take full control of how buyers see your home on Zillow by listing For Sale by Owner (FSBO).
List your homeWhat's special
Oceanfront condoNew roof
Zillow last checked:
Listing updated:
Listed by:
Skip Adamson 912-269-9951,
Seaside Realty, LLC
Bought with:
Nick Eller, 432437
Aiken Partners Real Estate
Source: Scout MLS,MLS#: 1657086
Facts & features
Interior
Bedrooms & bathrooms
- Bedrooms: 2
- Bathrooms: 1
- Full bathrooms: 1
Heating
- Central, Electric, Heat Pump
Cooling
- Central Air, Electric, Heat Pump
Appliances
- Included: Dishwasher, Electric Range, Range, Refrigerator
Features
- Ceiling Fan(s), Crown Molding, Open Staircase, Painted Woodwork, Tub/Shower Combo
- Flooring: Carpet, Ceramic Tile, Tile
- Windows: Double Pane Windows, Window Treatments
- Has basement: No
- Furnished: Yes
- Common walls with other units/homes: 2+ Common Walls
Interior area
- Total structure area: 988
- Total interior livable area: 988 sqft
Property
Features
- Patio & porch: Covered, Patio
- Has private pool: Yes
- Pool features: In Ground
Details
- Additional structures: Gazebo
- Parcel number: 0600885
- On leased land: Yes
- Zoning description: Condo
Construction
Type & style
- Home type: Townhouse
- Property subtype: Townhouse
Materials
- Concrete, HardiPlank Type, Stucco
- Foundation: Slab
- Roof: Membrane
Condition
- As Is
- Year built: 1973
Utilities & green energy
- Electric: Circuit Breakers
- Sewer: Public Sewer
- Water: Public
- Utilities for property: Cable Available, Electricity Available, Phone Connected, Sewer Available, Water Available
Green energy
- Energy efficient items: Windows
Community & HOA
Community
- Security: Smoke Detector(s)
- Subdivision: Villas By The Sea Condos
HOA
- Amenities included: Fitness Center, Laundry, Playground, Pool, Recreation Facilities
- Services included: Cable TV, Electricity, Maintenance Grounds, Pest Control, Sewer, Trash, Water, Other, Flood Insurance, Hazard Insurance
- HOA fee: $1,245 monthly
- HOA name: villas by the sea
Location
- Region: Jekyll Island
Financial & listing details
- Price per square foot: $405/sqft
- Tax assessed value: $365,000
- Annual tax amount: $2,739
- Date on market: 10/1/2025
- Electric utility on property: Yes
- Road surface type: Asphalt
Price history
| Date | Event | Price |
|---|---|---|
| 1/28/2026 | Sold | $400,000-3.6%$405/sqft |
Source: Scout MLS #1657086 Report a problem | ||
| 1/14/2026 | Pending sale | $415,000$420/sqft |
Source: Scout MLS #1657086 Report a problem | ||
| 10/1/2025 | Listed for sale | $415,000-5.7%$420/sqft |
Source: Scout MLS #1657086 Report a problem | ||
| 2/18/2024 | Listing removed | -- |
Source: Scout MLS #1644528 Report a problem | ||
| 1/29/2024 | Listed for sale | $439,900+49.6%$445/sqft |
Source: Scout MLS #1644528 Report a problem | ||
| 7/29/2021 | Sold | $294,000+20%$298/sqft |
Source: Scout MLS #1627809 Report a problem | ||
| 6/30/2020 | Sold | $245,000+4.3%$248/sqft |
Source: Scout MLS #1615633 Report a problem | ||
| 2/2/2020 | Listed for sale | $235,000$238/sqft |
Source: Keller Williams Realty Golden Isles #1615633 Report a problem | ||
Public tax history
| Year | Property taxes | Tax assessment |
|---|---|---|
| 2024 | $2,740 -2.6% | $146,000 |
| 2023 | $2,813 +40.6% | $146,000 +44.3% |
| 2022 | $2,001 +10.3% | $101,200 +15% |
| 2021 | $1,814 | $88,000 |
| 2020 | -- | $88,000 +1.1% |
| 2019 | $1,850 -6.9% | $87,000 |
| 2018 | $1,988 | $87,000 |
Find assessor info on the county website
Neighborhood: 31527
Nearby homes
- $327,1002 bd1 ba988 sqft1175 N Beachview Dr #453, Jekyll Island, GA 31527Off Market
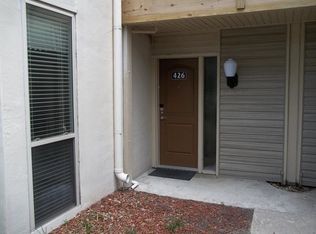
- $252,8001 bd1 ba613 sqft1175 N Beachview Dr #426, Jekyll Island, GA 31527Off Market
- $450,0002 bd2 ba988 sqft1175 N Beachview Dr #184, Jekyll Island, GA 31527Sold

- $414,7002 bd2 ba988 sqft1175 N Beachview Dr #131, Jekyll Island, GA 31527Off Market
- $400,0002 bd1 ba988 sqft1175 N Beachview Dr #107, Jekyll Island, GA 31527Sold
- $268,3001 bd1 ba613 sqft1175 N Beachview Dr #329, Jekyll Island, GA 31527Off Market
- $483,8003 bd2 ba1.2k sqft1175 N Beachview Dr #136, Jekyll Island, GA 31527Off Market
- $327,1002 bd1 ba988 sqft1175 N Beachview Dr #461, Jekyll Island, GA 31527Off Market
- $219,0001 bd1 ba480 sqft1175 N Beachview Dr #228, Jekyll Island, GA 31527Sold
Nearby schools
GreatSchools rating
- 8/10Satilla Marsh Elementary SchoolGrades: PK-5Distance: 11 mi
- 6/10Glynn Middle SchoolGrades: 6-8Distance: 5.4 mi
- 10/10Glynn AcademyGrades: 9-12Distance: 6.1 mi
Schools provided by the listing agent
- Elementary: Satilla Marsh
- Middle: Glynn Middle School
- High: Glynn Academy
Source: Scout MLS. This data may not be complete. We recommend contacting the local school district to confirm school assignments for this home.


Get pre-qualified for a loan
At Zillow Home Loans, we can pre-qualify you in as little as 5 minutes with no impact to your credit score.An equal housing lender. NMLS #10287.
Sell for more on Zillow
Get a Zillow Showcase℠ listing at no additional cost and you could sell for .
$404,200
2% more
+$8,084
With Zillow Showcase(estimated)
$412,284
- Georgia
- Glynn County
- Jekyll Island
- 31527
- 1175 N Beachview Dr Unit 108
Nearby cities
Other Jekyll Island Topics
