Skip main navigation
Sold for $359,000
  • $359,000

    1175 N Emerson Street #211, Denver, CO 80218

    2beds
    1,013sqft
    Condominium
    Built in 1954
    -- sqft lot
    $357,600 Zestimate®
    $354/sqft
    $2,030 Estimated rent

    Home value

    $357,600

    $340,000 - $379,000

    $2,030/mo

    Zestimate® history
    Loading
    Loading...

    Owner options

    List your home for rent

    $2,030/mo

    Rent Zestimate®

    Find your next renter with Zillow Rental Manager. Plus, with online applications, you can quickly screen prospective tenants – for free.

    Learn more

    $2,030/mo

    Rent Zestimate®

    Refinance and save

    $2,526/mo

    Est. payment

    Refinancing to a lower rate could help reduce your monthly payments and save thousands over the life of the loan.

    See today's rates

    $2,526/mo

    Est. payment

    Explore your selling options

    Work with a Zillow partner agent

    Leverage their expertise and Zillow's premium Showcase listings to get your home seen by more buyers.

    Get started

    List with your own agent

    Get your home in front of millions of buyers by listing it on Zillow.

    Learn how to do it

    Sell it yourself

    Take full control of how buyers see your home on Zillow by listing For Sale by Owner (FSBO).

    List your home

    What's special

    Private balconyFresh paintGarage parkingGas rangeStainless steel appliancesTile backsplashSolid wood cabinets
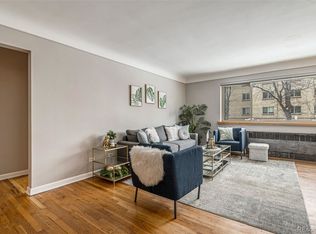
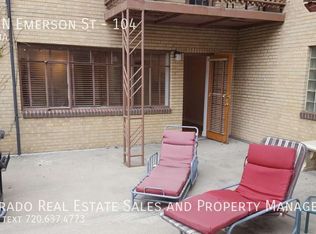
    Bright 2-bedroom, 1-bath corner end-unit with private balcony and garage parking located in the heart of Capitol Hill. The entire unit has been thoughtfully renovated with a clean mid-century modern approach with a focus on preserving the original charm and period details. Upgraded windows provide excellent natural light while keeping the home quiet and energy efficient. A rare bonus for a building of this era is the HOA-approved in-unit washer and dryer. New bedroom flooring, fresh paint, and recessed lighting with dimmers create a clean, comfortable, and finished feel throughout. The kitchen is functional and well laid out, filled with natural light and featuring a gas range, stainless steel appliances, tile backsplash, updated countertops, solid wood cabinets, and a spacious pantry. The bathroom was taken down to the studs and fully rebuilt with high-quality finishes, resulting in a space that feels current, simple, and well executed. A covered northwest-facing balcony overlooks a quiet courtyard and stays shaded during the summer months. It is well suited for morning coffee, evening downtime, or outdoor dining. The layout provides a balance of privacy, natural light, and calm, a welcome contrast to the vibrant energy of the surrounding neighborhood. Located just one block from Whole Foods Market and steps from Cheesman Park, the Denver Botanic Gardens, Thump Coffee, Potager, and many of Denver’s most popular local spots, this home offers highly walkable and bikeable city living at its best Includes private storage unit in garage and 1 reserved parking space available for rent waitlist for more spaces. 94 walk score, 99 bike score!

    Zillow last checked:

    Listing updated:

    Listed by:

    Bobby Reginelli 720-636-6096 BobbyILoveYourWay@gmail.com,

    MODUS Real Estate

    Bought with:

    Hillary Frey, 100110238

    Compass - Denver

    Source: REcolorado as distributed by MLS GRID,MLS#: 4890294MLS Logo

    Facts & features

    Interior

    Bedrooms & bathrooms
    • Bedrooms: 2
    • Bathrooms: 1
    • Full bathrooms: 1
    • Main level bathrooms: 1
    • Main level bedrooms: 2
    Bedroom
    • Level: Main
    Bedroom
    • Level: Main
    Bathroom
    • Level: Main
    Dining room
    • Level: Main
    Family room
    • Level: Main
    Kitchen
    • Level: Main
    Heating
    • Hot Water, Natural Gas, Radiant
    Cooling
    • Evaporative Cooling
    Appliances
    • Included: Dishwasher, Dryer, Microwave, Range, Refrigerator, Washer
    • Laundry: Common Area, In Unit
    Features
    • Ceiling Fan(s), Pantry
    • Flooring: Tile, Vinyl
    • Windows: Double Pane Windows
    • Has basement: No
    • Common walls with other units/homes: End Unit
    Interior area
    • Total structure area: 1,013
    • Total interior livable area: 1,013 sqft
    • Finished area above ground: 1,013

    Property

    Parking
    • Total spaces: 1
    • Parking features: Underground
    • Attached garage spaces: 1
    Features
    • Levels: Three Or More
    • Entry location: Ground
    • Patio & porch: Covered, Deck
    • Exterior features: Balcony, Lighting
    • Has view: Yes
    • View description: Mountain(s)
    Lot
    • Features: Corner Lot
    Details
    • Parcel number: 502229042
    • Zoning: G-MU-3
    • Special conditions: Standard

    Construction

    Type & style
    • Home type: Condo
    • Architectural style: Mid-Century Modern
    • Property subtype: Condominium
    • Attached to another structure: Yes
    Materials
    • Brick
    • Roof: Rolled/Hot Mop
    Condition
    • Year built: 1954

    Utilities & green energy

    • Sewer: Public Sewer
    • Water: Public
    • Utilities for property: Electricity Connected, Natural Gas Available, Natural Gas Connected, Phone Available

    Community & HOA

    Community
    • Subdivision: Capitol Hill
    HOA
    • Has HOA: Yes
    • Amenities included: Bike Storage, Coin Laundry, Elevator(s), Garden Area, Parking
    • Services included: Gas, Heat, Maintenance Grounds, Recycling, Sewer, Snow Removal, Trash, Water
    • HOA fee: $445 monthly
    • HOA name: Riviera Condos
    • HOA phone: 983-444-0584
    Location
    • Region: Denver

    Financial & listing details

    • Price per square foot: $354/sqft
    • Tax assessed value: $387,500
    • Annual tax amount: $1,765
    • Date on market: 3/6/2026
    • Listing terms: 1031 Exchange,Cash,Conventional
    • Exclusions: Seller Personal Items - Including Stained Glass On Wall
    • Ownership: Individual
    • Electric utility on property: Yes
    • Road surface type: Paved

    Price history

    DateEventPrice
    4/27/2026Sold$359,000$354/sqft
    Source: REcolorado as distributed by MLS GRID #4890294 Report a problem
    3/30/2026Pending sale$359,000$354/sqft
    Source: REcolorado as distributed by MLS GRID #4890294 Report a problem
    3/26/2026Price change$359,000-4%$354/sqft
    Source: REcolorado as distributed by MLS GRID #4890294 Report a problem
    3/14/2026Price change$374,000-1.3%$369/sqft
    Source: REcolorado as distributed by MLS GRID #4890294 Report a problem
    3/6/2026Listed for sale$379,000+4.6%$374/sqft
    Source: REcolorado as distributed by MLS GRID #4890294 Report a problem
    12/23/2021Sold$362,500+3.6%$358/sqft
    Source: Public Record Report a problem
    6/8/2020Sold$350,000+106%$346/sqft
    Source: Public Record Report a problem
    6/11/2012Sold$169,900+0.2%$168/sqft
    Source: Public Record Report a problem
    11/30/2011Price change$169,500-1.5%$167/sqft
    Source: DENVER BOULDER COLORADO REALTY #1045534 Report a problem
    5/19/2011Listed for sale$172,000+5.7%$170/sqft
    Source: DENVER BOULDER COLORADO REALTY #998770 Report a problem
    12/29/2005Sold$162,700+5.5%$161/sqft
    Source: Public Record Report a problem
    1/16/2004Sold$154,250+6.4%$152/sqft
    Source: Public Record Report a problem
    12/15/2000Sold$145,000+48.7%$143/sqft
    Source: Public Record Report a problem
    6/17/1999Sold$97,500$96/sqft
    Source: Public Record Report a problem

    Public tax history

    YearProperty taxesTax assessment
    2024$1,726 -10%$22,280 -11.6%
    2023$1,917 +3.6%$25,200 +4.5%
    2022$1,851 +7.5%$24,110 -2.8%
    2021$1,722 +2.9%$24,810 +6.9%
    2020$1,674 +21.5%$23,209 -0.7%
    2019$1,378 $23,371 +31.2%
    2018$1,378 +0.3%$17,810
    2017$1,374 +15.2%$17,810 +16.7%
    2016$1,192 +13.3%$15,260
    2015$1,052 0%$15,260 +20.4%
    2014$1,053 +7%$12,670
    2013$984 +17.9%$12,670 +8.3%
    2012$834 +1.5%$11,700
    2011$822 +2.2%$11,700 -5.2%
    2010$804 -4.4%$12,340
    2009$841 -0.2%$12,340 -2%
    2008$842 +10.9%$12,590
    2007$759 +1.1%$12,590 +11%
    2006$751 +0.1%$11,340
    2005$750 $11,340
    Find assessor info on the county website

    Neighborhood: Capitol Hill

    Nearby schools

    GreatSchools rating
    Schools provided by the listing agent
    • Elementary: Dora Moore
    • Middle: Morey
    • High: East
    • District: Denver 1

    Source: REcolorado as distributed by MLS GRID. This data may not be complete. We recommend contacting the local school district to confirm school assignments for this home.

    Get a cash offer in 3 minutes
    Find out how much your home could sell for in as little as 3 minutes with a no-obligation cash offer.
    Estimated market value
    $357,600
    Get a cash offer in 3 minutes
    Find out how much your home could sell for in as little as 3 minutes with a no-obligation cash offer.
    Estimated market value
    $357,600