Skip main navigation
Sold for $383,550
  • $383,550

    1175 N Emerson Street #308, Denver, CO 80218

    2beds
    1,013sqft
    Condominium
    Built in 1954
    -- sqft lot
    $367,900 Zestimate®
    $379/sqft
    $2,030 Estimated rent

    Home value

    $367,900

    $342,000 - $394,000

    $2,030/mo

    Zestimate® history
    Loading
    Loading...

    Owner options

    List your home for rent

    $2,030/mo

    Rent Zestimate®

    Find your next renter with Zillow Rental Manager. Plus, with online applications, you can quickly screen prospective tenants – for free.

    Learn more

    $2,030/mo

    Rent Zestimate®

    Refinance and save

    $2,715/mo

    Est. payment

    Refinancing to a lower rate could help reduce your monthly payments and save thousands over the life of the loan.

    See today's rates

    $2,715/mo

    Est. payment

    Explore your selling options

    Work with a Zillow partner agent

    Leverage their expertise and Zillow's premium Showcase listings to get your home seen by more buyers.

    Get started

    List with your own agent

    Get your home in front of millions of buyers by listing it on Zillow.

    Learn how to do it

    Sell it yourself

    Take full control of how buyers see your home on Zillow by listing For Sale by Owner (FSBO).

    List your home

    What's special

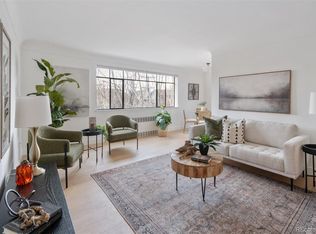
    Perfect location in Capitol Hill! 1/2 a block to Whole Foods & a short walk to Cheesman or Governors Park! This top-floor corner unit with double pane windows faces south and east, perfect for house plants. In-unit full-sized washer and dry is rare for Cap Hill (only 4 units in the building can boast about this amenity.) Commerical-grade coin laundry is also available for extra-large items. Food prep and entertaining friends is a breeze with granite countertops, extra tall cabinets, and stainless appliances. The large dining area is perfect for entertaining friends or game nights. Never worry about storage with a coat closet, Walk-in hall closet, linen closet next to the bathroom, plus two large bedroom closets and bonus storage room in an enclosed room in the parking garage. You will love your summers in the private fenced courtyard with a lawn, year-round grill, and concrete patio on the first floor. The secure lobby area where packages can be safely be delivered and an intercom entry for visitors. Owner-occupied condos get priority status to rent covered parking spots in the parking garage, designated by and rented from the HOA $70 per month in the parking garage and $50 per month for off-street parking. Don't miss out on this rare opportunity to own over a 1000 sq ft top-floor condo with heat and cooling included with in-unit laundry. Public transit bus stop right just around the corner, 20 minutes by bus to Union Station. Plentiful micromobility with scooters and bicycles through Lime, Lyft, etc nearby. Only 1 block to Taco Locales, Liquor Store, Potager; 2 blocks to 7-11, Dry Cleaners, and more restaurants; 4 blocks to King Soopers & ACE Hardware. 1 mile/20-minute walk to Civic Center (great for all the festivals and events, no need to drive. HOA covers gas (stove/oven), heating, hot water, garbage, snow removal, and evaporative cooling. Internet available from Xfinity/Comcast, CenturyLink, Starry, and Quantum Fiber. This won't last long at this price!

    Zillow last checked:

    Listing updated:

    Listed by:

    Ryan Rose 720-441-3855 ryanrose@kw.com,

    Keller Williams Realty Downtown LLC

    Bought with:

    Amanda Murphy, 100072859

    Compass - Denver

    Source: REcolorado as distributed by MLS GRID,MLS#: 7545386MLS Logo

    Facts & features

    Interior

    Bedrooms & bathrooms
    • Bedrooms: 2
    • Bathrooms: 1
    • Full bathrooms: 1
    • Main level bathrooms: 1
    • Main level bedrooms: 2
    Bedroom
    • Description: Plenty Of Room For A King Bed South Facing Windows
    • Level: Main
    • Area: 159.5 Square Feet
    • Dimensions: 11 x 14.5
    Bedroom
    • Description: Plenty Of Room For A King Bed South Facing Windows
    • Level: Main
    • Area: 159.5 Square Feet
    • Dimensions: 11 x 14.5
    Bathroom
    • Description: Updated Title And Fixtures
    • Level: Main
    • Area: 37.5 Square Feet
    • Dimensions: 5 x 7.5
    Dining room
    • Description: Windows Facing East And South
    • Level: Main
    • Area: 72.25 Square Feet
    • Dimensions: 8.5 x 8.5
    Kitchen
    • Description: Granite Counter Tops - South Facing Window
    • Level: Main
    • Area: 92.4 Square Feet
    • Dimensions: 8.4 x 11
    Laundry
    • Description: Washer/Dryer Included In Sale- Rare In-Unit Laundry
    • Level: Main
    • Area: 9 Square Feet
    • Dimensions: 3 x 3
    Living room
    • Description: Top Floor Flooded With East Facing Light - Updated Floors And Windows
    • Level: Main
    • Area: 251.81 Square Feet
    • Dimensions: 12.75 x 19.75
    Mud room
    • Description: 3 Large Hall Closets ( Plus Storage Room In Basement)
    • Level: Main
    • Area: 97.88 Square Feet
    • Dimensions: 6.75 x 14.5
    Heating
    • Baseboard, Hot Water, Radiant
    Cooling
    • Air Conditioning-Room, Evaporative Cooling
    Appliances
    • Included: Dishwasher, Dryer, Microwave, Range, Refrigerator, Washer
    • Laundry: In Unit
    Features
    • Ceiling Fan(s), Entrance Foyer, Granite Counters, High Speed Internet, No Stairs, Open Floorplan, Walk-In Closet(s)
    • Flooring: Laminate, Tile
    • Windows: Double Pane Windows, Window Coverings
    • Has basement: No
    • Common walls with other units/homes: End Unit,No One Above
    Interior area
    • Total structure area: 1,013
    • Total interior livable area: 1,013 sqft
    • Finished area above ground: 1,013

    Property

    Parking
    • Total spaces: 2
    • Parking features: Concrete, Underground
    • Garage spaces: 1
    • Details: Off Street Spaces: 1
    Features
    • Levels: One
    • Stories: 1
    • Entry location: Ground
    • Patio & porch: Patio
    • Exterior features: Barbecue, Elevator, Garden
    • Fencing: Partial
    • Has view: Yes
    • View description: City
    Lot
    • Size: 0.42 Acres
    • Features: Sprinklers In Front, Sprinklers In Rear
    Details
    • Parcel number: 502229051
    • Zoning: G-MU-3
    • Special conditions: Standard

    Construction

    Type & style
    • Home type: Condo
    • Architectural style: Mid-Century Modern
    • Property subtype: Condominium
    • Attached to another structure: Yes
    Materials
    • Brick
    • Foundation: Concrete Perimeter, Structural
    • Roof: Membrane,Unknown
    Condition
    • Updated/Remodeled
    • Year built: 1954

    Utilities & green energy

    • Electric: 110V
    • Sewer: Public Sewer
    • Water: Public
    • Utilities for property: Cable Available, Electricity Connected, Natural Gas Connected

    Community & HOA

    Community
    • Security: Carbon Monoxide Detector(s), Smoke Detector(s)
    • Subdivision: Cap Hill ( Capitol Hill)
    HOA
    • Has HOA: Yes
    • Amenities included: Bike Storage, Coin Laundry, Elevator(s), Garden Area, Parking, Storage
    • Services included: Reserve Fund, Gas, Heat, Insurance, Irrigation, Maintenance Grounds, Maintenance Structure, Recycling, Sewer, Trash, Water
    • HOA fee: $491 monthly
    • HOA name: Riviera Condominium Association
    • HOA phone: 983-444-0584
    Location
    • Region: Denver

    Financial & listing details

    • Price per square foot: $379/sqft
    • Tax assessed value: $404,700
    • Annual tax amount: $1,856
    • Date on market: 3/29/2025
    • Listing terms: Cash,Conventional,FHA,VA Loan
    • Exclusions: Seller's Personal Property And Staging Material
    • Ownership: Individual
    • Electric utility on property: Yes
    • Road surface type: Paved

    Price history

    DateEventPrice
    6/5/2025Sold$383,550-4.1%$379/sqft
    Source: REcolorado as distributed by MLS GRID #7545386 Report a problem
    4/28/2025Pending sale$399,900$395/sqft
    Source: REcolorado as distributed by MLS GRID #7545386 Report a problem
    4/3/2025Price change$399,900-4.8%$395/sqft
    Source: REcolorado as distributed by MLS GRID #7545386 Report a problem
    3/29/2025Listed for sale$419,900+16.6%$415/sqft
    Source: REcolorado as distributed by MLS GRID #7545386 Report a problem
    3/24/2021Sold$360,000-6.5%$355/sqft
    Source: Public Record Report a problem
    12/17/2020Listed for sale$385,000+175%$380/sqft
    Source: Kentwood Real Estate City Properties #4256839 Report a problem
    11/9/2018Listing removed$1,700$2/sqft
    Source: Owner Report a problem
    10/17/2018Price change$1,700-2.9%$2/sqft
    Source: Owner Report a problem
    10/8/2018Price change$1,750-2.8%$2/sqft
    Source: Owner Report a problem
    9/16/2018Price change$1,800-6.5%$2/sqft
    Source: Owner Report a problem
    9/6/2018Listed for rent$1,925$2/sqft
    Source: Owner Report a problem
    7/26/2013Sold$140,000+80.6%$138/sqft
    Source: Agent Provided Report a problem
    4/1/1997Sold$77,500+9.2%$77/sqft
    Source: Public Record Report a problem
    12/19/1995Sold$71,000$70/sqft
    Source: Public Record Report a problem

    Public tax history

    YearProperty taxesTax assessment
    2024$1,816 -10.6%$23,430 -11.1%
    2023$2,031 +3.6%$26,360 +3.2%
    2022$1,961 +9.5%$25,540 -2.8%
    2021$1,790 +2.9%$26,280 +8.9%
    2020$1,740 +17.4%$24,131 -0.7%
    2019$1,482 $24,300 +26.8%
    2018$1,482 +0.3%$19,160
    2017$1,478 +23.9%$19,160 +25.5%
    2016$1,193 +19.4%$15,270
    2015$999 0%$15,270 +26.9%
    2014$1,000 +17.7%$12,030 -11.8%
    2007$850 +1.1%$13,640 +7.5%
    2006$840 +2.7%$12,690
    2005$818 $12,690
    Find assessor info on the county website

    Neighborhood: Capitol Hill

    Nearby schools

    GreatSchools rating
    Schools provided by the listing agent
    • Elementary: Dora Moore
    • Middle: Morey
    • High: East
    • District: Denver 1

    Source: REcolorado as distributed by MLS GRID. This data may not be complete. We recommend contacting the local school district to confirm school assignments for this home.

    Get a cash offer in 3 minutes
    Find out how much your home could sell for in as little as 3 minutes with a no-obligation cash offer.
    Estimated market value
    $367,900
    Get a cash offer in 3 minutes
    Find out how much your home could sell for in as little as 3 minutes with a no-obligation cash offer.
    Estimated market value
    $367,900