Opportunity awaits at this conveniently located Marquette property. Just minutes from downtown, shopping, restaurants, and everyday amenities, this 3-bedroom, 1-bath home is ready for a refresh! While the home is in need of some updating, it provides a solid opportunity to customize the space to fit your vision. A detached 30x38 garage offers ample room for parking, storage, or a workshop, and the generous corner lot provides additional space for outdoor living, gardening, or future improvements. A nice side yard with an apple orchard is a rare amenity in town. With its convenient location, functional layout, and endless possibilities, this property is ready for its next chapter. Whether you're searching for your next renovation project, investment opportunity, or a place to make your own, this is one worth seeing!
Contingent
$250,000
1175 N McClellan Ave, Marquette, MI 49855
3beds
943sqft
Single Family Residence
Built in 1933
0.35 Acres Lot
$-- Zestimate®
$265/sqft
$-- HOA
What's special
Generous corner lotFunctional layout
- 37 days
- 388
- 12
Zillow last checked:
Listing updated:
Listed by:
ROB A SULLIVAN 906-236-5806,
NORTHERN MICHIGAN LAND BROKERS 906-225-5263
Source: MiRealSource,MLS#: 50216557 Originating MLS: Upper Peninsula Assoc of Realtors
Originating MLS: Upper Peninsula Assoc of RealtorsFacts & features
Interior
Bedrooms & bathrooms
- Bedrooms: 3
- Bathrooms: 1
- Full bathrooms: 1
- Main level bathrooms: 1
- Main level bedrooms: 3
Rooms
- Room types: Entry, Living Room, Master Bedroom
Bedroom 1
- Level: Main
- Area: 64
- Dimensions: 8 x 8
Bedroom 2
- Level: Main
- Area: 80
- Dimensions: 10 x 8
Bedroom 3
- Level: Main
- Area: 110
- Dimensions: 11 x 10
Bathroom 1
- Level: Main
- Area: 70
- Dimensions: 10 x 7
Dining room
- Level: Main
- Area: 252
- Dimensions: 14 x 18
Kitchen
- Level: Main
- Area: 130
- Dimensions: 13 x 10
Living room
- Level: Main
- Area: 240
- Dimensions: 20 x 12
Heating
- Forced Air, Natural Gas
Cooling
- None
Appliances
- Included: Dryer, Freezer, Microwave, Range/Oven, Refrigerator, Washer, Gas Water Heater
Features
- None
- Basement: Block,Exterior Entry,Partial,Unfinished
- Number of fireplaces: 1
- Fireplace features: Wood Burning
Interior area
- Total structure area: 1,568
- Total interior livable area: 943 sqft
- Finished area above ground: 943
- Finished area below ground: 0
Video & virtual tour
Property
Parking
- Total spaces: 3
- Parking features: 3 or More Spaces, Detached
- Garage spaces: 2
Features
- Levels: One
- Stories: 1
- Patio & porch: Deck
- Waterfront features: None
- Frontage type: Road
- Frontage length: 125
Lot
- Size: 0.35 Acres
- Dimensions: 125 x 125
- Features: Corner Lot, City Lot
Details
- Additional structures: Garage(s)
- Parcel number: 5200690680
- Zoning: MU-Mixed Use
- Zoning description: Residential
- Special conditions: Trust,Standard
Construction
Type & style
- Home type: SingleFamily
- Architectural style: Ranch
- Property subtype: Single Family Residence
Materials
- Vinyl Siding
- Foundation: Basement
Condition
- Year built: 1933
Utilities & green energy
- Electric: 100 Amp Service
- Sewer: Public Sanitary
- Water: Public
- Utilities for property: Cable Available, Electricity Connected, Natural Gas Connected, Sewer Connected, Water Connected
Community & HOA
Community
- Subdivision: Na
HOA
- Has HOA: No
Location
- Region: Marquette
Financial & listing details
- Price per square foot: $265/sqft
- Tax assessed value: $173,900
- Annual tax amount: $2,489
- Date on market: 7/29/2026
- Cumulative days on market: 38 days
- Listing agreement: Exclusive Right To Sell
- Listing terms: Cash,Conventional
- Ownership: Trust
Estimated market value
Not available
Estimated sales range
Not available
$2,327/mo
Price history
| Date | Event | Price |
|---|---|---|
| 8/12/2026 | Contingent | $250,000$265/sqft |
Source:  MiRealSource #50216557 Report a problem MiRealSource #50216557 Report a problem | ||
| 7/29/2026 | Listed for sale | $250,000$265/sqft |
Source: MiRealSource #50216557 Report a problem | ||
Public tax history
| Year | Property taxes | Tax assessment |
|---|---|---|
| 2025 | $2,291 +5.2% | $173,900 +7.3% |
| 2024 | $2,179 | $162,000 +42% |
| 2023 | -- | $114,100 +23% |
| 2022 | -- | $92,800 +7.2% |
| 2021 | -- | $86,600 +7.6% |
| 2019 | $1,574 | $80,500 +5.5% |
| 2018 | -- | $76,300 +2.7% |
| 2017 | $1,663 | $74,300 +6.1% |
| 2016 | -- | $70,000 |
| 2015 | -- | $70,000 -0.1% |
| 2014 | -- | $70,100 +1% |
| 2012 | -- | $69,400 +1% |
| 2011 | -- | $68,700 |
| 2010 | -- | $68,700 |
Find assessor info on the county website
Monthly payment
Est. payment
Payment breakdown
Explore the cost of this home by adjusting the details. Changes won't be saved.Climate risks
Neighborhood: 49855
Nearby schools
Schools provided by the listing agent
- District: Marquette Area School District
Source: MiRealSource. This data may not be complete. We recommend contacting the local school district to confirm school assignments for this home.

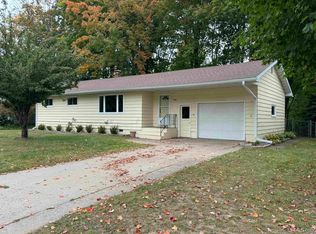
Similar homes
- $253,9002 bd1 ba655 sqft2003 W Ridge St, Marquette, MI 49855For Sale

 MLS ID #50216823, KELLIE A HILLIER-GENSCHAW, RE/MAX 1ST REALTY. MiRealSource
 - $279,9003 bd1 ba977 sqft915 Vandenboom Ave, Marquette, MI 49855For Sale
 MLS ID #50217024, AVIS MEYERS-KETOLA, CENTURY 21 PRIME REALTY. MiRealSource
 - $325,0003 bd1 ba1k sqft1300 Kimber Ave, Marquette, MI 49855For Sale
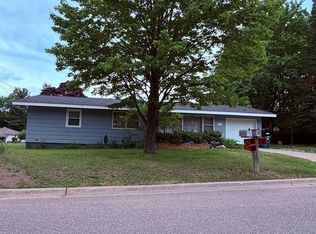 MLS ID #50212603, CAROL VINING MOORE, EXP REALTY OF MARQUETTE. MiRealSource
 - $312,0002 bd1 ba960 sqft1802 Werner St, Marquette, MI 49855For Sale
 MLS ID #50218391, FRED GOVERN, SELECT REALTY. MiRealSource
 - $234,9004 bd2 ba1.3k sqft2306 Fitch Ave, Marquette, MI 49855For SaleMLS ID #50211220, STEVE PELTO, LOOK REALTY. MiRealSource
- $249,9003 bd2 ba1.3k sqft227 Kawbawgam Rd, Marquette, MI 49855For SaleMLS ID #50218278, PENNE FIGUEIRAS, CENTURY 21 PRIME REALTY. MiRealSource
- $329,0003 bd1 ba1.1k sqft1508 Lincoln Ave, Marquette, MI 49855For SaleMLS ID #50219526, ERIN WASIK, RE/MAX 1ST REALTY. MiRealSource
- $310,0005 bd2 ba1.4k sqft1207 Lincoln Ave, Marquette, MI 49855For SaleMLS ID #50210774, BROOKE BERUBE, RE/MAX 1ST REALTY. MiRealSource
- $299,0003 bd2 ba1.2k sqft133 Riverland Dr, Marquette, MI 49855For SaleMLS ID #50217230, THERESA HUNTER, SELECT REALTY. MiRealSource
- $325,0002 bd2 ba1k sqft108 Forest Ridge Dr, Marquette, MI 49855For SaleMLS ID #50211032, DYLAN WILLEY, COLDWELL BANKER SCHMIDT REALTORS. MiRealSource
- $329,9003 bd2 ba1.2k sqftBluebell Heritage Trl, Marquette, MI 49855New ConstructionMLS ID #50205116, DAWN FLORIO, RE/MAX 1ST REALTY. MiRealSource
- $179,0003 bd1 ba979 sqft410 Lake Forest Dr, Skandia, MI 49885For SaleMLS ID #50215906, FRAN SEVEGNEY, RE/MAX 1ST REALTY. MiRealSource
- $209,9002 bd1 ba879 sqft100 Chippewa Dr, Negaunee, MI 49866For SaleMLS ID #50219299, ADAM KARKI, KELLER WILLIAMS FIRST UP. MiRealSource
- $199,0002 bd2 ba1.1k sqft329 Cedar St, Ishpeming, MI 49849For SaleMLS ID #50219841, TERRY TINCKNELL, KELLER WILLIAMS FIRST UP. MiRealSource
- $229,9004 bd2 ba1.3k sqft315 Seilo Ave, Ishpeming, MI 49849For SaleMLS ID #50210927, DANIEL MENARD, COLDWELL BANKER SCHMIDT REALTORS. MiRealSource
- $190,0002 bd-- ba849 sqftBrown Deer Rd, Big Bay, MI 49808For SaleMLS ID #50215728, ADAM KARKI, KELLER WILLIAMS FIRST UP. MiRealSource
- $154,9003 bd2 ba1.2k sqft163 Cliff St, Ishpeming, MI 49849For SaleMLS ID #50205540, KRISTINE GOUPILLE, RE/MAX 1ST REALTY. MiRealSource
