Skip main navigation
Active
  • $305,000

    1175 NE 64th Ln, Hillsboro, OR 97124

    1beds
    752sqft
    : 
    $2,559/mo
    Get pre-qualified
    Residential, Condominium
    Built in 2000
    -- sqft lot
    $-- Zestimate®
    $406/sqft
    $330/mo HOA

    What's special

    Community clubhouseHot tubMovie theatreUpdated kitchenFitness centerCustom elfa closet systemVaulted ceilings
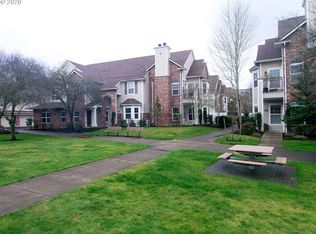
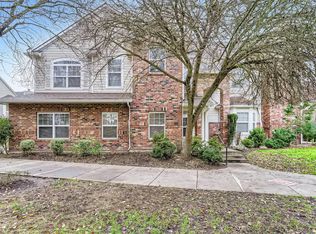
    Welcome to this light filled upper level condo in desirable Orenco Station! The open concept layout, vaulted ceilings, and thoughtful design make excellent use of every square foot. The updated kitchen features quartz countertops, refreshed cabinetry, 2021 appliances, new washer/dryer, and a BLANCO SILGRANIT II sink. The bathroom has also been refreshed with a refinished tub and quartz countertop.The spacious primary bedroom includes a custom ELFA closet system for effortless organization. Enjoy an attached one car garage with additional storage, plus a dedicated carport for convenient parking. Ideally situated around green space, guest parking, and the community clubhouse while still offering plenty of privacy.The HOA maintains the exterior and common areas, with amenities including a pool, hot tub clubhouse, fitness center, party room, movie theatre, racquetball court, playground, and includes water utilities. Conveniently located around Orenco Station shopping, dining, and MAX light rail, this charming condo offers comfort, convenience, and an unbeatable location!
    21 days
    240
    9

    Likely to sell faster than

    Zillow last checked:

    Listing updated:

    Listed by:

    Eric Nguyen 971-285-1193,

    Oregon First

    Source: RMLS (OR),MLS#: 720766781MLS Logo

      Facts & features

      Interior

      Bedrooms & bathrooms
      • Bedrooms: 1
      • Bathrooms: 1
      • Full bathrooms: 1
      • Main level bathrooms: 1
      Rooms
      • Room types: Dining Room, Family Room, Kitchen, Living Room, Primary Bedroom
      Primary bedroom
      • Features: Ceiling Fan, Closet Organizer, High Ceilings, Wallto Wall Carpet
      • Level: Main
      • Area: 120
      • Dimensions: 12 x 10
      Kitchen
      • Features: Dishwasher, Disposal, Eating Area, Microwave, Pantry, Updated Remodeled, Free Standing Range, Free Standing Refrigerator, Laminate Flooring, Quartz
      • Level: Main
      • Area: 136
      • Width: 8
      Living room
      • Features: Ceiling Fan, High Ceilings, Wallto Wall Carpet
      • Level: Main
      • Area: 255
      • Dimensions: 17 x 15
      Heating
      • Mini Split
      Cooling
      • Has cooling: Yes
      Appliances
      • Included: Dishwasher, Free-Standing Range, Free-Standing Refrigerator, Microwave, Plumbed For Ice Maker, Stainless Steel Appliance(s), Washer/Dryer, Disposal, Electric Water Heater
      • Laundry: Laundry Room
      Features
      • Ceiling Fan(s), High Ceilings, Quartz, Vaulted Ceiling(s), Eat-in Kitchen, Pantry, Updated Remodeled, Closet Organizer
      • Flooring: Laminate, Wall to Wall Carpet
      • Common walls with other units/homes: 1 Common Wall
      Interior area
      • Total structure area: 752
      • Total interior livable area: 752 sqft

      Property

      Parking
      • Total spaces: 1
      • Parking features: Carport, Other, Condo Garage (Other), Attached, Extra Deep Garage
      • Attached garage spaces: 1
      • Has carport: Yes
      Features
      • Stories: 2
      • Entry location: Upper Floor
      • Spa features: Association
      • Has view: Yes
      • View description: Territorial
      Lot
      • Features: Commons
      Details
      • Parcel number: R2094123

      Construction

      Type & style
      • Home type: Condo
      • Property subtype: Residential, Condominium
      Materials
      • Brick, Cement Siding
      • Foundation: Slab
      • Roof: Composition
      Condition
      • Resale,Updated/Remodeled
      • New construction: No
      • Year built: 2000

      Utilities & green energy

      • Sewer: Public Sewer
      • Water: Public

      Community & HOA

      HOA
      • Has HOA: Yes
      • Amenities included: Athletic Court, Commons, Exterior Maintenance, Gym, Insurance, Library, Maintenance Grounds, Management, Meeting Room, Party Room, Pool, Racquetball, Recreation Facilities, Spa Hot Tub, Water, Weight Room
      • HOA fee: $330 monthly
      Location
      • Region: Hillsboro

      Financial & listing details

      • Price per square foot: $406/sqft
      • Annual tax amount: $2,590
      • Date on market: 8/20/2026
      • Listing terms: Cash,Conventional,FHA,VA Loan
      • Road surface type: Paved

        Estimated market value

        Not available

        Estimated sales range

        Not available

        Not available

        Price history

        DateEventPrice
        8/20/2026Listed for sale$305,000-23.8%$406/sqft
        Source: RMLS (OR) #720766781 Report a problem
        3/31/2023Sold$400,000$532/sqft
        Source: eXp Realty #183574880 Report a problem

        Public tax history

        Tax history is unavailable.

        Monthly payment

        Est. payment

        Payment breakdown

        Explore the cost of this home by adjusting the details. Changes won't be saved.
        All calculations are estimates and provided by Zillow, Inc. for informational purposes only. Actual amounts may vary.
        HOA fees may include property taxes on listings classified as Co-Ops. Contact the listing agent and/or owner for fee details.
        See how much you could borrow to make a competitive offer.

        Climate risks

        Neighborhood: 97124

        Getting around

        78 / 100
        Very Walkable
        59 / 100
        Good Transit
        96 / 100
        Biker's Paradise

        Nearby schools

        GreatSchools rating
        Schools provided by the listing agent
        • Elementary: Orenco
        • Middle: Poynter
        • High: Liberty

        Source: RMLS (OR). This data may not be complete. We recommend contacting the local school district to confirm school assignments for this home.

        A local agent can set up tours, give advice and negotiate with sellers.

        Browse local experts