Welcome to this immaculate POOL home nestled on a quiet cul-de-sac in the gated community of Oregon Trace at 1175 Newberg Court, where thoughtful upgrades and pride of ownership shine throughout. This beautifully maintained residence offers 3 bedrooms, 2 bathrooms, and approximately 1,611 square feet of thoughtfully designed living space with comfortable living and stylish modern updates throughout. Inside, you’ll find a beautifully remodeled kitchen completed within the last two years, featuring 42-inch cabinetry, quartz countertops, a designer backsplash, newer appliances, and an inviting eat-in kitchen space perfect for casual dining. The bathrooms have also been tastefully renovated, including a stunning primary suite bathroom remodel showcasing a garden tub, oversized walk-in shower with designer tile work, and an upscale spa-like feel. Fresh interior and exterior paint, along with brand-new carpeting and luxury flooring installed just one week ago, make this home truly move-in ready. Spacious living areas and a functional layout create the perfect setting for both everyday comfort and entertaining. Step outside to your private screened backyard retreat showcasing a saltwater pool heated by solar panels, perfect for year-round enjoyment. Additional major improvements provide peace of mind, including resurfaced pool, repainted pool deck, roof approximately 9 years old and AC replaced in 2020. The exterior offers an oversized driveway, rain gutters, and a full irrigation system, while the 2-car garage features epoxy flooring and attic storage space. A security system adds even more convenience and confidence. Ideally located just minutes from Downtown Sanford, residents can enjoy a vibrant historic district known for its charming brick-lined streets, waterfront marina, locally owned restaurants, breweries, boutique shopping, farmers markets, festivals, and scenic access to Lake Monroe. With easy access to major highways, commuting to Orlando and surrounding areas is effortless. With its exceptional updates, premium features, and prime cul-de-sac location within a sought-after gated community, this stunning Sanford home is the perfect blend of style, comfort, and functionality.
Sold for $440,000
$440,000
1175 Newberg Ct, Sanford, FL 32771
3beds
1,611sqft
Single Family Residence
Built in 2002
8,775 Square Feet Lot
$439,300 Zestimate®
$273/sqft
$2,655 Estimated rent
Home value
$439,300
$417,000 - $461,000
$2,655/mo
Zestimate® history
Owner options
List your home for rent
$2,655/mo
Rent Zestimate®
Find your next renter with Zillow Rental Manager. Plus, with online applications, you can quickly screen prospective tenants – for free.
$2,655/mo
Rent Zestimate®
Refinance and save
$3,066/mo
Est. payment
Refinancing to a lower rate could help reduce your monthly payments and save thousands over the life of the loan.
$3,066/mo
Est. payment
Explore your selling options
Work with a Zillow partner agent
Leverage their expertise and Zillow's premium Showcase listings to get your home seen by more buyers.
Get startedList with your own agent
Get your home in front of millions of buyers by listing it on Zillow.
Learn how to do itSell it yourself
Take full control of how buyers see your home on Zillow by listing For Sale by Owner (FSBO).
List your homeWhat's special
Repainted pool deckBeautifully remodeled kitchenResurfaced poolNewer appliancesQuartz countertopsBrand-new carpetingImmaculate pool home
Zillow last checked:
Listing updated:
Listed by:
Chris Creegan 407-622-1111,
CREEGAN GROUP 407-622-1111,
Sylvana Minnetto 321-946-9876,
CREEGAN GROUP
Bought with:
Richard Cunningham, 3324794
CHARLES RUTENBERG REALTY ORLANDO
Source: Stellar MLS,MLS#: O6399900 Originating MLS: Orlando Regional
Originating MLS: Orlando Regional
Facts & features
Interior
Bedrooms & bathrooms
- Bedrooms: 3
- Bathrooms: 2
- Full bathrooms: 2
Primary bedroom
- Features: Walk-In Closet(s)
- Level: First
- Area: 214.17 Square Feet
- Dimensions: 17.7x12.1
Bedroom 2
- Features: Storage Closet
- Level: First
- Area: 122.08 Square Feet
- Dimensions: 11.2x10.9
Bedroom 3
- Features: Storage Closet
- Level: First
- Area: 118 Square Feet
- Dimensions: 11.8x10
Dinette
- Features: Pantry
- Level: First
- Area: 78.3 Square Feet
- Dimensions: 8.7x9
Dining room
- Level: First
- Area: 92.4 Square Feet
- Dimensions: 7x13.2
Kitchen
- Level: First
- Area: 110 Square Feet
- Dimensions: 11x10
Living room
- Level: First
- Area: 132 Square Feet
- Dimensions: 10x13.2
Heating
- Central
Cooling
- Central Air
Appliances
- Included: Dishwasher, Disposal, Electric Water Heater, Microwave, Range, Refrigerator
- Laundry: Laundry Room
Features
- Ceiling Fan(s), Eating Space In Kitchen, Open Floorplan, Primary Bedroom Main Floor, Solid Wood Cabinets, Split Bedroom, Stone Counters, Thermostat, Walk-In Closet(s)
- Flooring: Tile, Vinyl
- Doors: Sliding Doors
- Windows: Window Treatments
- Has fireplace: No
Interior area
- Total structure area: 2,204
- Total interior livable area: 1,611 sqft
Property
Parking
- Total spaces: 2
- Parking features: Driveway, Garage Door Opener
- Attached garage spaces: 2
- Has uncovered spaces: Yes
Features
- Levels: One
- Stories: 1
- Patio & porch: Rear Porch, Screened
- Exterior features: Irrigation System, Lighting, Rain Gutters, Sidewalk
- Has private pool: Yes
- Pool features: Heated, In Ground, Screen Enclosure, Solar Heat
- Has view: Yes
- View description: Pool
Lot
- Size: 8,775 Square Feet
- Features: Cul-De-Sac
- Residential vegetation: Mature Landscaping
Details
- Parcel number: 20193051100000400
- Zoning: PUD
- Special conditions: None
Construction
Type & style
- Home type: SingleFamily
- Architectural style: Florida
- Property subtype: Single Family Residence
Materials
- Block
- Foundation: Slab
- Roof: Shingle
Condition
- Completed
- New construction: No
- Year built: 2002
Utilities & green energy
- Sewer: Public Sewer
- Water: Public
- Utilities for property: Cable Connected, Electricity Connected, Sewer Connected, Street Lights, Water Connected
Community & HOA
Community
- Security: Security System
- Pet fee: $0 monthly
- Subdivision: OREGON TRACE
HOA
- Has HOA: Yes
- HOA fee: $100 monthly
- HOA name: Senty/Jessie Hix
- HOA phone: 407-788-6700
Location
- Region: Sanford
Financial & listing details
- Price per square foot: $273/sqft
- Tax assessed value: $340,162
- Annual tax amount: $2,080
- Date on market: 4/21/2026
- Cumulative days on market: 4 days
- Listing terms: Cash,Conventional,FHA,VA Loan
- Ownership: Fee Simple
- Total actual rent: 0
- Electric utility on property: Yes
- Road surface type: Paved
Price history
| Date | Event | Price |
|---|---|---|
| 5/26/2026 | Sold | $440,000$273/sqft |
Source:  Stellar MLS #O6399900 Report a problem Stellar MLS #O6399900 Report a problem | ||
| 4/26/2026 | Pending sale | $440,000$273/sqft |
Source: Stellar MLS #O6399900 Report a problem | ||
| 4/21/2026 | Listed for sale | $440,000+170.1%$273/sqft |
Source: Stellar MLS #O6399900 Report a problem | ||
| 3/25/2002 | Sold | $162,900$101/sqft |
Source: Public Record Report a problem | ||
Public tax history
| Year | Property taxes | Tax assessment |
|---|---|---|
| 2025 | $2,202 +24% | $179,507 +2.9% |
| 2024 | $1,776 +3.1% | $174,448 +3% |
| 2023 | $1,723 +3.1% | $169,367 +3% |
| 2022 | $1,671 -12% | $164,434 +3% |
| 2021 | $1,898 +1.1% | $159,645 +1.4% |
| 2020 | $1,878 +1.2% | $157,441 +2.3% |
| 2019 | $1,856 | $153,901 +1.9% |
| 2018 | $1,856 +1.4% | $151,031 +2.1% |
| 2017 | $1,830 +0.9% | $147,925 +1.4% |
| 2016 | $1,813 -1.9% | $145,896 +1.4% |
| 2015 | $1,847 | $143,875 +0.8% |
| 2014 | $1,847 +11.3% | $142,733 +1.5% |
| 2013 | $1,659 +7.4% | $140,624 +1.7% |
| 2012 | $1,546 +2.9% | $138,273 +3% |
| 2011 | $1,502 -14% | $134,246 -9.8% |
| 2010 | $1,747 -15.2% | $148,867 -12.2% |
| 2009 | $2,061 +3.8% | $169,520 +0.1% |
| 2008 | $1,986 -3.5% | $169,351 +3% |
| 2007 | $2,059 -5.6% | $164,418 +2.5% |
| 2006 | $2,182 +1.9% | $160,408 +3% |
| 2005 | $2,142 +11.9% | $155,736 +12.7% |
| 2004 | $1,914 -1% | $138,245 +0.4% |
| 2003 | $1,933 +292% | $137,745 +386.7% |
| 2002 | $493 | $28,300 |
Find assessor info on the county website
Neighborhood: 32771
Nearby homes
- $458,3004 bd3 ba2.3k sqft1179 Newberg Ct, Sanford, FL 32771Off Market

- $377,6003 bd2 ba1.7k sqft1183 Newberg Ct, Sanford, FL 32771Off Market
- $470,1003 bd2 ba2k sqft1158 Lebanon Ct, Sanford, FL 32771Off Market
- $444,4003 bd2 ba2k sqft1174 Newberg Ct, Sanford, FL 32771Off Market
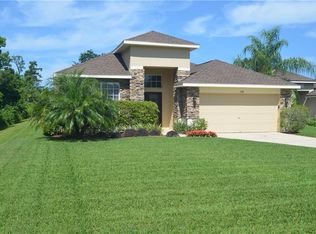
- $385,8003 bd2 ba1.6k sqft1187 Newberg Ct, Sanford, FL 32771Off Market
- $621,7004 bd3 ba2.5k sqft830 Wood Briar Loop, Sanford, FL 32771Off Market
- $708,1004 bd3 ba2.6k sqft824 Wood Briar Loop, Sanford, FL 32771Off Market
- $454,9004 bd3 ba2.1k sqft1154 Lebanon Ct, Sanford, FL 32771Off Market
Nearby schools
GreatSchools rating
- 9/10Wilson Elementary SchoolGrades: PK-5Distance: 2 mi
- 9/10Sanford Middle SchoolGrades: 6-8Distance: 4.5 mi
- 5/10Seminole High SchoolGrades: 9-12Distance: 4.7 mi
Schools provided by the listing agent
- Elementary: Wilson Elementary School
- Middle: Sanford Middle
- High: Seminole High
Source: Stellar MLS. This data may not be complete. We recommend contacting the local school district to confirm school assignments for this home.
Get a cash offer in 3 minutes
Find out how much your home could sell for in as little as 3 minutes with a no-obligation cash offer.
Estimated market value
$439,300
Get a cash offer in 3 minutes
Find out how much your home could sell for in as little as 3 minutes with a no-obligation cash offer.
Estimated market value
$439,300
- Florida
- Seminole County
- Sanford
- 32771
- 1175 Newberg Ct
Nearby cities
Nearby zip codes
Other Sanford Topics
