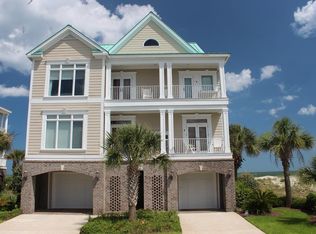
Welcome to 1175 Norris Dr. – where luxury meets coastal charm in the prestigious gated community of The Peninsula at Inlet Point! This exquisite, raised beach house offers an unparalleled coastal living experience, boasting not only breathtaking oceanfront vistas but also serene creek-front views from every bedroom. Imagine waking up to the soothing sound of waves crashing against the shore or watching the sunset paint the sky over the tranquil creek waters – all from the comfort of your own home! With 7 spacious bedrooms and 7 luxurious bathrooms, each featuring its own ensuite, privacy and comfort are paramount. No more morning rush or bathroom queues – every member of the family can enjoy their own private oasis. Plus, the expansive front and back porches provide the perfect spots to unwind and soak in the coastal ambiance. Step into the heart of this coastal retreat, where a gourmet kitchen awaits your culinary adventures. Equipped with a commercial-grade Wolfe gas range and custom cabinetry, cooking becomes a delight. Whether you're hosting a lavish dinner party or whipping up a quick meal for the family, this kitchen is sure to impress. Need to move between floors effortlessly? No problem! This home features an elevator for added convenience, ensuring accessibility for everyone. But the allure of this property doesn't end with the interiors. Step outside and discover your own private paradise. With a fixed and floating dock, water adventures are just moments away. From long days of flounder fishing to leisurely sunset boat rides, the adventures are endless. Don't miss out on this rare opportunity to own a slice of coastal paradise with both oceanfront and creek-front views. Whether you're seeking a serene retreat or an entertainer's dream, 1175 Norris Dr. offers the best of both worlds.
Sold for $3,900,000
Zillow last checked:
Listing updated:
Bought with:
The Griggs Team
The Dieter Company
Source: CCAR,MLS#: 2407681 Originating MLS: Coastal Carolinas Association of Realtors
Originating MLS: Coastal Carolinas Association of RealtorsPrice history
| Date | Event | Price |
|---|---|---|
| 8/7/2024 | Sold | $3,900,000-8.2%$817/sqft |
Source:  CCAR #2407681 Report a problem CCAR #2407681 Report a problem | ||
| 4/29/2024 | Contingent | $4,250,000$891/sqft |
Source: CCAR #2407681 Report a problem | ||
| 3/28/2024 | Listed for sale | $4,250,000+53.2%$891/sqft |
Source: CCAR #2407681 Report a problem | ||
| 6/14/2012 | Sold | $2,775,000-7.5%$582/sqft |
Source: CCAR #1201278 Report a problem | ||
| 1/24/2012 | Listed for sale | $3,000,000-16.1%$629/sqft |
Source: Prince George Sotheby's International Realty #1201278 Report a problem | ||
| 1/16/2012 | Sold | $3,575,000-5.9%$749/sqft |
Source: Agent Provided Report a problem | ||
| 12/10/2011 | Price change | $3,800,000-13.1%$796/sqft |
Source: James W Smith Real Estate Co #1004157 Report a problem | ||
| 12/8/2011 | Price change | $4,375,000+15.1%$917/sqft |
Source: Vintage Estates Christies #908351 Report a problem | ||
| 7/27/2011 | Price change | $3,800,000-13.5%$796/sqft |
Source: James W Smith Real Estate Co #1004157 Report a problem | ||
| 2/24/2011 | Listed for sale | $4,395,000$921/sqft |
Source: James W. Smith Real Estate #1004157 Report a problem | ||
| 11/14/2010 | Listing removed | $4,395,000$921/sqft |
Source: James W. Smith Real Estate Company #1004157 Report a problem | ||
| 10/3/2010 | Listed for sale | $4,395,000$921/sqft |
Source: James W. Smith Real Estate Company #1004157 Report a problem | ||
| 6/30/2010 | Listing removed | $4,395,000$921/sqft |
Source: James W. Smith Real Estate Company #1004157 Report a problem | ||
| 4/17/2010 | Listed for sale | $4,395,000+0.5%$921/sqft |
Source: James W. Smith Real Estate Company #1004157 Report a problem | ||
| 11/4/2009 | Listing removed | $4,375,000$917/sqft |
Source: Vintage Estates Realty, LLC #908351 Report a problem | ||
| 4/25/2009 | Price change | $4,375,000+792.9%$917/sqft |
Source: Vintage Estates Realty, LLC #908351 Report a problem | ||
| 11/23/2008 | Price change | $490,000-89.6%$103/sqft |
Source: Vintage Estates Realty, LLC #908351 Report a problem | ||
| 10/13/2008 | Listed for sale | $4,695,000+160.8%$984/sqft |
Source: Vintage Estates Realty, LLC #908351 Report a problem | ||
| 4/12/2007 | Sold | $1,800,000-21.7%$377/sqft |
Source: Public Record Report a problem | ||
| 8/10/2005 | Sold | $2,300,000+48.4%$482/sqft |
Source: Public Record Report a problem | ||
| 1/15/2004 | Sold | $1,550,000+24%$325/sqft |
Source: Public Record Report a problem | ||
| 1/21/2000 | Sold | $1,250,000$262/sqft |
Source: Public Record Report a problem | ||
Nearby homes
- $2,407,500-- bd-- ba-- sqft1159 Norris Dr, Pawleys Island, SC 29585Off Market
- $3,993,5005 bd6 ba3.9k sqft1187 Norris Dr, Pawleys Island, SC 29585Off Market
- $3,495,7007 bd7 ba5.2k sqft1145 Norris Dr, Pawleys Island, SC 29585Off Market
- $2,404,4005 bd6 ba4.4k sqft1201 Norris Dr #THE, Pawleys Island, SC 29585Off Market
Get a cash offer in 3 minutes
Find out how much your home could sell for in as little as 3 minutes with a no-obligation cash offer.
Estimated market value
$4,204,400
