OFFER RECEIVED! OPEN HOUSE 7/25 10am-12pm. Experience the best of Silverton living in this beautifully maintained single-level home, perfectly situated on a private drive minutes from Oregon's most beloved small towns. Known for its vibrant downtown, locally owned shops and restaurants, seasonal events, and the world-renowned Oregon Garden, Silverton offers a true hometown atmosphere with a strong sense of community while remaining an easy commute to Salem and the Portland metro area.Designed for comfortable everyday living, this move-in ready home features 3 bedrooms, two spacious living areas, and an oversized laundry and utility room with exceptional storage and functionality. The primary suite offers a private en suite bathroom with walk in shower, the second full bathroom includes a bathtub, making it ideal for guests, children, or a relaxing soak after a long day. Thoughtfully updated with a newer furnace, water heater, roof, siding, windows, and more with many of the major improvements already completed, allowing you to move in with confidence.The spacious two-car garage includes a dedicated storage/workshop, while an additional storage shed provides even more room for tools, hobbies, and outdoor equipment. A private driveway creates a welcoming sense of arrival, complemented by a neighborhood known for its friendly neighbors and small-town hospitality.Step outside to your own peaceful backyard retreat featuring a tranquil pond, exposed aggregate patio, and plenty of space to relax, entertain, or enjoy the beauty of every season.Just minutes from downtown Silverton, you'll enjoyshopping, local dining, community events, parks, nearby wineries, and the natural beauty of Silver Falls State Park. With convenient access to Highway 213, this home offers the perfect blend of small-town charm, privacy, and commuter convenience. This home is truly move-in ready and waiting to welcome its next owners. Don't miss the updates and upgrades list, outdoor plant species etc!
Sold
$546,946
1175 Oak St, Silverton, OR 97381
3beds
1,542sqft
Residential, Single Family Residence
Built in 1975
0.35 Acres Lot
$547,000 Zestimate®
$355/sqft
$2,336 Estimated rent
Home value
$547,000
$520,000 - $574,000
$2,336/mo
Zestimate® history
Owner options
List your home for rent
$2,336/mo
Rent Zestimate®
Find your next renter with Zillow Rental Manager. Plus, with online applications, you can quickly screen prospective tenants – for free.
$2,336/mo
Rent Zestimate®
Refinance and save
$3,471/mo
Est. payment
Refinancing to a lower rate could help reduce your monthly payments and save thousands over the life of the loan.
$3,471/mo
Est. payment
Explore your selling options
Work with a Zillow partner agent
Leverage their expertise and Zillow's premium Showcase listings to get your home seen by more buyers.
Get startedList with your own agent
Get your home in front of millions of buyers by listing it on Zillow.
Learn how to do itSell it yourself
Take full control of how buyers see your home on Zillow by listing For Sale by Owner (FSBO).
List your homeWhat's special
Exposed aggregate patioBeautifully maintained single-level homeAdditional storage shed
Zillow last checked:
Listing updated:
Listed by:
Shannon Goyne 503-403-8121,
Real Broker
Bought with:
Chuck Smith, 201240854
MORE Realty
Source: RMLS (OR),MLS#: 607767939
Facts & features
Interior
Bedrooms & bathrooms
- Bedrooms: 3
- Bathrooms: 3
- Full bathrooms: 2
- Partial bathrooms: 1
- Main level bathrooms: 3
Rooms
- Room types: Utility Room, Bedroom 2, Bedroom 3, Dining Room, Family Room, Kitchen, Living Room, Primary Bedroom
Primary bedroom
- Features: Closet, Ensuite, Wallto Wall Carpet
- Level: Main
- Area: 169
- Dimensions: 13 x 13
Bedroom 2
- Features: Closet, Wallto Wall Carpet
- Level: Main
- Area: 132
- Dimensions: 12 x 11
Bedroom 3
- Features: Builtin Features, Closet, Wallto Wall Carpet
- Level: Main
- Area: 144
- Dimensions: 12 x 12
Dining room
- Features: Exterior Entry, Family Room Kitchen Combo
- Level: Main
- Area: 72
- Dimensions: 9 x 8
Family room
- Features: Bookcases, Builtin Features, Family Room Kitchen Combo, Fireplace
- Level: Main
- Area: 320
- Dimensions: 20 x 16
Kitchen
- Features: Dishwasher, Disposal, Exterior Entry, Living Room Dining Room Combo, Free Standing Range, Free Standing Refrigerator, Sink
- Level: Main
- Area: 99
- Width: 9
Living room
- Features: Fireplace
- Level: Main
- Area: 198
- Dimensions: 18 x 11
Heating
- Forced Air 90, Fireplace(s)
Appliances
- Included: Dishwasher, Disposal, Free-Standing Range, Free-Standing Refrigerator, Microwave, Washer/Dryer, Electric Water Heater
- Laundry: Laundry Room
Features
- Ceiling Fan(s), Hookup Available, Plumbed For Central Vacuum, Bathroom, Pantry, Closet, Sink, Built-in Features, Family Room Kitchen Combo, Bookcases, Living Room Dining Room Combo
- Flooring: Wall to Wall Carpet
- Windows: Double Pane Windows
- Basement: Crawl Space
- Number of fireplaces: 1
- Fireplace features: Wood Burning
Interior area
- Total structure area: 1,542
- Total interior livable area: 1,542 sqft
Property
Parking
- Total spaces: 1
- Parking features: Driveway, Off Street, RV Access/Parking, Garage Door Opener, Attached, Extra Deep Garage, Oversized
- Attached garage spaces: 1
- Has uncovered spaces: Yes
Accessibility
- Accessibility features: Garage On Main, Ground Level, Main Floor Bedroom Bath, Minimal Steps, Natural Lighting, One Level, Parking, Utility Room On Main, Accessibility
Features
- Levels: One
- Stories: 1
- Patio & porch: Patio
- Exterior features: Yard, Exterior Entry
- Has view: Yes
- View description: Seasonal, Territorial
Lot
- Size: 0.35 Acres
- Features: Level, Private, SqFt 15000 to 19999
Details
- Additional structures: RVParking, ToolShed, HookupAvailable
- Parcel number: 516571
- Zoning: R1
Construction
Type & style
- Home type: SingleFamily
- Architectural style: Ranch
- Property subtype: Residential, Single Family Residence
Materials
- Cement Siding
- Foundation: Concrete Perimeter
- Roof: Composition
Condition
- Approximately
- New construction: No
- Year built: 1975
Utilities & green energy
- Sewer: Septic Tank
- Water: Public
- Utilities for property: Cable Connected
Community & HOA
Community
- Security: Sidewalk, Security Lights
HOA
- Has HOA: No
Location
- Region: Silverton
Financial & listing details
- Price per square foot: $355/sqft
- Tax assessed value: $542,040
- Annual tax amount: $4,358
- Date on market: 7/17/2026
- Cumulative days on market: 9 days
- Listing terms: Cash,Conventional,FHA,VA Loan
- Road surface type: Concrete, Paved
Price history
| Date | Event | Price |
|---|---|---|
| 8/21/2026 | Sold | $546,946+1.3%$355/sqft |
Source:  RMLS (OR) #607767939 Report a problem RMLS (OR) #607767939 Report a problem | ||
| 8/12/2026 | Pending sale | $540,000$350/sqft |
Source: RMLS (OR) #607767939 Report a problem | ||
| 7/18/2026 | Listed for sale | $540,000$350/sqft |
Source: RMLS (OR) #607767939 Report a problem | ||
Public tax history
| Year | Property taxes | Tax assessment |
|---|---|---|
| 2025 | $4,358 +2.8% | $263,500 +3% |
| 2024 | $4,240 +2.6% | $255,830 +6.1% |
| 2023 | $4,131 +2.5% | $241,150 |
| 2022 | $4,032 +2.8% | $241,150 +3% |
| 2021 | $3,923 +2.5% | $234,130 +6.1% |
| 2020 | $3,826 +3% | $220,700 |
| 2019 | $3,714 +2.7% | -- |
| 2018 | $3,617 | -- |
| 2017 | $3,617 +4.2% | -- |
| 2016 | $3,471 | -- |
| 2015 | $3,471 +4.1% | -- |
| 2014 | $3,333 +1.5% | -- |
| 2013 | $3,285 | -- |
| 2012 | $3,285 +1.2% | -- |
| 2011 | $3,246 +4.1% | $174,260 +6.1% |
| 2010 | $3,118 +3.1% | $164,270 |
| 2009 | $3,026 +4.3% | $164,270 +3% |
| 2008 | $2,901 +2.4% | $159,490 |
| 2007 | $2,833 +14.4% | -- |
| 2006 | $2,476 +1.8% | -- |
| 2005 | $2,432 +2.8% | -- |
| 2004 | $2,366 +4% | -- |
| 2003 | $2,274 +5.9% | -- |
| 2002 | $2,146 0% | -- |
| 2001 | $2,147 +3.1% | -- |
| 2000 | $2,082 | -- |
Find assessor info on the county website
Neighborhood: 97381
Nearby homes
- $595,6003 bd2 ba1.5k sqft1189 Oak St, Silverton, OR 97381Off Market
- $609,6004 bd3 ba1.6k sqft1169 Oak St, Silverton, OR 97381Off Market
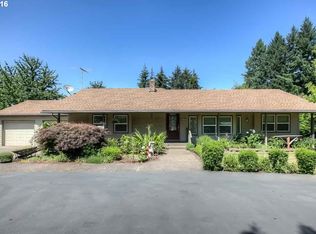
- $649,0004 bd3 ba2.3k sqft1191 Oak St, Silverton, OR 97381Off Market
- $563,7002 bd1 ba1.2k sqft6097 Cascade Hwy NE, Silverton, OR 97381Off Market
- $765,4003 bd2 ba1.7k sqft1181 Oak St, Silverton, OR 97381Off Market
- $169,500-- bd-- ba-- sqft1181 Oak St, Silverton, OR 97381Off Market
- $743,0003 bd2 ba2.7k sqft308 Monitor Rd, Silverton, OR 97381Off Market
- $634,9006 bd2 ba2.3k sqft310 Monitor Rd, Silverton, OR 97381Off Market
Nearby schools
GreatSchools rating
- 7/10Mark Twain Elementary SchoolGrades: K-5Distance: 0.6 mi
- 4/10Silverton Middle SchoolGrades: 6-8Distance: 1.2 mi
- 5/10Silverton High SchoolGrades: 9-12Distance: 1.6 mi
Schools provided by the listing agent
- Elementary: Mark Twain
- Middle: Silverton
- High: Silverton
Source: RMLS (OR). This data may not be complete. We recommend contacting the local school district to confirm school assignments for this home.
Get a cash offer in 3 minutes
Find out how much your home could sell for in as little as 3 minutes with a no-obligation cash offer.
Estimated market value
$547,000
Get a cash offer in 3 minutes
Find out how much your home could sell for in as little as 3 minutes with a no-obligation cash offer.
Estimated market value
$547,000
- Oregon
- Marion County
- Silverton
- 97381
- 1175 Oak St
