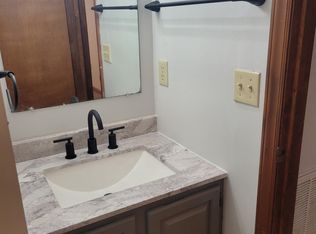
Welcome to Pebble Creek at 1175 Pebble Drive in Bristol, VA. This beautifully updated 3-bedroom, 2-bath condo/townhome offers potential for main-level living, featuring one bedroom and one updated full bathroom on the first floor.
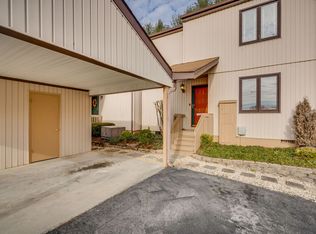
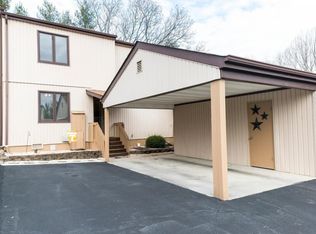
Inside, enjoy an open living and dining area with a gorgeous gas brick fireplace, a bright, heated/cooled sunroom off the back, and a kitchen with updated lighting, backsplash, countertops, brick floor tiles, and sink, plus a stove, dishwasher, refrigerator, and large pantry/storage area. Additional features include washer and dryer hookups. This home also includes a private carport with a covered walkway, extra parking and a separate storage building. This home features a lovely backyard with mature trees- perfect for relaxing outdoors.
Enjoy low-maintenance living in a managed community with pool just across the street access. Buyer/Buyer's Agent to verify any and all information.
Sold for $193,000
$193,000
1175 Pebble Dr #1175, Bristol, VA 24201
3beds
1,676sqft
Condominium, Residential
Built in 1985
-- sqft lot
$193,500 Zestimate®
$115/sqft
$1,869 Estimated rent
Home value
$193,500
Estimated sales range
Not available
$1,869/mo
Zestimate® history
Owner options
List your home for rent
$1,869/mo
Rent Zestimate®
Find your next renter with Zillow Rental Manager. Plus, with online applications, you can quickly screen prospective tenants – for free.
$1,869/mo
Rent Zestimate®
Refinance and save
$1,301/mo
Est. payment
Refinancing to a lower rate could help reduce your monthly payments and save thousands over the life of the loan.
$1,301/mo
Est. payment
Explore your selling options
Work with a Zillow partner agent
Leverage their expertise and Zillow's premium Showcase listings to get your home seen by more buyers.
Get startedList with your own agent
Get your home in front of millions of buyers by listing it on Zillow.
Learn how to do itSell it yourself
Take full control of how buyers see your home on Zillow by listing For Sale by Owner (FSBO).
List your homeWhat's special
Gorgeous gas brick fireplaceExtra parkingSeparate storage buildingWasher and dryer hookups
Zillow last checked:
Listing updated:
Listed by:
Frances Ferguson 423-251-3316,
Weichert Realtors Saxon Clark KPT
Bought with:
Sherri Monroe, 370008
CENTURY 21 Legacy
Source: TVRMLS,MLS#: 9990913
Facts & features
Interior
Bedrooms & bathrooms
- Bedrooms: 3
- Bathrooms: 2
- Full bathrooms: 2
Primary bedroom
- Level: Second
Bedroom 2
- Level: First
Bedroom 3
- Level: Second
Bathroom 1
- Level: First
Bathroom 2
- Level: Second
Heating
- Heat Pump
Cooling
- Heat Pump
Appliances
- Included: Dishwasher, Electric Range, Refrigerator
- Laundry: Electric Dryer Hookup, Washer Hookup
Features
- Entrance Foyer, Walk-In Closet(s)
- Flooring: Ceramic Tile, Hardwood, Tile
- Basement: Crawl Space
- Number of fireplaces: 1
- Fireplace features: Gas Log, Living Room
Interior area
- Total structure area: 1,676
- Total interior livable area: 1,676 sqft
Property
Parking
- Total spaces: 1
- Parking features: Attached, Carport
- Carport spaces: 1
Features
- Levels: Two
- Stories: 2
- Pool features: Community, In Ground
- Has view: Yes
- View description: Mountain(s)
Lot
- Topography: Level
Details
- Additional structures: Storage
- Parcel number: 384 5 36
- Zoning: Res
Construction
Type & style
- Home type: Condo
- Property subtype: Condominium, Residential
Materials
- Wood Siding
- Roof: Shingle
Condition
- Above Average
- New construction: No
- Year built: 1985
Utilities & green energy
- Sewer: Public Sewer
- Water: Public
Community & HOA
Community
- Subdivision: Pebble Creek
HOA
- Has HOA: Yes
- HOA fee: $100 monthly
Location
- Region: Bristol
Financial & listing details
- Price per square foot: $115/sqft
- Date on market: 2/5/2026
- Listing terms: Cash,Conventional
Price history
| Date | Event | Price |
|---|---|---|
| 7/7/2026 | Sold | $193,000-3.5%$115/sqft |
Source: TVRMLS #9990913 Report a problem | ||
| 5/6/2026 | Pending sale | $199,990$119/sqft |
Source: TVRMLS #9990913 Report a problem | ||
| 4/30/2026 | Price change | $199,990-13%$119/sqft |
Source: TVRMLS #9990913 Report a problem | ||
| 4/23/2026 | Price change | $229,900-4.2%$137/sqft |
Source: TVRMLS #9990913 Report a problem | ||
| 3/19/2026 | Price change | $239,900-3.2%$143/sqft |
Source: TVRMLS #9990913 Report a problem | ||
| 2/5/2026 | Listed for sale | $247,900+78.3%$148/sqft |
Source: TVRMLS #9990913 Report a problem | ||
| 1/21/2022 | Sold | $139,000$83/sqft |
Source: TVRMLS #9932971 Report a problem | ||
Public tax history
Tax history is unavailable.
Neighborhood: 24201
Nearby homes
- $193,0003 bd2 ba1.6k sqft1175 Pebble Dr, Bristol, VA 24201Sold
- $178,0003 bd2 ba1.5k sqft1173 Pebble Dr, Bristol, VA 24201Off Market
- $177,3003 bd2 ba1.5k sqft1173 Pebble Dr UNIT 1173, Bristol, VA 24201Off Market
- $164,1003 bd2 ba1.5k sqft135 Pebble Dr #135, Bristol, VA 24201Off Market
- $197,4003 bd2 ba1.6k sqft1171 Pebble Dr, Bristol, VA 24201Off Market
- $81,1003 bd2 ba1.5k sqft139 Pebble Dr, Bristol, VA 24201Off Market
- $181,1003 bd2 ba1.5k sqft1179 Pebble Dr, Bristol, VA 24201Off Market
- $81,1003 bd2 ba1.5k sqft141 Pebble Dr, Bristol, VA 24201Off Market
Nearby schools
GreatSchools rating
- 4/10Virginia Primary SchoolGrades: PK-1Distance: 1.3 mi
- 5/10Virginia Middle SchoolGrades: 6-8Distance: 1.7 mi
- 3/10Virginia High SchoolGrades: 9-12Distance: 1.5 mi
Schools provided by the listing agent
- Elementary: Van Pelt
- Middle: Virginia
- High: Virginia
Source: TVRMLS. This data may not be complete. We recommend contacting the local school district to confirm school assignments for this home.


Get pre-qualified for a loan
At Zillow Home Loans, we can pre-qualify you in as little as 5 minutes with no impact to your credit score.An equal housing lender. NMLS #10287.
- Virginia
- Bristol City
- Bristol
- 24201
- 1175 Pebble Dr Unit 1175
