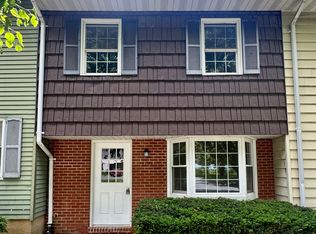
Ready to add another rental to your portfolio, looking for your first investment property, or searching for a home you can make your own? This 3-bedroom, 1-bath townhouse in the heart of Stephens City is a blank canvas ready for your vision. The home offers a great backyard and built-in storage shed, providing plenty of outdoor space and storage. Whether you're looking to build equity through updates or create a home that reflects your style, this property offers plenty of potential. Located just minutes from I-81 and Kernstown, approximately 15 minutes to Downtown Winchester, and about an hour to Dulles International Airport, the location is hard to beat. With Frederick County among Virginia's fastest-growing counties, this is an opportunity to get into a convenient and desirable area and make it your own.
For sale
$199,999
1175 Ravenwood Rd, Stephens City, VA 22655
3beds
1,044sqft
Townhouse
Built in 1981
-- sqft lot
$195,500 Zestimate®
$192/sqft
$20/mo HOA
What's special
Built-in storage shedGreat backyard
- 3 days
- 229
- 13
Zillow last checked:
Listing updated:
Listed by:
Chris Roszko 703-943-7585,
Colony Realty 540-662-0323
Source: Bright MLS,MLS#: VAFV2044390
Facts & features
Interior
Bedrooms & bathrooms
- Bedrooms: 3
- Bathrooms: 1
- Full bathrooms: 1
Basement
- Area: 0
Heating
- Baseboard, Electric
Cooling
- None
Appliances
- Included: Electric Water Heater
- Laundry: Has Laundry, Main Level
Features
- Has basement: No
- Has fireplace: No
Interior area
- Total structure area: 1,044
- Total interior livable area: 1,044 sqft
- Finished area above ground: 1,044
- Finished area below ground: 0
Property
Parking
- Parking features: On Street, Off Street
- Has uncovered spaces: Yes
Accessibility
- Accessibility features: None
Features
- Levels: Two
- Stories: 2
- Pool features: None
Details
- Additional structures: Above Grade, Below Grade
- Parcel number: 74A01243
- Zoning: R3
- Special conditions: Standard
Construction
Type & style
- Home type: Townhouse
- Architectural style: Colonial
- Property subtype: Townhouse
Materials
- Aluminum Siding
- Foundation: Slab
Condition
- New construction: No
- Year built: 1981
Utilities & green energy
- Sewer: Public Sewer
- Water: Public
Community & HOA
Community
- Subdivision: Surry Square
HOA
- Has HOA: Yes
- HOA fee: $240 annually
Location
- Region: Stephens City
Financial & listing details
- Price per square foot: $192/sqft
- Tax assessed value: $170,800
- Annual tax amount: $820
- Date on market: 8/27/2026
- Listing agreement: Exclusive Right To Sell
- Ownership: Fee Simple
Estimated market value
$195,500
$186,000 - $205,000
$1,723/mo
Price history
| Date | Event | Price |
|---|---|---|
| 8/27/2026 | Listed for sale | $199,999+65.3%$192/sqft |
Source: | ||
| 3/3/2005 | Sold | $121,000+126.2%$116/sqft |
Source: Public Record Report a problem | ||
| 8/22/2001 | Sold | $53,500$51/sqft |
Source: Public Record Report a problem | ||
Public tax history
| Year | Property taxes | Tax assessment |
|---|---|---|
| 2025 | $820 +17.6% | $170,800 +24.9% |
| 2024 | $697 | $136,700 |
| 2023 | $697 +95.7% | $136,700 +17% |
| 2022 | $356 | $116,800 |
| 2021 | $356 -44.3% | $116,800 +11.3% |
| 2020 | $640 -50% | $104,900 |
| 2019 | $1,280 +132.1% | $104,900 +16% |
| 2018 | $551 +1.7% | $90,400 |
| 2017 | $542 +9.3% | $90,400 +9.3% |
| 2016 | $496 +7.1% | $82,700 |
| 2015 | $463 +124.3% | $82,700 +4.2% |
| 2014 | $207 | $79,400 |
| 2013 | -- | $79,400 +12.5% |
| 2012 | -- | $70,600 |
| 2011 | -- | $70,600 -21.9% |
| 2010 | -- | $90,400 |
| 2009 | -- | $90,400 +12.2% |
| 2008 | -- | $80,600 |
| 2007 | -- | $80,600 |
| 2006 | -- | $80,600 |
| 2005 | -- | $80,600 +46.3% |
| 2003 | -- | $55,100 |
| 2002 | -- | $55,100 |
Find assessor info on the county website
Monthly payment
Est. payment
Payment breakdown
Explore the cost of this home by adjusting the details. Changes won't be saved.Climate risks
Neighborhood: 22655
Nearby schools
Schools provided by the listing agent
- District: Frederick County Public Schools
Source: Bright MLS. This data may not be complete. We recommend contacting the local school district to confirm school assignments for this home.