Nestled midway down a cul-de-sac street sits 1175 Red Oak Place. This two story spacious home has been meticulously cared for over the years and recently remolded with modern finishes throughout which are most apparent in the remodeled kitchen of September 2024. From soft closing drawers to dimmable under cabinet lighting, seamless stone countertops, new appliances, and a trough style sink the original owners envisioned creating an effortless display where modern meets life. The inviting spacious layout of the first floor tied together with recently installed laminate and tile flooring, you'll enjoy the comforts of two dining areas, a bright living room warmed by a fireplace, a downstairs bedroom, laundry suite, and hall bath fitted with a bidet. Following the hall path of plush high pile carpeting upstairs, you're invited into either the spacious master bedroom with peekaboo hillside views or the Jack and Jill bedrooms thoughtfully conjoined by a third bath. Hardwired throughout the home the homeowner installed a surveillance system of Brink and Blinks that work simultaneously covering the majority of the property. Another added upgraded tucked inside the garage, is a filter less water softener adding that extra add on of comfort. Outside, an addition of a covered patio includes pocket lighting and a newly poured concrete area creating a space of ''al fresco'' living right off the kitchen for the ease of access to and from the interior of the home. Looking deeper into the yard you'll find mature trees of orange bountiful with fruit this particular time of year and a ledge wall lined with blooming plumerias creating a basis for a future extended garden growth. For an added addition of ''off the garden '' potential storage, lies a convenient small garden shed. A roof of only 2 years old, freshly painted stucco, new plumbing and new electrical and an intentionally in long gated driveway suitable for a larger sized RV, brings the home full circle embodying the term turnkey to its fullest significance. Within a short 5 min walk, you'll find yourself arriving at one of three convenient destinations of Monte Vista Middle School, Pleasant Valley Christian School, or Valle Lindo Park. From the vast Oxnard plains to the hillside views, Camarillo boasts landscape on either side coupled with the luxury of the Camarillo outlets and airport access. This home is truly ready for its next homeowner to move in and to be home for the holidays.
Sold for $1,003,000
Listed by: LIV Sothebys Ojai • Jennifer Lipman • 805-861-8277
Bought with: LIV Sothebys Ojai
$1,003,000
1175 Red Oak Pl, Camarillo, CA 93010
4beds
2,018sqft
Single Family Residence
Built in 1973
6,969 Square Feet Lot
$1,014,900 Zestimate®
$497/sqft
$4,122 Estimated rent
Home value
$1,014,900
$964,000 - $1.07M
$4,122/mo
Zestimate® history
Owner options
List your home for rent
$4,122/mo
Rent Zestimate®
Find your next renter with Zillow Rental Manager. Plus, with online applications, you can quickly screen prospective tenants – for free.
$4,122/mo
Rent Zestimate®
Refinance and save
$6,693/mo
Est. payment
Refinancing to a lower rate could help reduce your monthly payments and save thousands over the life of the loan.
$6,693/mo
Est. payment
Explore your selling options
Work with a Zillow partner agent
Leverage their expertise and Zillow's premium Showcase listings to get your home seen by more buyers.
Get startedList with your own agent
Get your home in front of millions of buyers by listing it on Zillow.
Learn how to do itSell it yourself
Take full control of how buyers see your home on Zillow by listing For Sale by Owner (FSBO).
List your homeWhat's special
Mature treesLaundry suiteGated drivewaySeamless stone countertopsBlooming plumeriasDownstairs bedroomPeekaboo hillside views
Zillow last checked:
Listing updated:
Listed by:
Jennifer Lipman DRE #02002882 805-861-8277,
LIV Sothebys Ojai
Bought with:
Jennifer Lipman, DRE #02002882
LIV Sothebys Ojai
Source: CRMLS,MLS#: V1-26930 Originating MLS: California Regional MLS (Ventura & Pasadena-Foothills AORs)
Originating MLS: California Regional MLS (Ventura & Pasadena-Foothills AORs)Facts & features
Interior
Bedrooms & bathrooms
- Bedrooms: 4
- Bathrooms: 3
- Full bathrooms: 3
- Main level bathrooms: 1
- Main level bedrooms: 1
Rooms
- Room types: Bathroom, Bedroom, Primary Bathroom, Primary Bedroom, Other, Dining Room
Primary bedroom
- Features: Primary Suite
Bedroom
- Features: Bedroom on Main Level
Bathroom
- Features: Jack and Jill Bath
Bathroom
- Features: Bidet, Bathtub, Dual Sinks, Full Bath on Main Level, Granite Counters, Remodeled, Separate Shower
Kitchen
- Features: Pots & Pan Drawers, Quartz Counters, Remodeled, Self-closing Cabinet Doors, Self-closing Drawers, Updated Kitchen
Other
- Features: Walk-In Closet(s)
Heating
- Fireplace(s), Natural Gas, See Remarks
Cooling
- None
Appliances
- Included: Convection Oven, Dishwasher, Gas Oven, Refrigerator, Water Softener, Water To Refrigerator, Water Heater, Dryer, Washer
- Laundry: Electric Dryer Hookup, Gas Dryer Hookup, Inside, Laundry Room
Features
- Breakfast Bar, Breakfast Area, Ceiling Fan(s), Separate/Formal Dining Room, High Ceilings, Quartz Counters, Recessed Lighting, Bedroom on Main Level, Jack and Jill Bath, Primary Suite, Walk-In Closet(s)
- Flooring: Laminate, Tile
- Doors: Double Door Entry
- Windows: Double Pane Windows
- Has fireplace: Yes
- Fireplace features: Family Room, Gas, Wood Burning
- Common walls with other units/homes: No Common Walls
Interior area
- Total interior livable area: 2,018 sqft
Property
Parking
- Total spaces: 2
- Parking features: Door-Multi, Direct Access, Driveway, Garage, Garage Door Opener, RV Access/Parking
- Attached garage spaces: 2
Accessibility
- Accessibility features: Safe Emergency Egress from Home, Parking
Features
- Levels: Two
- Stories: 2
- Patio & porch: Concrete, Covered
- Exterior features: Lighting
- Pool features: None
- Spa features: None
- Fencing: Wood
- Has view: Yes
- View description: Hills
- Park: Valle Lindo
Lot
- Size: 6,969 Square Feet
- Features: Back Yard, Cul-De-Sac, Lawn, Landscaped, Near Park, Near Public Transit, Paved, Sprinklers Timer, Sprinkler System
Details
- Additional structures: Shed(s)
- Parcel number: 1650354155
- Special conditions: Standard
Construction
Type & style
- Home type: SingleFamily
- Architectural style: Mid-Century Modern,Patio Home
- Property subtype: Single Family Residence
Materials
- Stucco
- Foundation: Permanent
- Roof: Composition,Fire Proof,Shingle
Condition
- Termite Clearance,Turnkey
- Year built: 1973
Utilities & green energy
- Electric: 220 Volts in Laundry
- Sewer: Public Sewer
- Utilities for property: Cable Available, Electricity Connected, Natural Gas Connected, Sewer Connected, Water Connected
Green energy
- Water conservation: Water-Smart Landscaping
Community & HOA
Community
- Features: Biking, Curbs, Storm Drain(s), Street Lights, Park
- Security: Security System, Closed Circuit Camera(s), Fire Detection System, Smoke Detector(s)
Location
- Region: Camarillo
Financial & listing details
- Price per square foot: $497/sqft
- Tax assessed value: $1,023,060
- Date on market: 11/26/2024
- Cumulative days on market: 15 days
- Listing terms: Cash,Conventional,FHA,Submit
- Inclusions: hAWasher /dryer, water softener, two wall mounted flatscreens, Blink and Brinks security system, All kitchen appliances
- Road surface type: Paved
Price history
| Date | Event | Price |
|---|---|---|
| 12/20/2024 | Sold | $1,003,000+1.4%$497/sqft |
Source:  CRMLS #V1-26930 Report a problem CRMLS #V1-26930 Report a problem | ||
| 12/12/2024 | Pending sale | $989,000$490/sqft |
Source: CRMLS #V1-26930 Report a problem | ||
| 12/3/2024 | Contingent | $989,000$490/sqft |
Source: CRMLS #V1-26930 Report a problem | ||
| 11/26/2024 | Listed for sale | $989,000$490/sqft |
Source: CRMLS #V1-26930 Report a problem | ||
Public tax history
| Year | Property taxes | Tax assessment |
|---|---|---|
| 2026 | -- | $1,023,060 +2% |
| 2025 | $11,111 +522.1% | $1,003,000 +505.8% |
| 2024 | $1,786 | $165,565 +2% |
| 2023 | $1,786 +0.4% | $162,319 +2% |
| 2022 | $1,778 +3.7% | $159,137 +2% |
| 2021 | $1,714 +0.4% | $156,017 +1% |
| 2020 | $1,707 +0.6% | $154,419 +2% |
| 2019 | $1,697 +1.9% | $151,392 +2% |
| 2018 | $1,665 +6.2% | $148,424 +2% |
| 2017 | $1,568 +2.5% | $145,514 +2% |
| 2016 | $1,530 +1.1% | $142,661 +1.5% |
| 2015 | $1,513 +2.4% | $140,519 +2% |
| 2014 | $1,478 | $137,769 +0.5% |
| 2013 | -- | $137,148 +2% |
| 2012 | -- | $134,460 +2% |
| 2011 | -- | $131,824 +0.5% |
| 2009 | -- | $131,155 +4% |
| 2007 | -- | $126,064 +2% |
| 2006 | -- | $123,593 +2% |
| 2005 | -- | $121,171 +3.9% |
| 2003 | -- | $116,620 +2% |
| 2002 | -- | $114,334 +2% |
| 2001 | $1,203 +3.3% | $112,093 +2% |
| 2000 | $1,164 | $109,896 |
Find assessor info on the county website
Neighborhood: 93010
Nearby homes
- $1,001,3004 bd3 ba2.2k sqft1127 E Red Oak Pl, Camarillo, CA 93010Off Market
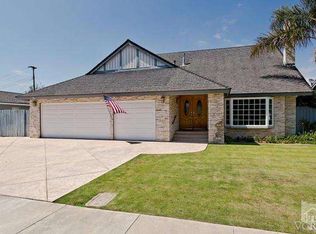
- $905,3004 bd2 ba1.8k sqft1151 Red Oak Pl, Camarillo, CA 93010Off Market
- $829,0004 bd2 ba1.8k sqft1148 E Coe St, Camarillo, CA 93010Off Market
- $789,1003 bd2 ba1.6k sqft1126 E Coe St, Camarillo, CA 93010Off Market
- $912,3004 bd3 ba2k sqft1174 E Coe St, Camarillo, CA 93010Off Market
- $944,1004 bd2 ba1.8k sqft1107 E Red Oak Pl, Camarillo, CA 93010Off Market
- $926,7004 bd2 ba1.8k sqft1108 E Coe St, Camarillo, CA 93010Off Market
- $868,1004 bd2 ba1.8k sqft1199 E Red Oak Pl, Camarillo, CA 93010Off Market
Nearby schools
GreatSchools rating
- 6/10Pleasant Valley School of Engineering and ArtsGrades: K-8Distance: 1.4 mi
- 5/10Rio Mesa High SchoolGrades: 9-12Distance: 5.5 mi
- 5/10Monte Vista Middle SchoolGrades: 6-8Distance: 0.1 mi
Schools provided by the listing agent
- High: Rio Mesa
Source: CRMLS. This data may not be complete. We recommend contacting the local school district to confirm school assignments for this home.
Get a cash offer in 3 minutes
Find out how much your home could sell for in as little as 3 minutes with a no-obligation cash offer.
Estimated market value
$1,014,900
Get a cash offer in 3 minutes
Find out how much your home could sell for in as little as 3 minutes with a no-obligation cash offer.
Estimated market value
$1,014,900
- California
- Ventura County
- Camarillo
- 93010
- 1175 Red Oak Pl
