Welcome to this beautifully maintained and exceptionally spacious home nestled in the sought-after Rivershyre swim and tennis community! Offering 4 bedrooms and 3 full bathrooms, this thoughtfully designed floor plan includes a convenient main-level bedroom and full bath-perfect for guests, multigenerational living, or a home office. Step inside to a stunning two-story foyer that flows into the dramatic two-story family room, creating an open and inviting atmosphere filled with natural light. Hardwood floors extend throughout the main living areas, while the kitchen features stainless steel appliances, ample cabinet space, and overlooks the main living area for effortless entertaining and move-in-ready feel. Retreat to the oversized primary suite, your own private sanctuary complete with a cozy gas fireplace, sitting area, and an incredibly spacious layout designed for relaxation. Storage is abundant with four walk-in closets throughout the home, ensuring room for everything. Situated on a generous homesite in one of Lawrenceville's most established neighborhoods, Rivershyre offers outstanding amenities including a community pool, tennis courts, clubhouse, and playground. Residents enjoy easy access to GA-316, I-85, Sugarloaf Parkway, and are just minutes from shopping, dining, parks, and everyday conveniences. The home is also served by the highly regarded Taylor Elementary, Creekland Middle, and Collins Hill High School cluster. This home combines timeless charm, generous living spaces, and an unbeatable location-ready to welcome its next owners!
Active
Price cut: $10K (9/18)
$465,000
1175 Rivershyre Pkwy, Lawrenceville, GA 30043
4beds
2,743sqft
Single Family Residence
Built in 2000
0.62 Acres Lot
$458,700 Zestimate®
$170/sqft
$56/mo HOA
What's special
Cozy gas fireplaceGenerous living spacesAmple cabinet spaceDramatic two-story family roomStunning two-story foyerTennis courtsCommunity pool
- 90 days
- 393
- 19
Zillow last checked:
Listing updated:
Listed by:
Clement Herghelegiu 678-270-8583,
GA Realty LLC
Source: GAMLS,MLS#: 10802454
Facts & features
Interior
Bedrooms & bathrooms
- Bedrooms: 4
- Bathrooms: 3
- Full bathrooms: 3
- Main level bathrooms: 1
- Main level bedrooms: 1
Rooms
- Room types: Foyer, Laundry, Other
Kitchen
- Features: Breakfast Area, Breakfast Bar, Breakfast Room, Solid Surface Counters
Heating
- Natural Gas
Cooling
- Ceiling Fan(s), Central Air
Appliances
- Included: Dishwasher, Disposal, Gas Water Heater, Microwave, Refrigerator
- Laundry: Laundry Closet
Features
- Double Vanity, High Ceilings, In-Law Floorplan
- Flooring: Carpet, Hardwood
- Windows: Double Pane Windows
- Basement: None
- Attic: Pull Down Stairs
- Number of fireplaces: 2
- Fireplace features: Factory Built
- Common walls with other units/homes: No Common Walls
Interior area
- Total structure area: 2,743
- Total interior livable area: 2,743 sqft
- Finished area above ground: 2,743
- Finished area below ground: 0
Video & virtual tour
Property
Parking
- Total spaces: 2
- Parking features: Garage
- Has garage: Yes
Features
- Levels: Two
- Stories: 2
- Patio & porch: Patio
- Exterior features: Gas Grill
- Fencing: Back Yard
- Has view: Yes
- View description: Seasonal View
- Body of water: None
Lot
- Size: 0.62 Acres
- Features: Level, Private
- Residential vegetation: Grassed
Details
- Additional structures: Gazebo, Shed(s)
- Parcel number: R7028 147
- Special conditions: As Is
Construction
Type & style
- Home type: SingleFamily
- Architectural style: Brick Front,Traditional
- Property subtype: Single Family Residence
Materials
- Brick, Other
- Foundation: Slab
- Roof: Composition
Condition
- Resale
- New construction: No
- Year built: 2000
Utilities & green energy
- Electric: 220 Volts
- Sewer: Public Sewer
- Water: Public
- Utilities for property: Cable Available, Electricity Available, Natural Gas Available, Phone Available, Sewer Available, Water Available
Green energy
- Energy efficient items: Appliances
Community & HOA
Community
- Features: Clubhouse, Playground, Pool, Street Lights, Tennis Court(s)
- Security: Smoke Detector(s)
- Subdivision: Rivershyre
HOA
- Has HOA: Yes
- Services included: Swimming, Tennis
- HOA fee: $675 annually
Location
- Region: Lawrenceville
Financial & listing details
- Price per square foot: $170/sqft
- Tax assessed value: $422,800
- Annual tax amount: $1,764
- Date on market: 7/7/2026
- Cumulative days on market: 90 days
- Listing agreement: Exclusive Right To Sell
- Listing terms: 1031 Exchange,Cash,Conventional,FHA,VA Loan
- Electric utility on property: Yes
Estimated market value
$458,700
$436,000 - $482,000
$2,568/mo
Price history
| Date | Event | Price |
|---|---|---|
| 9/18/2026 | Price change | $465,000-2.1%$170/sqft |
Source:  FMLS GA #7802252 Report a problem FMLS GA #7802252 Report a problem | ||
| 7/9/2026 | Listed for sale | $475,000+84.8%$173/sqft |
Source: FMLS GA #7802252 Report a problem | ||
| 8/7/2018 | Sold | $257,000-3%$94/sqft |
Source: Public Record Report a problem | ||
| 8/2/2018 | Pending sale | $264,900$97/sqft |
Source: RE/MAX Legends #8420636 Report a problem | ||
| 7/19/2018 | Listed for sale | $264,900+23.2%$97/sqft |
Source: RE/MAX Legends #8420636 Report a problem | ||
| 9/24/2014 | Listing removed | $215,000$78/sqft |
Source: Virtual Properties Realty Net #5310084 Report a problem | ||
| 9/9/2014 | Price change | $215,000-1.8%$78/sqft |
Source: Virtual Properties Realty Net #5310084 Report a problem | ||
| 8/2/2014 | Price change | $219,000-0.8%$80/sqft |
Source: Virtual Properties Realty Net #5310084 Report a problem | ||
| 6/27/2014 | Price change | $220,800+0.5%$80/sqft |
Source: Virtual Properties Realty Net #5310084 Report a problem | ||
| 5/20/2014 | Price change | $219,600-0.1%$80/sqft |
Source: BHHS Georgia Properties-85 North #5250859 Report a problem | ||
| 2/18/2014 | Listed for sale | $219,900+37.5%$80/sqft |
Source: BHHS Georgia Properties-85 North #5250859 Report a problem | ||
| 7/16/2012 | Sold | $159,900$58/sqft |
Source: Public Record Report a problem | ||
| 4/24/2012 | Listed for sale | $159,900-17.4%$58/sqft |
Source: Coldwell Banker Residential Brokerage - Buckhead #3220665 Report a problem | ||
| 8/26/2005 | Sold | $193,500+4.7%$71/sqft |
Source: Public Record Report a problem | ||
| 10/25/2001 | Sold | $184,900$67/sqft |
Source: Public Record Report a problem | ||
Public tax history
| Year | Property taxes | Tax assessment |
|---|---|---|
| 2026 | -- | $169,120 -4.8% |
| 2025 | $1,764 -0.1% | $177,560 +4.8% |
| 2024 | $1,765 +10.6% | $169,400 |
| 2023 | $1,596 -6.6% | $169,400 +14.1% |
| 2022 | $1,709 +1% | $148,520 +26.8% |
| 2021 | $1,691 +0.6% | $117,160 +14% |
| 2020 | $1,681 | $102,800 |
| 2019 | -- | $102,800 -0.5% |
| 2018 | $3,967 +15.3% | $103,360 +17.7% |
| 2016 | $3,440 +12.6% | $87,840 +15.6% |
| 2015 | $3,054 | $76,000 -13.5% |
| 2014 | $3,054 +15.6% | $87,840 +37.3% |
| 2013 | $2,642 | $63,960 -12.4% |
| 2012 | -- | $73,000 -0.3% |
| 2011 | -- | $73,200 -19.8% |
| 2010 | -- | $91,320 |
| 2009 | -- | $91,320 +8% |
| 2007 | -- | $84,520 |
| 2006 | -- | $84,520 |
| 2005 | -- | $84,520 +8.6% |
| 2004 | $1,081 -0.1% | $77,840 |
| 2003 | $1,082 -49.7% | $77,840 |
| 2002 | $2,153 -16% | $77,840 |
| 2001 | $2,564 | $77,840 |
Find assessor info on the county website
Monthly payment
Est. payment
Payment breakdown
Explore the cost of this home by adjusting the details. Changes won't be saved.Climate risks
Neighborhood: 30043
Nearby schools
Schools provided by the listing agent
- Elementary: Taylor
- Middle: Creekland
- High: Collins Hill
Source: GAMLS. This data may not be complete. We recommend contacting the local school district to confirm school assignments for this home.
- $402,1003 bd3 ba2.3k sqft1185 Rivershyre Pkwy, Lawrenceville, GA 30043Off Market
- $428,3004 bd3 ba2.5k sqft561 Shyrewood Dr, Lawrenceville, GA 30043Off Market
- $443,6004 bd3 ba2.4k sqft320 Madison Oak Cir, Lawrenceville, GA 30043Off Market
- $408,8004 bd3 ba2.4k sqft551 Shyrewood Dr, Lawrenceville, GA 30043Off Market
Similar homes
- $469,9004 bd3 ba3.3k sqft1451 Mount Water Ct, Lawrenceville, GA 30043Active
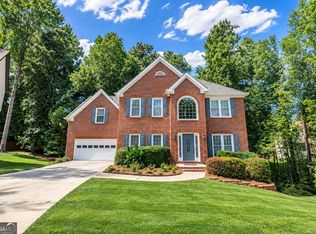
 MLS ID #10739732, Cody Corbin, Virtual Properties Realty.com. GAMLS
 - $398,0003 bd2 ba1.9k sqft1190 Sunhill Dr, Lawrenceville, GA 30043Active
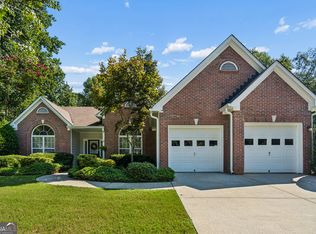 MLS ID #10856145, Kristin Raffalovich, eXp Realty. GAMLS
 - $435,0006 bd3 ba2.7k sqft1910 Fernwood Dr, Lawrenceville, GA 30043Active
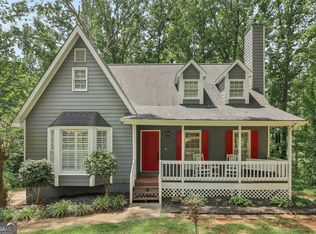 MLS ID #10816099, Jon S Dabney Jr., Jason Mitchell Real Estate Georgia. GAMLS
 - $369,5003 bd3 ba2k sqft361 Shyrewood Dr, Lawrenceville, GA 30043Active
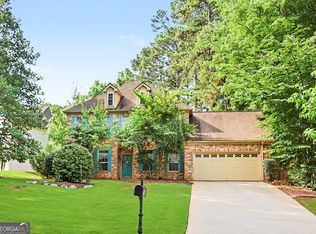 MLS ID #10798065, Elizabeth Camp, Re/Max Tru, Inc.. GAMLS
 - $449,9004 bd2 ba2.6k sqft1661 Jami Hollow Way, Lawrenceville, GA 30043Active Under ContractMLS ID #10812742, Esther Chong Realty Group, Keller Williams Realty Atl. Partners. GAMLS
- $415,0004 bd2 ba2.2k sqft1433 Prospect View Ct, Lawrenceville, GA 30043ActiveMLS ID #10834076, Lynsey Free, NorthGroup Real Estate Inc. GAMLS
- $360,0003 bd3 ba1.8k sqft820 Meadowsong Cir, Lawrenceville, GA 30043ActiveMLS ID #10862225, Audrey Stovall, Virtual Properties Realty.com. GAMLS
- $459,0004 bd3 ba2.8k sqft807 Edgeley Ln, Lawrenceville, GA 30044ActiveMLS ID #10791315, Tawana Cheri Broughton, Kole's Keys Real Estate. GAMLS
- $439,9004 bd3 ba3.2k sqft1835 Talbot Ct, Lawrenceville, GA 30044ActiveMLS ID #10839343, Susan A Morrison, Virtual Properties Realty.com. GAMLS
- $465,0004 bd3 ba2.4k sqft1873 Raintree Ct, Snellville, GA 30078ActiveMLS ID #10807388, Helen L Provost, Integrity One Realty, LLC. GAMLS
- $499,9005 bd4 ba3.1k sqft825 Grand Ivey Pl, Dacula, GA 30019ActiveMLS ID #10839763, Giuliana C Enriquez, BHGRE Metro Brokers. GAMLS
- $429,9004 bd3 ba2k sqft2552 Crofton Ct, Suwanee, GA 30024ActiveMLS ID #10841513, Sheri A Emigh, Southern Classic Realtors. GAMLS
- $499,0004 bd3 ba3k sqft2515 Chandler Grove Dr, Buford, GA 30519ActiveMLS ID #10798017, Danielle Forlaw, Virtual Properties Realty.com. GAMLS
- $474,9004 bd3 ba2.7k sqft1001 City Market St, Hoschton, GA 30548ActiveMLS ID #10808146, Charles B Rawls, RU4 Homes Group. GAMLS
- $569,0005 bd3 ba2.7k sqft1851 Calvin Dr, Duluth, GA 30097ActiveMLS ID #10857501, Eileen Hill, Keller Williams Realty Atl. Partners. GAMLS
- $469,9004 bd4 ba3k sqft2606 Abiqua Falls Ct, Braselton, GA 30517ActiveMLS ID #10839151, Robert Lastinger, Virtual Properties Realty.Net. GAMLS
- $515,0004 bd3 ba2.5k sqft6459 Millstone Cove Dr, Flowery Branch, GA 30542ActiveMLS ID #10777358, Tristen Adams, eXp Realty. GAMLS
- $524,9004 bd4 ba2.5k sqft224 Amelia Way, Loganville, GA 30052ActiveMLS ID #10858325, Darrell Dutton, Algin Realty, Inc.. GAMLS
- $413,9993 bd3 ba2.1k sqft1660 Burnt Oak Way, Dacula, GA 30019ActiveMLS ID #10808734, Savannah Sanders, Michael Carr and Associates. GAMLS
- $425,0004 bd4 ba2.6k sqft1620 Audreys Rdg, Monroe, GA 30656ActiveMLS ID #10835695, Lisa Stewart, Pinnacle Realty Professionals. GAMLS
