Skip main navigation
Active
  • $229,900

    1175 Riverside Ter, Gainesville, GA 30501

    2beds
    1,200sqft
    : 
    $1,446/mo
    Get pre-qualified
    Townhouse
    Built in 2002
    871 Square Feet Lot
    $224,300 Zestimate®
    $192/sqft
    $14/mo HOA

    What's special

    Stainless steel appliancesGranite countertopsLuxury vinyl plank flooringOpen-concept kitchenSpacious great roomFresh interior paintTwo spacious sized bedrooms
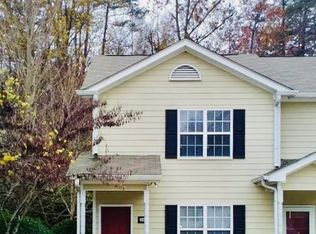
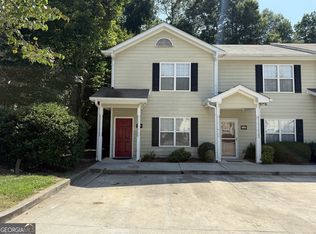
    Why rent when you can own? This one owner, move-in ready 2-bedroom, 2.5-bath townhome offers an affordable path to homeownership in one of Gainesville's most convenient in-town locations. Beautifully updated with luxury vinyl plank flooring, fresh interior paint, granite countertops, and stainless steel appliances, it is ready for immediate enjoyment. Just minutes from Northeast Georgia Medical Center, shopping, restaurants, parks, and I-985, you'll enjoy easy access to everything city living has to offer. The open-concept kitchen adjoins the spacious great room and opens to a private rear patio with a storage closet, backing to a wooded green space, you'll appreciate the added privacy and peaceful setting. The desirable floor plan features two spacious sized bedrooms, each with its own en suite bath, making it ideal for roommates, guests, or a home office setup. Whether you're a first-time homebuyer looking to build equity instead of paying rent, a healthcare professional seeking a short commute, or an investor searching for a low-maintenance property in a high-demand location, this townhome is an opportunity you won't want to miss.
    23 days
    |
    363
    |
    10
    |

    Zillow last checked:

    Listing updated:

    Listed by:

    Gina Kendrick 770-654-5698,

    BHHS Georgia Properties

    Source: GAMLS,MLS#: 10787029MLS Logo

      Facts & features

      Interior

      Bedrooms & bathrooms
      • Bedrooms: 2
      • Bathrooms: 3
      • Full bathrooms: 2
      • 1/2 bathrooms: 1
      Rooms
      • Room types: Other
      Kitchen
      • Features: Breakfast Bar, Kitchen Island, Pantry
      Heating
      • Forced Air
      Cooling
      • Central Air
      Appliances
      • Included: Dishwasher, Microwave, Refrigerator, Washer, Ice Maker, Oven/Range (Combo), Stainless Steel Appliance(s)
      • Laundry: Upper Level
      Features
      • Roommate Plan, Tile Bath
      • Flooring: Tile, Other
      • Windows: Double Pane Windows
      • Basement: None
      • Has fireplace: No
      • Common walls with other units/homes: 2+ Common Walls
      Interior area
      • Total structure area: 1,200
      • Total interior livable area: 1,200 sqft
      • Finished area above ground: 1,200
      • Finished area below ground: 0

      Property

      Parking
      • Total spaces: 2
      • Parking features: Assigned, Kitchen Level
      Accessibility
      • Accessibility features: Other
      Features
      • Levels: Two
      • Stories: 2
      • Patio & porch: Patio
      • Exterior features: Other
      Lot
      • Size: 871 Square Feet
      • Features: Level, Other
      Details
      • Parcel number: 01074 001017K

      Construction

      Type & style
      • Home type: Townhouse
      • Architectural style: Craftsman
      • Property subtype: Townhouse
      • Attached to another structure: Yes
      Materials
      • Vinyl Siding
      • Foundation: Slab
      • Roof: Composition
      Condition
      • Resale
      • New construction: No
      • Year built: 2002
      Details
      • Warranty included: Yes

      Utilities & green energy

      • Sewer: Public Sewer
      • Water: Public
      • Utilities for property: Cable Available, Electricity Available, Natural Gas Available, Phone Available, Sewer Available, Underground Utilities, Water Available

      Community & HOA

      Community
      • Features: Street Lights
      • Security: Security System
      • Subdivision: RIVERSIDE TERRACE TOWN HOMES
      HOA
      • Has HOA: Yes
      • Services included: Maintenance Grounds, Insurance, Sewer, Trash, Water
      • HOA fee: $170 annually
      Location
      • Region: Gainesville

      Financial & listing details

      • Price per square foot: $192/sqft
      • Tax assessed value: $225,400
      • Annual tax amount: $2,563
      • Date on market: 7/9/2026
      • Cumulative days on market: 23 days
      • Listing agreement: Exclusive Right To Sell
      • Electric utility on property: Yes

        Estimated market value

        $224,300

        $213,000 - $236,000

        $1,674/mo

        Price history

        DateEventPrice
        7/9/2026Listed for sale$229,900+154%$192/sqft
        Source: GAMLS #10787029 Report a problem
        3/24/2021Listing removed--
        Source: Owner Report a problem
        10/13/2014Listing removed$850$1/sqft
        Source: Owner Report a problem
        10/8/2014Listed for rent$850$1/sqft
        Source: Owner Report a problem
        6/18/2004Sold$90,500$75/sqft
        Source: Public Record Report a problem

        Public tax history

        YearProperty taxesTax assessment
        2025$2,563 +3.9%$90,160 +4%
        2024$2,466 +2.2%$86,720 +2.9%
        2023$2,414 +22.9%$84,280 +25.9%
        2022$1,963 +18.2%$66,920 +20.3%
        2021$1,660 -10.1%$55,640 -8.1%
        2020$1,846 +17.1%$60,520 +20.8%
        2019$1,577 +11.6%$50,120 +10.9%
        2018$1,414 -0.6%$45,200 +6.2%
        2017$1,422 $42,560 +5.6%
        2016-- $40,322
        2015-- $40,322
        2014-- $40,322
        2013-- --
        2012-- --
        2011-- --
        2010-- --
        2009$262 -0.2%--
        2007$263 -5.2%--
        2006$277 +6.3%--
        2005$261 +8.3%--
        2004$241 +11.5%--
        2003$216 --
        Find assessor info on the county website

        Monthly payment

        Est. payment

        Payment breakdown

        Explore the cost of this home by adjusting the details. Changes won't be saved.
        All calculations are estimates and provided by Zillow, Inc. for informational purposes only. Actual amounts may vary.
        HOA fees may include property taxes on listings classified as Co-Ops. Contact the listing agent and/or owner for fee details.
        Mortgage interest rates are dependent on a number of factors, including credit score, down payment, and repayment length. Interest rate data provided by Zillow Group Marketplace, Inc. as of 1/1/1970 from various mortgage lenders with which we have lead or other similar arrangements; the Estimated Payment is an average of those rates.
        See how much you could borrow to make a competitive offer.

        Climate risks

        Neighborhood: 30501

        Getting around

        53 / 100
        Somewhat Walkable
        32 / 100
        Somewhat Bikeable

        Nearby schools

        GreatSchools rating
        Schools provided by the listing agent
        • Elementary: Enota
        • High: Gainesville

        Source: GAMLS. This data may not be complete. We recommend contacting the local school district to confirm school assignments for this home.

        A local agent can set up tours, give advice and negotiate with sellers.

        Browse local experts

        Similar homes