Skip main navigation
Off market
  • $753,500

    1175 Rock Creek Dr, Lake Charles, LA 70611

    4beds
    4,751sqft
    Single Family Residence, Residential
    Built in 2018
    0.7 Acres Lot
    $753,500 Zestimate®
    $159/sqft
    $4,111 Estimated rent

    Home value

    $753,500

    $708,000 - $799,000

    $4,111/mo

    Zestimate® history
    Loading
    Loading...

    Owner options

    List your home for rent

    $4,111/mo

    Rent Zestimate®

    Find your next renter with Zillow Rental Manager. Plus, with online applications, you can quickly screen prospective tenants – for free.

    Learn more

    $4,111/mo

    Rent Zestimate®

    Refinance and save

    $4,920/mo

    Est. payment

    Refinancing to a lower rate could help reduce your monthly payments and save thousands over the life of the loan.

    See today's rates

    $4,920/mo

    Est. payment

    Explore your selling options

    Work with a Zillow partner agent

    Leverage their expertise and Zillow's premium Showcase listings to get your home seen by more buyers.

    Get started

    List with your own agent

    Get your home in front of millions of buyers by listing it on Zillow.

    Learn how to do it

    Sell it yourself

    Take full control of how buyers see your home on Zillow by listing For Sale by Owner (FSBO).

    List your home

    What's special

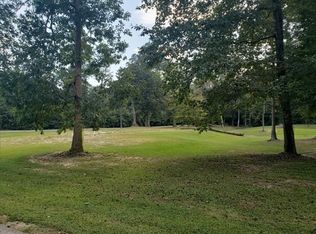
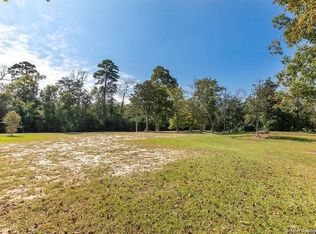
    Custom built Traditional in gated subdivision nestled at the end of Campfire Road in Moss Bluff. Thoughtfully designed and beautifully crafted situated on .7 acres. This home features three living areas, four bedrooms, three full baths, one half bath with a study. Wood, brick and tile flooring throughout the downstairs creating a warm charming space enhanced with wood barn doors. The Living Room boasts a stacked stone wood burning fireplace with gas starter flanked by custom built-ins and handsome wood ceiling beams. Gorgeous kitchen including stainless steel six-burner Kitchen Aid range with griddle, 1.5 ovens, appliance cabinet, Farmhouse sink, custom kitchen table with attached island including glass front storage, breakfast nook, walk-in pantry, bar area with built in wine rack and beer/wine fridge. Main level primary bedroom has tray ceiling, ensuite with built-in vanity, oversized walk-in shower with two shower heads and body sprayers, water closet. Kids play area wired for home theater equipment. Surround sound. Built in backpack wall with storage. French doors from the kitchen lead to covered patio with woodburning fireplace. Walk in attic access. Custom window coverings and plantation shutters. Alarm system with outdoor cameras. Whole home Generac generator. Propane tank. Three car garage with storage room. Nicely landscaped.

    This property is not currently displayed as for sale or rent on Zillow. This may be different from what's on other websites or public sources.
    Zillow last checked:

    Listing updated:

    Listed by:

    Larry G Turner 337-540-1916,

    Bessette Realty, Inc.

    Bought with:

    Greg Wise, 1085

    Compass-LC

    Source: SWLAR,MLS#: SWL23000341

    Facts & features

    Interior

    Bedrooms & bathrooms
    • Bedrooms: 4
    • Bathrooms: 4
    • Full bathrooms: 3
    • 1/2 bathrooms: 1
    • Main level bathrooms: 2
    • Main level bedrooms: 2
    Bathroom
    • Features: DualshowerheadsorMultiple, Double Vanity, Exhaust fan(s), Jetted Tub, Linen Closet/Storage, Privacy toilet door, Quartz Counters, Shower, Vanity area, Walk-in shower, Dual shower head(or Mult)
    Kitchen
    • Features: Kitchen Island, Quartz Counters
    Heating
    • Central, Electric, Fireplace(s)
    Cooling
    • Multi Units, Central Air, Ceiling Fan(s)
    Appliances
    • Included: 6 Burner Stove, Double Oven, Dishwasher, Disposal, Gas Range, Gas Water Heater, Range Hood, Refrigerator, Water Heater
    • Laundry: Electric Dryer Hookup, Inside, Laundry Room, Washer Hookup
    Features
    • Beamed Ceilings, Built-in Features, Ceiling Fan(s), Crown Molding, Dry Bar, High Ceilings, Kitchen Island, Pantry, Recessed Lighting, Shower, Shower in Tub, Storage, Wired for Sound, Breakfast Counter / Bar, Breakfast Nook, Eating Area In Dining Room, Separated Eating Area
    • Doors: French Doors, Panel Doors
    • Windows: Custom Covering, Shutters
    • Has basement: No
    • Has fireplace: Yes
    • Fireplace features: Wood Burning
    • Common walls with other units/homes: No Common Walls
    Interior area
    • Total structure area: 6,759
    • Total interior livable area: 4,751 sqft

    Property

    Parking
    • Total spaces: 3
    • Parking features: Concrete, Driveway, Garage, Private, Garage Faces Side
    • Attached garage spaces: 3
    • Has uncovered spaces: Yes
    Features
    • Levels: Two
    • Stories: 2
    • Patio & porch: Covered, Concrete, Front Porch, Rear Porch, Patio
    • Exterior features: Rain Gutters
    • Pool features: None
    • Spa features: None
    • Fencing: None
    • Has view: Yes
    • View description: Neighborhood, Trees/Woods
    Lot
    • Size: 0.7 Acres
    • Dimensions: 153.7 x 173.9 x 170.3 x 204.4
    • Features: Back Yard, Front Yard, Lawn, Landscaped, Irregular Lot, Yard
    Details
    • Additional structures: Storage
    • Parcel number: 01332133F
    • Zoning description: Residential
    • Special conditions: Standard

    Construction

    Type & style
    • Home type: SingleFamily
    • Architectural style: Traditional
    • Property subtype: Single Family Residence, Residential
    Materials
    • Brick, Vinyl Siding
    • Foundation: Slab
    • Roof: Shingle
    Condition
    • Turnkey
    • New construction: No
    • Year built: 2018

    Utilities & green energy

    • Sewer: Unknown
    • Water: Public
    • Utilities for property: Electricity Available, Sewer Available, Phone Available, Water Available

    Community & HOA

    Community
    • Security: Closed Circuit Camera(s), Security System
    • Subdivision: Fern Gulley
    HOA
    • Has HOA: Yes
    • HOA fee: $500 annually
    • HOA phone: 337-802-4535
    Location
    • Region: Lake Charles

    Financial & listing details

    • Price per square foot: $159/sqft
    • Tax assessed value: $570,200
    • Annual tax amount: $6,226
    • Date on market: 1/17/2023
    • Cumulative days on market: 333 days
    • Road surface type: Paved

    Price history

    DateEventPrice
    8/14/2023Sold--
    Source: SWLAR #SWL23000341 Report a problem
    7/3/2023Pending sale$774,500$163/sqft
    Source: Greater Southern MLS #SWL23000341 Report a problem
    6/23/2023Price change$774,500-1.9%$163/sqft
    Source: Greater Southern MLS #SWL23000341 Report a problem
    6/13/2023Price change$789,500-1.1%$166/sqft
    Source: Greater Southern MLS #SWL23000341 Report a problem
    4/11/2023Price change$798,500-3.2%$168/sqft
    Source: Greater Southern MLS #SWL23000341 Report a problem
    3/27/2023Price change$824,500-2.9%$174/sqft
    Source: Greater Southern MLS #SWL23000341 Report a problem
    2/6/2023Price change$849,500-2.9%$179/sqft
    Source: Greater Southern MLS #SWL23000341 Report a problem
    1/17/2023Listed for sale$874,500$184/sqft
    Source: Greater Southern MLS #SWL23000341 Report a problem
    7/24/2015Sold--
    Source: Public Record Report a problem

    Public tax history

    YearProperty taxesTax assessment
    2025$6,226 +1.6%$57,020
    2024$6,129 +0.8%$57,020
    2023$6,079 +0.9%$57,020
    2022$6,025 -4.7%$57,020
    2021$6,322 +12.1%$57,020 +10.1%
    2020$5,640 +599.4%$51,800 +601.9%
    2019$806 $7,380
    2018$806 -0.2%$7,380
    2017$808 -1.4%$7,380 +136.5%
    2016$819 $3,120
    Find assessor info on the county website

    Neighborhood: 70611

    Nearby schools

    GreatSchools rating
    Schools provided by the listing agent
    • Elementary: Moss Bluff
    • Middle: Moss Bluff
    • High: Sam Houston

    Source: SWLAR. This data may not be complete. We recommend contacting the local school district to confirm school assignments for this home.

    Get pre-qualified for a loan
    At Zillow Home Loans, we can pre-qualify you in as little as 5 minutes with no impact to your credit score.

    An equal housing lender. NMLS #10287.

    Sell for more on Zillow
    Get a Zillow Showcase℠ listing at no additional cost and you could sell for .
    $753,500
    2% more
    +$15,070
    With Zillow Showcase(estimated)
    $768,570
