Skip main navigation
Off market
  • $865,300

    1175 Rockhaven Ct, Salinas, CA 93906

    4beds
    2,394sqft
    SingleFamily
    Built in 1991
    5,009 Square Feet Lot
    $865,300 Zestimate®
    $361/sqft
    $4,660 Estimated rent

    Home value

    $865,300

    $822,000 - $909,000

    $4,660/mo

    Zestimate® history
    Loading
    Loading...

    Owner options

    List your home for rent

    $4,660/mo

    Rent Zestimate®

    Find your next renter with Zillow Rental Manager. Plus, with online applications, you can quickly screen prospective tenants – for free.

    Learn more

    $4,660/mo

    Rent Zestimate®

    Refinance and save

    $5,470/mo

    Est. payment

    Refinancing to a lower rate could help reduce your monthly payments and save thousands over the life of the loan.

    See today's rates

    $5,470/mo

    Est. payment

    Explore your selling options

    Work with a Zillow partner agent

    Leverage their expertise and Zillow's premium Showcase listings to get your home seen by more buyers.

    Get started

    List with your own agent

    Get your home in front of millions of buyers by listing it on Zillow.

    Learn how to do it

    Sell it yourself

    Take full control of how buyers see your home on Zillow by listing For Sale by Owner (FSBO).

    List your home

    What's special

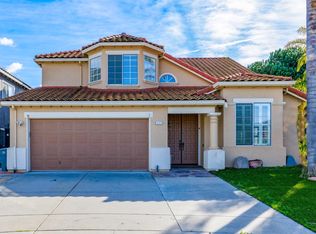
    Come see this wonderful big 4br/2.5 ba 2,394sf home located in Canterbury Estates in North Salinas! Spacious & open kitchen with tiled counter tops, garden window & dining area. Family room features high ceilings, fireplace & nice sized wet bar area! Living room with another dining area option. Includes a convenient chair lift to 2nd floor. Master bedroom with large walk in closet. Master bathroom with double sinks, safe step walk-in tub & also separate shower stall. The remaining 3 bedrooms all have 3 sliding doors on closets for more closet space. Both upstairs full bathroom & downstairs 1/2 bath have granite counter tops. For fun outside--enjoy the built in basketball hoop & patio & grass area also. 2 car garage--with built in workshop/hobby room--still fits 2 cars. (SF/Lot size/Age/School not ver by agt)

    This property is off market, which means it's not currently listed for sale or rent on Zillow. This may be different from what's available on other websites or public sources.

    Facts & features

    Interior

    Bedrooms & bathrooms
    • Bedrooms: 4
    • Bathrooms: 3
    • Full bathrooms: 2
    • 1/2 bathrooms: 1
    Heating
    • Forced air
    Appliances
    • Laundry: Dryer, Washer
    Features
    • Has fireplace: Yes
    Interior area
    • Total interior livable area: 2,394 sqft

    Property

    Parking
    • Total spaces: 2
    • Parking features: Garage - Attached
    Lot
    • Size: 5,009 sqft
    Details
    • Parcel number: 153242004000

    Construction

    Type & style
    • Home type: SingleFamily
    Materials
    • wood frame
    • Roof: Other
    Condition
    • Year built: 1991

    Utilities & green energy

    • Utilities for property: Public Utilities

    Community & neighborhood

    Security
    • Security features: Fire System - Sprinkler
    Location
    • Region: Salinas

    Other

    Other facts
    • Additional Listing Info: Not Applicable / Not Disclosed
    • Amenities Misc.: High Ceiling, Wet Bar, Walk-in Closet
    • Bathroom: Stall Shower, Other, Shower and Tub, Tub, Double Sinks, Solid Surface
    • Building Type: Detached
    • Listing Class: Residential
    • Garage Parking Features: Attached Garage, Workshop in Garage
    • Foundation: Concrete Perimeter
    • Dining Room: Dining Area in Living Room, Dining Area
    • Lot Size Area Maximum Units: Square Feet
    • Lot Size Area Minimum Units: Square Feet
    • Flooring: Vinyl/Linoleum, Tile, Carpet
    • Fireplaces: Wood Burning
    • Structure SqFt Source: Assessor
    • Family Room: Separate Family Room
    • Water: Public
    • Kitchen: Dishwasher, Oven - Built-In, Countertop - Tile, Cooktop - Electric
    • Laundry: Dryer, Washer
    • Listing Type: Exclusive Right to Sell
    • Roof: Other
    • Security Features: Fire System - Sprinkler
    • Additional Rooms: Workshop
    • Utilities: Public Utilities
    • Sewer Septic: Sewer - Public
    • Heating: Central Forced Air - Gas
    • Special Features: Elevator / Lift
    • HOA Exist Y/N: 0

    Price history

    DateEventPrice
    12/22/2016Sold$470,000$196/sqft
    Source: Public Record Report a problem
    11/23/2016Pending sale$470,000$196/sqft
    Source: Intero Real Estate Services #ML81630706 Report a problem
    11/17/2016Price change$470,000-1.9%$196/sqft
    Source: Intero Real Estate Services #ML81630706 Report a problem
    11/3/2016Listed for sale$479,000+62.4%$200/sqft
    Source: Intero Real Estate Services #ML81630706 Report a problem
    6/23/2010Sold$295,000+15.6%$123/sqft
    Source: Public Record Report a problem
    2/18/2010Sold$255,150-5.5%$107/sqft
    Source: Public Record Report a problem
    4/18/2009Listing removed$269,888$113/sqft
    Source: Intero Commercial #80841892 Report a problem
    3/9/2009Listed for sale$269,888-21.1%$113/sqft
    Source: Intero Commercial #80841892 Report a problem
    12/15/2000Sold$342,000$143/sqft
    Source: Public Record Report a problem

    Public tax history

    YearProperty taxesTax assessment
    2025$7,084 -2.6%$545,469 +2%
    2024$7,272 +1.6%$534,774 +2%
    2023$7,154 +10.9%$524,289 +2%
    2022$6,454 +0.1%$514,010 +2%
    2021$6,450 +1.2%$503,933 +1%
    2020$6,373 -3%$498,767 +2%
    2019$6,568 +6%$488,988 +2%
    2018$6,198 -3.7%$479,400 +2%
    2017$6,439 +46.7%$470,000 +46.1%
    2016$4,388 +4.7%$321,665 +1.5%
    2015$4,191 $316,834 +2%
    2014$4,191 $310,629 +2.5%
    2012-- $303,164 +2%
    2011-- $297,221 -2.6%
    2010-- $305,000 -4.7%
    2009-- $320,000 -18.4%
    2008-- $392,333 +2%
    2007-- $384,641 +2%
    2006-- $377,100 +2%
    2005-- $369,706 +2%
    2004-- $362,458 +1.9%
    2003-- $355,816 +2%
    2002-- $348,840 +2%
    2001$3,776 $342,000 +31.6%
    2000-- $259,967

    Find assessor info on the county website

    Neighborhood: Creekbridge

    Nearby schools

    GreatSchools rating
    Schools provided by the listing agent
    • District: Mission Union Elementary

    Source: The MLS. This data may not be complete. We recommend contacting the local school district to confirm school assignments for this home.

    Get a cash offer in 3 minutes
    Find out how much your home could sell for in as little as 3 minutes with a no-obligation cash offer.
    Estimated market value
    $865,300
    Get a cash offer in 3 minutes
    Find out how much your home could sell for in as little as 3 minutes with a no-obligation cash offer.
    Estimated market value
    $865,300