Skip main navigation
Off market
  • $391,600

    1175 South Main Street #20, Southington, CT 06479

    2beds
    1,856sqft
    Condominium
    Built in 2001
    -- sqft lot
    $391,600 Zestimate®
    $211/sqft
    $2,650 Estimated rent

    Home value

    $391,600

    $372,000 - $411,000

    $2,650/mo

    Zestimate® history
    Loading
    Loading...

    Owner options

    List your home for rent

    $2,650/mo

    Rent Zestimate®

    Find your next renter with Zillow Rental Manager. Plus, with online applications, you can quickly screen prospective tenants – for free.

    Learn more

    $2,650/mo

    Rent Zestimate®

    Refinance and save

    $3,136/mo

    Est. payment

    Refinancing to a lower rate could help reduce your monthly payments and save thousands over the life of the loan.

    See today's rates

    $3,136/mo

    Est. payment

    Explore your selling options

    Work with a Zillow partner agent

    Leverage their expertise and Zillow's premium Showcase listings to get your home seen by more buyers.

    Get started

    List with your own agent

    Get your home in front of millions of buyers by listing it on Zillow.

    Learn how to do it

    Sell it yourself

    Take full control of how buyers see your home on Zillow by listing For Sale by Owner (FSBO).

    List your home

    What's special

    Good size bedroomsBack deckSs appliancesShopping restaurantsVaulted ceilingSeparate laundry roomNew windows

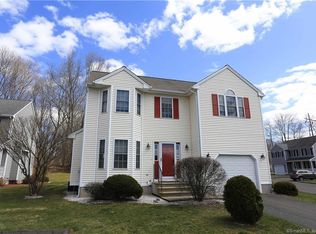
    Welcome to the Devonshire Condo community located in one of Southington's quaint village, Plantsville. Rarely available NON age-restricted free-standing RANCH unit. This quaint 20 unit complex is well maintained with low HOA fees that provide grounds maintenance, snow removal and trash pick up. You love the inviting open space as soon as you walk in the front door, this great room with vaulted ceiling has hardwood floors, versatile dining areas, an efficient gally kitchen with SS appliances, breakfast bar and tile flooring which leads you out to the back deck overlooking a spacious backyard bordered with trees and lovely perennials all around the exterior of the house. Two good size bedrooms, and full bathroom on main floor. A nice long one car garage with build-in shelving and an easy entrance into the house. A few upgrades were done to this unit prior to 2015 by the previous owner such as new windows, and the basement was finished to have a family room plus a second full bathroom and separate laundry room providing an extra 738 SF of heated space. It still has plenty of storage area in the unfinished area where furnace, freezer and plenty of shelving plus the hatchway to the back yard. The location has easy access to major routes I-84, 691. Plantsville a part of the town of Southington has it's own post office, public parks w/ pool, golf courses, rails to trails, shopping restaurants, places of worship and more. Low HOA fees. Pets are allowed with HOA approval. Owners are responsible for their own exterior roof, siding doors & windows, decks and insurance to cover exterior and interior.

    This property is not currently displayed as for sale or rent on Zillow. This may be different from what's on other websites or public sources.

    Zillow last checked:

    Listing updated:

    Listed by:

    Sharon Kastner 860-919-4446,

    Realty 3 CT 860-621-7323

    Bought with:

    Sarah Kolman, RES.0774968

    The Heritage Group, LLC

    Source: Smart MLS,MLS#: 170577669MLS Logo

    Facts & features

    Interior

    Bedrooms & bathrooms
    • Bedrooms: 2
    • Bathrooms: 2
    • Full bathrooms: 2
    Rooms
    • Room types: Laundry
    Primary bedroom
    • Features: Hardwood Floor
    • Level: Main
    Bedroom
    • Features: Hardwood Floor
    • Level: Main
    Bathroom
    • Features: Tub w/Shower, Tile Floor
    • Level: Main
    Bathroom
    • Features: Stall Shower, Tile Floor
    • Level: Lower
    Family room
    • Features: Remodeled, Gas Log Fireplace, Wall/Wall Carpet
    • Level: Lower
    Great room
    • Features: Cathedral Ceiling(s), Combination Liv/Din Rm, Hardwood Floor
    • Level: Main
    Kitchen
    • Features: Vaulted Ceiling(s), Breakfast Bar, Dining Area, Tile Floor
    • Level: Main
    Heating
    • Baseboard, Natural Gas
    Cooling
    • Ceiling Fan(s), Central Air
    Appliances
    • Included: Electric Range, Oven/Range, Refrigerator, Washer, Dryer, Gas Water Heater
    • Laundry: Lower Level
    Features
    • Open Floorplan
    • Basement: Full,Partially Finished,Heated,Concrete,Liveable Space
    • Attic: Crawl Space
    • Number of fireplaces: 1
    Interior area
    • Total structure area: 1,856
    • Total interior livable area: 1,856 sqft
    • Finished area above ground: 1,118
    • Finished area below ground: 738

    Property

    Parking
    • Total spaces: 2
    • Parking features: Attached, Driveway, Paved
    • Attached garage spaces: 1
    • Has uncovered spaces: Yes
    Features
    • Stories: 2
    • Patio & porch: Deck
    Lot
    • Features: Level
    Details
    • Parcel number: 2343995
    • Zoning: R-12

    Construction

    Type & style
    • Home type: Condo
    • Architectural style: Ranch
    • Property subtype: Condominium
    Materials
    • Vinyl Siding
    Condition
    • New construction: No
    • Year built: 2001
    Details
    • Builder model: Free standing Ranch Style

    Utilities & green energy

    • Sewer: Public Sewer
    • Water: Public
    • Utilities for property: Underground Utilities, Cable Available

    Community & HOA

    Community
    • Features: Golf, Health Club, Library, Medical Facilities, Park, Public Rec Facilities, Shopping/Mall, Stables/Riding
    • Subdivision: Plantsville
    HOA
    • Has HOA: Yes
    • Amenities included: Guest Parking, Management
    • Services included: Maintenance Grounds, Trash, Snow Removal
    • HOA fee: $200 monthly
    Location
    • Region: Southington

    Financial & listing details

    • Price per square foot: $211/sqft
    • Tax assessed value: $153,080
    • Annual tax amount: $4,648
    • Date on market: 7/18/2023

    Price history

    DateEventPrice
    7/14/2023Sold$320,000+3.3%$172/sqft
    Source: Smart MLS #170577669 Report a problem
    7/10/2023Pending sale$309,900$167/sqft
    Source: Smart MLS #170577669 Report a problem
    6/22/2023Contingent$309,900$167/sqft
    Source: Smart MLS #170577669 Report a problem
    6/20/2023Listed for sale$309,900+37.1%$167/sqft
    Source: Smart MLS #170577669 Report a problem
    8/21/2015Sold$226,000-2.6%$122/sqft
    Source: Smart MLS #G10047624 Report a problem
    5/20/2015Listed for sale$232,000+0.9%$125/sqft
    Source: Century 21 AllPoints Rlty #G10047624 Report a problem
    9/16/2004Sold$230,000$124/sqft
    Source: Public Record Report a problem

    Public tax history

    YearProperty taxesTax assessment
    2025$5,084 +5.6%$153,080
    2024$4,813 +3.5%$153,080
    2023$4,648 +4.2%$153,080
    2022$4,459 +0.3%$153,080
    2021$4,444 -0.7%$153,080 +4.7%
    2020$4,477 0%$146,150
    2019$4,478 +0.5%$146,150
    2018$4,455 $146,150
    2017$4,455 +11.7%$146,150 +6.8%
    2015$3,989 +2.8%$136,900
    2014$3,882 +3.3%$136,900
    2013$3,759 -0.1%$136,900
    2012$3,762 -11.4%$136,900 -21.7%
    2011$4,247 +1.1%$174,930
    2010$4,202 +3.2%$174,930
    2009$4,071 +7.1%$174,930 +6%
    2008$3,800 +29.6%$165,060 +60.1%
    2007$2,931 $103,110
    Find assessor info on the county website

    Neighborhood: Plantsville

    Nearby schools

    GreatSchools rating
    Schools provided by the listing agent
    • High: Southington

    Source: Smart MLS. This data may not be complete. We recommend contacting the local school district to confirm school assignments for this home.

    Sell for more on Zillow
    Get a Zillow Showcase℠ listing at no additional cost and you could sell for .
    $391,600
    2% more
    +$7,832
    With Zillow Showcase(estimated)
    $399,432
    Sell for more on Zillow
    Get a Zillow Showcase℠ listing at no additional cost and you could sell for .
    $391,600
    2% more
    +$7,832
    With Zillow Showcase(estimated)
    $399,432