Take a look at this unique property located in Payette next to the Payette River. Bring your business ideas, or are you a car enthusiast? This 1,363 sqft shop features a two-bay entry with plenty of shelving and space to work. There is a shed in the backyard that the current owner's use for their gardening needs: seed germination and caring for those delicate plants all-season long. Take the party inside as this home is an entertainer's dream, with a built-in sunroom and gas fireplace that leads into the kitchen. The kitchen features a gas double oven, countertop range and a bar for serving. The master bedroom has a walk-in closet with built in shelving and a beautiful granite shower in the master bathroom. So many unique details, you won't want to miss out on.
Sold
Price Unknown
1175 S Park St, Payette, ID 83661
4beds
2baths
2,060sqft
Single Family Residence
Built in 2006
0.96 Acres Lot
$595,100 Zestimate®
$--/sqft
$2,067 Estimated rent
Home value
$595,100
$565,000 - $625,000
$2,067/mo
Zestimate® history
Owner options
List your home for rent
$2,067/mo
Rent Zestimate®
Find your next renter with Zillow Rental Manager. Plus, with online applications, you can quickly screen prospective tenants – for free.
$2,067/mo
Rent Zestimate®
Refinance and save
Refinancing to a lower rate could help reduce your monthly payments and save thousands over the life of the loan.
Explore your selling options
Work with a Zillow partner agent
Leverage their expertise and Zillow's premium Showcase listings to get your home seen by more buyers.
Get startedList with your own agent
Get your home in front of millions of buyers by listing it on Zillow.
Learn how to do itSell it yourself
Take full control of how buyers see your home on Zillow by listing For Sale by Owner (FSBO).
List your homeWhat's special
Gas fireplaceMaster bedroomMaster bathroomBeautiful granite shower
Zillow last checked:
Listing updated:
Listed by:
Shane Rideout 208-921-6987,
Homes of Idaho,
Britteny Stevenson 208-371-9703,
Homes of Idaho
Bought with:
Cheryl Richey
Sweet Group Realty
Source: IMLS,MLS#: 98902198
Facts & features
Interior
Bedrooms & bathrooms
- Bedrooms: 4
- Bathrooms: 2
- Main level bathrooms: 2
- Main level bedrooms: 4
Primary bedroom
- Level: Main
- Area: 180
- Dimensions: 12 x 15
Bedroom 2
- Level: Main
- Area: 110
- Dimensions: 10 x 11
Bedroom 3
- Level: Main
- Area: 130
- Dimensions: 10 x 13
Bedroom 4
- Level: Main
- Area: 99
- Dimensions: 9 x 11
Kitchen
- Level: Main
- Area: 252
- Dimensions: 12 x 21
Living room
- Level: Main
- Area: 405
- Dimensions: 15 x 27
Office
- Level: Main
- Area: 99
- Dimensions: 9 x 11
Heating
- Forced Air, Natural Gas
Cooling
- Central Air, Evaporative Cooling
Appliances
- Included: Electric Water Heater, Dishwasher, Disposal, Double Oven, Oven/Range Built-In, Refrigerator
Features
- Bed-Master Main Level, Guest Room, Split Bedroom, Den/Office, Great Room, Double Vanity, Walk-In Closet(s), Breakfast Bar, Granite Counters, Number of Baths Main Level: 2
- Has basement: No
- Has fireplace: Yes
- Fireplace features: Gas, Other
Interior area
- Total structure area: 2,060
- Total interior livable area: 2,060 sqft
- Finished area above ground: 2,060
Property
Parking
- Total spaces: 3
- Parking features: Attached, RV Access/Parking, Driveway
- Attached garage spaces: 3
- Has uncovered spaces: Yes
- Details: Garage: 24x35
Accessibility
- Accessibility features: Bathroom Bars
Features
- Levels: One
- Patio & porch: Covered Patio/Deck
- Has view: Yes
Lot
- Size: 0.96 Acres
- Dimensions: 175 x 250
- Features: 1/2 - .99 AC, Garden, Sidewalks, Views, Borders Public Owned Land, Chickens, Corner Lot, Auto Sprinkler System
Details
- Additional structures: Shed(s)
- Parcel number: P15540000040
- Zoning: Residential/Commercial
Construction
Type & style
- Home type: SingleFamily
- Property subtype: Single Family Residence
Materials
- Masonry, Vinyl Siding
- Roof: Composition
Condition
- Year built: 2006
Utilities & green energy
- Water: Public, Well
- Utilities for property: Sewer Connected, Cable Connected, Broadband Internet
Community & HOA
Community
- Subdivision: Payette Platt 2
Location
- Region: Payette
Financial & listing details
- Tax assessed value: $552,204
- Annual tax amount: $1,310
- Date on market: 3/5/2024
- Listing terms: Consider All
- Ownership: Fee Simple
- Road surface type: Paved
Price history
Price history is unavailable.
Public tax history
| Year | Property taxes | Tax assessment |
|---|---|---|
| 2025 | -- | $552,204 |
Find assessor info on the county website
Neighborhood: 83661
Nearby homes
- $--3 bd1 ba1.6k sqft1176 S Park St, Payette, ID 83661Sold

- $553,3002 bd2 ba3.6k sqft1011 12th Ave S, Payette, ID 83661Off Market
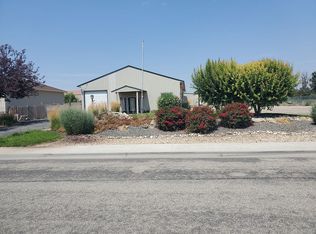
- $--3 bd1 ba1.6k sqft1150 S Park St, Payette, ID 83661Sold

- $280,1002 bd1 ba902 sqft1134 S Park St, Payette, ID 83661Off Market

- $407,7004 bd2 ba2.9k sqft1102 S Park St, Payette, ID 83661Off Market
- $351,9003 bd2 ba1.3k sqft1082 S Park St, Payette, ID 83661Off Market
- $300,4004 bd1 ba1.1k sqft980 Dewitt Ave, Payette, ID 83661Off Market
- $311,3002 bd1 ba972 sqft1076 S Park St, Payette, ID 83661Off Market
Nearby schools
GreatSchools rating
- NAPayette Primary SchoolGrades: PK-4Distance: 1.1 mi
- 2/10Mc Cain Middle SchoolGrades: 5-8Distance: 1.7 mi
- 3/10Payette High SchoolGrades: 9-12Distance: 0.5 mi
Schools provided by the listing agent
- Elementary: Payette
- Middle: McCain
- High: Payette
- District: Payette School District #371
Source: IMLS. This data may not be complete. We recommend contacting the local school district to confirm school assignments for this home.
Get a cash offer in 3 minutes
Find out how much your home could sell for in as little as 3 minutes with a no-obligation cash offer.
Estimated market value
$595,100
Get a cash offer in 3 minutes
Find out how much your home could sell for in as little as 3 minutes with a no-obligation cash offer.
Estimated market value
$595,100
- Idaho
- Payette County
- Payette
- 83661
- 1175 S Park St
