Skip main navigation
Pending
  • Price cut: $10K (8/2)
    $429,900

    1175 SE 2nd St, Gresham, OR 97080

    3beds
    1,152sqft
    : 
    $3,193/mo
    Get pre-qualified
    Residential, Single Family Residence
    Built in 1964
    10,018 Square Feet Lot
    $428,900 Zestimate®
    $373/sqft
    $-- HOA

    What's special

    Functional floor planUpdated flooringInviting one-level homePlenty of natural lightNewer windowsNewer roof
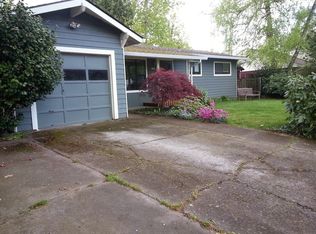
    Lovingly maintained by the same owners for the past 20 years, this inviting one-level home offers 3 bedrooms and 1.1 baths in a quiet, established neighborhood. Fresh interior and exterior paint, updated flooring, newer windows, and a newer roof provide peace of mind and a move-in-ready feel. The functional floor plan is designed for comfortable everyday living, with spacious living areas and plenty of natural light. Whether you're a first-time buyer, downsizing, or looking for a well-cared-for home, this property offers lasting value and timeless appeal in a peaceful setting. Can't forget the RV hookup/plugin and generator interlock kit installed w/ a manual transfer switch for power outages.
    32 days
    |
    316
    |
    12
    |

    Zillow last checked:

    Listing updated:

    Listed by:

    Tarah Pond tarah@tarahrunsportland.com,

    RE/MAX Equity Group

    Source: RMLS (OR),MLS#: 485605542MLS Logo

      Facts & features

      Interior

      Bedrooms & bathrooms
      • Bedrooms: 3
      • Bathrooms: 1
      • Full bathrooms: 1
      • Main level bathrooms: 1
      Rooms
      • Room types: Storage, Bedroom 2, Bedroom 3, Dining Room, Family Room, Kitchen, Living Room, Primary Bedroom
      Primary bedroom
      • Features: Laminate Flooring
      • Level: Main
      Bedroom 2
      • Features: Laminate Flooring
      • Level: Main
      Bedroom 3
      • Features: Laminate Flooring
      • Level: Main
      Dining room
      • Features: Laminate Flooring
      • Level: Main
      Family room
      • Features: Tile Floor
      • Level: Main
      Kitchen
      • Features: Laminate Flooring
      • Level: Main
      Living room
      • Features: Laminate Flooring
      • Level: Main
      Heating
      • Forced Air
      Cooling
      • Central Air
      Appliances
      • Included: Dishwasher, Free-Standing Range, Free-Standing Refrigerator, Microwave, Washer/Dryer, Electric Water Heater, Gas Water Heater
      • Laundry: Laundry Room
      Features
      • Flooring: Luxury Vinyl Plank, Laminate, Tile
      • Windows: Double Pane Windows
      • Basement: Crawl Space
      Interior area
      • Total structure area: 1,152
      • Total interior livable area: 1,152 sqft

      Property

      Parking
      • Total spaces: 1
      • Parking features: Driveway, RV Access/Parking, Attached
      • Attached garage spaces: 1
      • Has uncovered spaces: Yes
      Accessibility
      • Accessibility features: One Level, Accessibility
      Features
      • Levels: One
      • Stories: 1
      • Patio & porch: Covered Patio
      • Exterior features: RV Hookup, Yard
      • Fencing: Fenced
      Lot
      • Size: 10,018 Square Feet
      • Features: Level, SqFt 10000 to 14999
      Details
      • Additional structures: RVHookup, ToolShed
      • Parcel number: R271845
      • Zoning: LDR-5

      Construction

      Type & style
      • Home type: SingleFamily
      • Architectural style: Ranch
      • Property subtype: Residential, Single Family Residence
      Materials
      • Lap Siding
      • Foundation: Concrete Perimeter
      • Roof: Composition
      Condition
      • Approximately
      • New construction: No
      • Year built: 1964

      Utilities & green energy

      • Gas: Gas
      • Sewer: Public Sewer
      • Water: Public

      Community & HOA

      Community
      • Security: Security Lights
      HOA
      • Has HOA: No
      Location
      • Region: Gresham

      Financial & listing details

      • Price per square foot: $373/sqft
      • Tax assessed value: $378,010
      • Annual tax amount: $3,762
      • Date on market: 7/22/2026
      • Cumulative days on market: 32 days
      • Listing terms: Cash,Conventional,FHA,VA Loan
      • Road surface type: Paved

        Estimated market value

        $428,900

        $407,000 - $450,000

        $2,057/mo

        Price history

        DateEventPrice
        8/14/2026Pending sale$429,900$373/sqft
        Source: RMLS (OR) #485605542 Report a problem
        8/2/2026Price change$429,900-2.3%$373/sqft
        Source: RMLS (OR) #485605542 Report a problem
        7/22/2026Listed for sale$439,900+175.1%$382/sqft
        Source: RMLS (OR) #485605542 Report a problem
        1/20/2005Sold$159,900+38%$139/sqft
        Source: Public Record Report a problem
        12/6/2002Sold$115,900$101/sqft
        Source: Public Record Report a problem

        Public tax history

        YearProperty taxesTax assessment
        2025$3,762 +4.5%$184,880 +3%
        2024$3,601 +9.8%$179,500 +3%
        2023$3,281 +2.9%$174,280 +3%
        2022$3,190 +2.6%$169,210 +3%
        2021$3,109 +6.3%$164,290 +3%
        2020$2,926 +2.7%$159,510 +3%
        2019$2,849 $154,870 +3%
        2018$2,849 +4.9%$150,360 +3%
        2017$2,717 +18.2%$145,990 +3%
        2016$2,298 $141,740 +3%
        2015$2,298 +2.2%$137,620 +3%
        2014$2,249 +8.2%$133,620 +3%
        2013$2,079 +2.1%$129,730 +3%
        2012$2,037 +3.3%$125,960 +3%
        2011$1,971 +2.5%$122,300 +3%
        2010$1,924 +2.5%$118,740 +3%
        2009$1,876 +2.6%$115,290 +3%
        2008$1,828 -2.4%$111,940 +3%
        2007$1,874 +2.8%$108,680 +3%
        2006$1,823 +4%$105,520 +3%
        2005$1,753 +1.1%$102,450 +3%
        2004$1,734 +3.9%$99,470 +3%
        2003$1,668 +2.3%$96,580 +3%
        2002$1,631 +8.6%$93,770 +6.1%
        2000$1,502 $88,390
        Find assessor info on the county website

        Monthly payment

        Est. payment

        Payment breakdown

        Explore the cost of this home by adjusting the details. Changes won't be saved.
        All calculations are estimates and provided by Zillow, Inc. for informational purposes only. Actual amounts may vary.
        HOA fees may include property taxes on listings classified as Co-Ops. Contact the listing agent and/or owner for fee details.
        See how much you could borrow to make a competitive offer.

        Climate risks

        Neighborhood: Historic Southeast

        Getting around

        82 / 100
        Very Walkable
        57 / 100
        Good Transit
        78 / 100
        Very Bikeable

        Nearby schools

        GreatSchools rating
        Schools provided by the listing agent
        • Elementary: East Gresham
        • Middle: Dexter Mccarty
        • High: Gresham

        Source: RMLS (OR). This data may not be complete. We recommend contacting the local school district to confirm school assignments for this home.

        A local agent can set up tours, give advice and negotiate with sellers.

        Browse local experts

        Similar homes