Skip main navigation
Sold
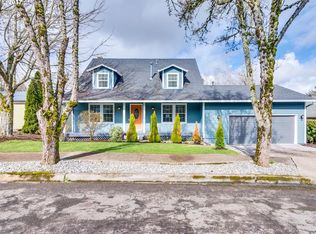
Street View
  • $599,000

    1175 SW Chastain Dr, Gresham, OR 97080

    3beds
    2,015sqft
    Residential, Single Family Residence
    Built in 1978
    10,454.4 Square Feet Lot
    $599,400 Zestimate®
    $297/sqft
    $2,725 Estimated rent

    Home value

    $599,400

    $563,000 - $635,000

    $2,725/mo

    Zestimate® history
    Loading
    Loading...

    Owner options

    List your home for rent

    $2,725/mo

    Rent Zestimate®

    Find your next renter with Zillow Rental Manager. Plus, with online applications, you can quickly screen prospective tenants – for free.

    Learn more

    $2,725/mo

    Rent Zestimate®

    Refinance and save

    $3,661/mo

    Est. payment

    Refinancing to a lower rate could help reduce your monthly payments and save thousands over the life of the loan.

    See today's rates

    $3,661/mo

    Est. payment

    Explore your selling options

    Work with a Zillow partner agent

    Leverage their expertise and Zillow's premium Showcase listings to get your home seen by more buyers.

    Get started

    List with your own agent

    Get your home in front of millions of buyers by listing it on Zillow.

    Learn how to do it

    Sell it yourself

    Take full control of how buyers see your home on Zillow by listing For Sale by Owner (FSBO).

    List your home

    What's special

    Stunning sunset viewsVersatile bonus roomUpdated kitchenNewly completed trex deckNew appliancesFresh modern feelSpacious corner lot
    Welcome to 1175 SW Chastain in Gresham, where comfort, thoughtful updates, and stunning sunset views come together in a beautifully refreshed home designed for everyday living and effortless entertaining. Perfectly positioned on a spacious corner lot, this move-in-ready home offers the ideal blend of privacy, and functionality. Buyers, you will appreciate the pride of ownership and the extensive updates throughout. New siding and roof provides peace of mind for years to come, and the newly completed Trex deck creates a durable, low-maintenance outdoor living space perfect for gatherings, quiet mornings with coffee, or evening relaxation as the sky lights up with color. Inside, the home features three well-appointed bedrooms plus a versatile bonus room, offering flexibility for today’s lifestyle needs. Whether you envision a home office, guest suite, fitness room, playroom, or creative studio, the bonus space gives you the freedom to make it your own. The heart of the home is the updated kitchen, complete with new appliances. Whether you're preparing a casual weeknight dinner or entertaining a crowd, you’ll enjoy the fresh, modern feel and reliable performance of brand-new equipment. The layout flows seamlessly into the living and dining areas, making it easy to stay connected while cooking and hosting. Two fireplaces anchor the 2 main living spaces. Lots of natural lighting and vaulted ceilings. This home is move in ready and does not disappoint.

    Zillow last checked:

    Listing updated:

    Listed by:

    Stacie Loders 503-250-3861,

    RE/MAX Advantage Group

    Bought with:

    Heidi Torkko, 200901094

    Real Broker

    Source: RMLS (OR),MLS#: 157619618MLS Logo

    Facts & features

    Interior

    Bedrooms & bathrooms
    • Bedrooms: 3
    • Bathrooms: 2
    • Full bathrooms: 2
    • Main level bathrooms: 2
    Primary bedroom
    • Features: Bathroom, Deck, Sliding Doors, Walkin Closet
    • Level: Main
    Bedroom 2
    • Level: Main
    Bedroom 3
    • Level: Main
    Dining room
    • Features: Vaulted Ceiling, Wood Floors
    • Level: Main
    Family room
    • Features: Fireplace, Vaulted Ceiling, Wood Floors
    • Level: Main
    Kitchen
    • Features: Dishwasher, Eating Area, Microwave, Builtin Oven, Free Standing Refrigerator, Granite
    • Level: Main
    Heating
    • Forced Air, Fireplace(s)
    Cooling
    • Central Air
    Appliances
    • Included: Built-In Range, Convection Oven, Dishwasher, Disposal, Free-Standing Refrigerator, Microwave, Stainless Steel Appliance(s), Built In Oven, Gas Water Heater
    • Laundry: Laundry Room
    Features
    • Ceiling Fan(s), Granite, High Ceilings, Vaulted Ceiling(s), Sink, Eat-in Kitchen, Bathroom, Walk-In Closet(s)
    • Flooring: Engineered Hardwood, Hardwood, Wall to Wall Carpet, Wood
    • Doors: Sliding Doors
    • Windows: Double Pane Windows, Vinyl Frames
    • Basement: Crawl Space
    • Number of fireplaces: 2
    • Fireplace features: Gas
    Interior area
    • Total structure area: 2,015
    • Total interior livable area: 2,015 sqft

    Property

    Parking
    • Total spaces: 2
    • Parking features: Driveway, Attached
    • Attached garage spaces: 2
    • Has uncovered spaces: Yes
    Accessibility
    • Accessibility features: Main Floor Bedroom Bath, Accessibility
    Features
    • Stories: 2
    • Patio & porch: Covered Deck, Deck, Porch
    • Exterior features: Yard
    • Fencing: Fenced
    • Has view: Yes
    • View description: Territorial
    Lot
    • Size: 10,454 sqft
    • Features: Corner Lot, SqFt 10000 to 14999
    Details
    • Parcel number: R274726

    Construction

    Type & style
    • Home type: SingleFamily
    • Architectural style: Traditional
    • Property subtype: Residential, Single Family Residence
    Materials
    • Brick, Cement Siding, Wood Siding
    • Foundation: Concrete Perimeter
    • Roof: Composition
    Condition
    • Updated/Remodeled
    • New construction: No
    • Year built: 1978

    Utilities & green energy

    • Gas: Gas
    • Sewer: Public Sewer
    • Water: Public
    • Utilities for property: Cable Connected

    Community & neighborhood

    Security
    • Security features: Security Lights
    Location
    • Region: Gresham
    • Subdivision: Squire Brook

    Other

    Other facts
    • Listing terms: Cash,Conventional,FHA,VA Loan
    • Road surface type: Paved

    Price history

    DateEventPrice
    4/30/2026Sold$599,000$297/sqft
    Source: RMLS (OR) #157619618 Report a problem
    3/2/2026Pending sale$599,000$297/sqft
    Source: RMLS (OR) #157619618 Report a problem
    2/26/2026Listed for sale$599,000+26.1%$297/sqft
    Source: RMLS (OR) #157619618 Report a problem
    1/4/2021Sold$475,000+5.6%$236/sqft
    Source: RMLS (OR) #20048542 Report a problem
    11/25/2020Pending sale$450,000$223/sqft
    Source: Windermere Realty Trust #20048542 Report a problem
    11/21/2020Listed for sale$450,000+27.5%$223/sqft
    Source: Windermere Realty Trust #20048542 Report a problem
    8/4/2017Sold$352,900$175/sqft
    Source: RMLS (OR) #17064556 Report a problem
    7/11/2017Pending sale$352,900$175/sqft
    Source: RE/MAX Equity Group #17064556 Report a problem
    7/9/2017Listed for sale$352,900+113.9%$175/sqft
    Source: RE/MAX Equity Group #17064556 Report a problem
    10/29/1999Sold$165,000$82/sqft
    Source: Public Record Report a problem

    Public tax history

    YearProperty taxesTax assessment
    2025$6,616 +4.5%$325,120 +3%
    2024$6,333 +9.8%$315,660 +3%
    2023$5,770 +2.9%$306,470 +3%
    2022$5,609 +2.6%$297,550 +3%
    2021$5,467 +4%$288,880 +0.7%
    2020$5,260 +2.7%$286,760 +3%
    2019$5,122 $278,410 +3%
    2018$5,122 +4.9%$270,310 +3%
    2017$4,884 +18.2%$262,440 +3%
    2016$4,131 $254,800 +3%
    2015$4,131 +2.2%$247,380 +3%
    2014$4,042 +9.3%$240,180 +3.9%
    2013$3,698 +9.9%$231,130 +8%
    2012$3,365 +1.6%$213,970 +1.3%
    2011$3,310 -10.8%$211,280 -9.4%
    2010$3,711 +0.7%$233,190 +3%
    2009$3,684 +2.6%$226,400 +3%
    2008$3,590 -2.4%$219,810 +3%
    2007$3,680 +2.8%$213,410 +3%
    2006$3,579 +4%$207,200 +3%
    2005$3,442 +1.1%$201,170 +3%
    2004$3,405 +4%$195,320 +3%
    2003$3,273 +2.2%$189,640 +3%
    2002$3,202 +8.6%$184,120 +6.1%
    2000$2,948 $173,560

    Find assessor info on the county website

    Neighborhood: Gresham Butte

    Nearby schools

    GreatSchools rating
    Schools provided by the listing agent
    • Elementary: Hollydale
    • Middle: Dexter Mccarty
    • High: Gresham

    Source: RMLS (OR). This data may not be complete. We recommend contacting the local school district to confirm school assignments for this home.

    Get a cash offer in 3 minutes
    Find out how much your home could sell for in as little as 3 minutes with a no-obligation cash offer.
    Estimated market value
    $599,400
    Get a cash offer in 3 minutes
    Find out how much your home could sell for in as little as 3 minutes with a no-obligation cash offer.
    Estimated market value
    $599,400