Live the Lowcountry dream in this better-than-new, single-level Ibis plan in the sought-after Salem Bay community of Beaufort, SC. Built in 2023, this move-in-ready home features an open-concept kitchen, dining and living space with vinyl plank floors (no carpet) and quartz countertops. The chef's kitchen includes stainless appliances, gas range, pantry and refrigerator. Four bedrooms include a main-level primary suite with walk-in shower and dual vanities, plus a guest bath with tub/shower combo. Upgrades include high ceilings, tankless water heater, ADT security system, finished garage, gutters and fenced yard. Enjoy a screened porch, paver patio and landscaped yard. Community amenities: pool, boat dock on Battery Creek, pickleball, playground and waterfront fire pit. Close to Spanish Moss Trail, downtown Beaufort, beaches and Lowcountry attractions.
Sold for $449,400
$449,400
1175 Salem Bay Dr, Beaufort, SC 29902
4beds
1,775sqft
Single Family Residence
Built in 2023
6,098 Square Feet Lot
$449,600 Zestimate®
$253/sqft
$2,562 Estimated rent
Home value
$449,600
$418,000 - $481,000
$2,562/mo
Zestimate® history
Owner options
List your home for rent
$2,562/mo
Rent Zestimate®
Find your next renter with Zillow Rental Manager. Plus, with online applications, you can quickly screen prospective tenants – for free.
$2,562/mo
Rent Zestimate®
Refinance and save
$2,794/mo
Est. payment
Refinancing to a lower rate could help reduce your monthly payments and save thousands over the life of the loan.
$2,794/mo
Est. payment
Explore your selling options
Work with a Zillow partner agent
Leverage their expertise and Zillow's premium Showcase listings to get your home seen by more buyers.
Get startedList with your own agent
Get your home in front of millions of buyers by listing it on Zillow.
Learn how to do itSell it yourself
Take full control of how buyers see your home on Zillow by listing For Sale by Owner (FSBO).
List your homeWhat's special
Fenced yardLandscaped yardStainless appliancesScreened porchGas rangeHigh ceilingsFinished garage
Zillow last checked:
Listing updated:
Listed by:
Jessica Fico 585-290-8400,
The Agency Hilton Head
Bought with:
Test Agent
REsides, Inc.
Source: REsides, Inc.,MLS#: 504609
Facts & features
Interior
Bedrooms & bathrooms
- Bedrooms: 4
- Bathrooms: 2
- Full bathrooms: 2
Primary bedroom
- Level: First
Heating
- Central
Cooling
- Central Air
Appliances
- Included: Dishwasher, Disposal, Gas Range, Microwave, Oven, Tankless Water Heater
Features
- Attic, Ceiling Fan(s), Main Level Primary, Eat-in Kitchen, Pantry
- Flooring: Vinyl
Interior area
- Total interior livable area: 1,775 sqft
Property
Parking
- Total spaces: 2
- Parking features: Garage, Two Car Garage
- Garage spaces: 2
Features
- Patio & porch: Patio, Porch, Screened
- Exterior features: Enclosed Porch, Fence, Rain Gutters
- Pool features: Community
- Has view: Yes
- View description: Trees/Woods
- Water view: Trees/Woods
Lot
- Size: 6,098 Square Feet
- Features: < 1/4 Acre
Details
- Special conditions: None
Construction
Type & style
- Home type: SingleFamily
- Property subtype: Single Family Residence
Materials
- Fiber Cement
- Roof: Asphalt
Condition
- Year built: 2023
Details
- Builder model: Other
Utilities & green energy
- Water: Public
Community & HOA
Community
- Security: Security System, Fire Alarm
- Subdivision: Salem Plant S/D
HOA
- Amenities included: Dock, Fire Pit, Gas, Playground, Pickleball, Pool
- HOA fee: $172 monthly
Location
- Region: Beaufort
Financial & listing details
- Price per square foot: $253/sqft
- Date on market: 2/9/2026
- Listing terms: Cash,Conventional,VA Loan
Price history
| Date | Event | Price |
|---|---|---|
| 7/14/2026 | Sold | $449,400$253/sqft |
Source:  REsides, Inc. #504609 Report a problem REsides, Inc. #504609 Report a problem | ||
| 6/12/2026 | Pending sale | $449,400$253/sqft |
Source:  Lowcountry Regional MLS #192800 Report a problem Lowcountry Regional MLS #192800 Report a problem | ||
| 6/8/2026 | Contingent | $449,400$253/sqft |
Source: Lowcountry Regional MLS #192800 Report a problem | ||
| 5/14/2026 | Listed for sale | $449,400$253/sqft |
Source: Lowcountry Regional MLS #192800 Report a problem | ||
| 5/12/2026 | Contingent | $449,400$253/sqft |
Source: Lowcountry Regional MLS #192800 Report a problem | ||
| 5/5/2026 | Pending sale | $449,400$253/sqft |
Source: Lowcountry Regional MLS #192800 Report a problem | ||
| 4/18/2026 | Price change | $449,400-0.1%$253/sqft |
Source: Lowcountry Regional MLS #192800 Report a problem | ||
| 2/9/2026 | Listed for sale | $449,900$253/sqft |
Source: Lowcountry Regional MLS #192800 Report a problem | ||
| 12/24/2025 | Listing removed | $449,900$253/sqft |
Source: REsides, Inc. #501846 Report a problem | ||
| 12/12/2025 | Price change | $449,900-4.1%$253/sqft |
Source: Lowcountry Regional MLS #192800 Report a problem | ||
| 11/2/2025 | Price change | $468,900-2.1%$264/sqft |
Source: Lowcountry Regional MLS #192800 Report a problem | ||
| 10/16/2025 | Price change | $478,900+7.1%$270/sqft |
Source: REsides, Inc. #501846 Report a problem | ||
| 8/7/2023 | Pending sale | $447,340$252/sqft |
Source: Lowcountry Regional MLS #181682 Report a problem | ||
Public tax history
Tax history is unavailable.
Neighborhood: 29902
Nearby homes
- $447,6654 bd2 ba1.9k sqft1173 Salem Bay Dr, Beaufort, SC 29902Sold

- $429,9903 bd2 ba1.5k sqft1177 Salem Bay Dr, Beaufort, SC 29902Sold

- $433,4154 bd2 ba1.7k sqft1224 Salty Hammock Ct, Beaufort, SC 29902Sold
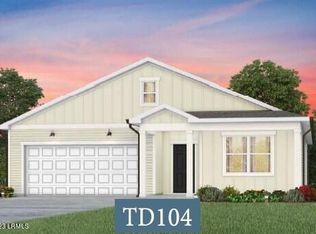
- $486,6405 bd3 ba2.6k sqft1171 Salem Bay Dr, Beaufort, SC 29902Sold

- $491,9904 bd3 ba2.3k sqft1179 Salem Bay Dr, Beaufort, SC 29902Sold
- $473,4655 bd3 ba2.6k sqft1172 Salem Bay Dr, Beaufort, SC 29902Sold
- $478,0654 bd3 ba2.3k sqft1176 Salem Bay Dr, Beaufort, SC 29902Sold
- $418,6654 bd2 ba1.7k sqft1170 Salem Bay Dr, Beaufort, SC 29902Sold
Nearby schools
GreatSchools rating
- 5/10Beaufort Elementary SchoolGrades: PK-5Distance: 1.3 mi
- 7/10Beaufort Middle SchoolGrades: 6-8Distance: 1.9 mi
- 4/10Battery Creek High SchoolGrades: 9-12Distance: 2.3 mi
Get a cash offer in 3 minutes
Find out how much your home could sell for in as little as 3 minutes with a no-obligation cash offer.
Estimated market value
$449,600
Get a cash offer in 3 minutes
Find out how much your home could sell for in as little as 3 minutes with a no-obligation cash offer.
Estimated market value
$449,600
- South Carolina
- Beaufort County
- Beaufort
- 29902
- 1175 Salem Bay Dr
Nearby cities
Nearby neighborhoods
Nearby zip codes
Other Beaufort Topics
