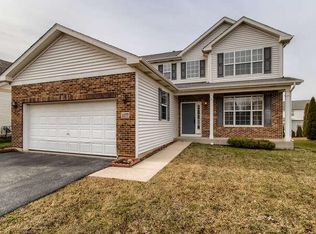
Welcome to this elegant home featuring a main level primary en-suite for ultimate convenience and privacy. The grand entryway flanked by the living and dining rooms opens to a stunning two-story family room that seamlessly flows into the open concept kitchen, perfect for entertaining. The kitchen offers an abundance of cabinets, a functional island, granite countertops, beautiful tile backsplash, a gas cook top, stainless steel appliances, and a spacious dining area. Upstairs, enjoy plush neutral carpeting, a sunlit loft, and two additional bedrooms. The second floor bath provides a soaking tub, shower, and dual sinks for added luxury. Step outside to a beautifully landscaped yard with garden beds and a large paver patio, perfect for outdoor enjoyment. Additional features include main floor laundry, attached 2-car garage, and a deep pour basement partially finished with ample storage. Conveniently located near shopping, parks, highways, and more, this home offers the perfect blend of style, comfort, and functionality. Don't miss your chance to call it home!
Sold for $501,000
Street View
$501,000
1175 Shawford Way, Elgin, IL 60120
3beds
2,633sqft
Single Family Residence
Built in 2005
-- sqft lot
$543,400 Zestimate®
$190/sqft
$3,096 Estimated rent
Home value
$543,400
$484,000 - $609,000
$3,096/mo
Zestimate® history
Owner options
List your home for rent
$3,096/mo
Rent Zestimate®
Find your next renter with Zillow Rental Manager. Plus, with online applications, you can quickly screen prospective tenants – for free.
$3,096/mo
Rent Zestimate®
Refinance and save
$3,836/mo
Est. payment
Refinancing to a lower rate could help reduce your monthly payments and save thousands over the life of the loan.
$3,836/mo
Est. payment
Explore your selling options
Work with a Zillow partner agent
Leverage their expertise and Zillow's premium Showcase listings to get your home seen by more buyers.
Get startedList with your own agent
Get your home in front of millions of buyers by listing it on Zillow.
Learn how to do itSell it yourself
Take full control of how buyers see your home on Zillow by listing For Sale by Owner (FSBO).
List your homeWhat's special
Zillow last checked:
Source: BHHS broker feed,MLS#: 12293307
Facts & features
Interior
Bedrooms & bathrooms
- Bedrooms: 3
- Bathrooms: 3
- Full bathrooms: 2
- 1/2 bathrooms: 1
Heating
- Forced Air, Natural Gas
Cooling
- Central Air
Appliances
- Included: Dishwasher, Dryer, Microwave, Refrigerator, Washer
Interior area
- Total structure area: 2,633
- Total interior livable area: 2,633 sqft
Property
Parking
- Parking features: GarageAttached
- Has attached garage: Yes
Features
- Patio & porch: Patio
Details
- Parcel number: 0607220009
Construction
Type & style
- Home type: SingleFamily
- Property subtype: Single Family Residence
Materials
- Brick, Vinyl
- Roof: Asphalt
Condition
- Year built: 2005
Community & HOA
Location
- Region: Elgin
Financial & listing details
- Price per square foot: $190/sqft
- Tax assessed value: $360,000
- Annual tax amount: $8,997
- Date on market: 2/19/2025
- Lease term: Contact For Details
Price history
| Date | Event | Price |
|---|---|---|
| 3/27/2025 | Sold | $501,000+2.2%$190/sqft |
Source: Public Record Report a problem | ||
| 2/19/2025 | Listed for sale | $490,000$186/sqft |
Source: BHHS broker feed #12293307 Report a problem | ||
Public tax history
| Year | Property taxes | Tax assessment |
|---|---|---|
| 2024 | $8,997 +4.1% | $36,000 +0% |
| 2023 | $8,644 +3.5% | $35,999 |
| 2022 | $8,348 +9.8% | $35,999 +28.3% |
| 2021 | $7,605 -1.2% | $28,065 |
| 2020 | $7,698 +0.4% | $28,065 -10% |
| 2019 | $7,666 +13.7% | $31,184 +19.8% |
| 2018 | $6,745 -16.6% | $26,036 -13.1% |
| 2017 | $8,086 -1.1% | $29,948 |
| 2016 | $8,179 +7.6% | $29,948 +14.6% |
| 2015 | $7,600 -10.5% | $26,128 -11% |
| 2014 | $8,491 +3.8% | $29,356 |
| 2013 | $8,178 +9.8% | $29,356 +0.8% |
| 2012 | $7,449 -6.8% | $29,136 -8.9% |
| 2011 | $7,997 -6.2% | $31,988 |
| 2010 | $8,521 -7.3% | $31,988 -15.1% |
| 2009 | $9,189 +2.5% | $37,670 -7% |
| 2008 | $8,961 +0.8% | $40,506 |
| 2007 | $8,893 -5.3% | $40,506 -5.2% |
| 2006 | $9,395 | $42,734 |
Find assessor info on the county website
Neighborhood: Cobblers Crossing
Nearby homes
- $501,0003 bd3 ba2.6k sqft1175 Shawford Way Dr, Elgin, IL 60120Sold

- $474,1003 bd3 ba2.4k sqft1177 Shawford Way Dr, Elgin, IL 60120Off Market

- $490,8003 bd3 ba2.4k sqft1177 Shawford Way, Elgin, IL 60120Off Market
- $482,0003 bd3 ba2.5k sqft1173 Shawford Way Dr, Elgin, IL 60120Off Market
- $532,2004 bd3 ba3k sqft1179 Shawford Way, Elgin, IL 60120Off Market
- $511,9003 bd2 ba2.6k sqft1166 Clover Hill Ln, Elgin, IL 60120Off Market
- $495,9004 bd3 ba2.5k sqft1164 Clover Hill Ln, Elgin, IL 60120Off Market
- $492,2003 bd2 ba2.4k sqft1168 Clover Hill Ln, Elgin, IL 60120Off Market
Nearby schools
GreatSchools rating
- 6/10Lincoln Elementary SchoolGrades: PK-6Distance: 0.3 mi
- 3/10Larsen Middle SchoolGrades: 7-8Distance: 1.6 mi
- 2/10Elgin High SchoolGrades: 9-12Distance: 2.2 mi
Get a cash offer in 3 minutes
Find out how much your home could sell for in as little as 3 minutes with a no-obligation cash offer.
Estimated market value
$543,400
Get a cash offer in 3 minutes
Find out how much your home could sell for in as little as 3 minutes with a no-obligation cash offer.
Estimated market value
$543,400
- Illinois
- Cook County
- Elgin
- 60120
- Cobblers Crossing
- 1175 Shawford Way
