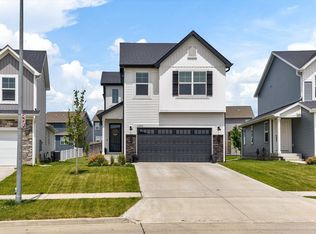
Welcome to this Stylish Two-Story home in Waukee with 4 bedrooms, over 2,100 sq. ft. of finished living space, a 3-car garage, and a fenced backyard with scenic pond views & walking distance to the neighborhood park! The main level features a private office with French doors and LVP flooring. Inviting family room with a fireplace, open to the kitchen with quartz countertops, a large walk-in pantry, breakfast bar/island, all appliances included, and a spacious dining area. Sliding doors lead to the deck and large stamped concrete patio, pre-wired for a hot tub, & fenced backyard. Upstairs, the large primary bedroom suite includes two walk-in closets and a private ¾ bath. Three additional bedrooms, a full bath, and a convenient laundry room with washer and dryer complete the upper level. The unfinished daylight lower level offers endless possibilities and includes a bathroom stub for future finish. Additional features include a 3-car garage with an EV charger. Better than new, this exceptional home offers beautiful pond views, a great location, and is ready for you to move in! All information provided by Seller and public record.
Pending
Price cut: $10K (8/3)
$409,900
1175 Spruce St, Waukee, IA 50263
4beds
2,111sqft
Single Family Residence
Built in 2022
9,583 Square Feet Lot
$-- Zestimate®
$194/sqft
$17/mo HOA
What's special
Large walk-in pantryLvp flooringQuartz countertopsLarge primary bedroom suiteFenced backyardBeautiful pond viewsAll appliances included
- 29 days
- 65
- 1
Zillow last checked:
Listing updated:
Listed by:
Marc Lee (515)988-2568,
RE/MAX Precision,
Al Tramontina 515-494-2160,
RE/MAX Precision
Source: DMMLS,MLS#: 744948 Originating MLS: Des Moines Area Association of REALTORS
Originating MLS: Des Moines Area Association of REALTORSFacts & features
Interior
Bedrooms & bathrooms
- Bedrooms: 4
- Bathrooms: 3
- Full bathrooms: 1
- 3/4 bathrooms: 1
- 1/2 bathrooms: 1
Heating
- Forced Air, Gas, Natural Gas
Cooling
- Central Air
Appliances
- Included: Dryer, Dishwasher, Freezer, Microwave, Refrigerator, Stove, Washer
- Laundry: Upper Level
Features
- Dining Area, Window Treatments
- Flooring: Carpet, Tile, Vinyl
- Basement: Daylight,Unfinished
- Number of fireplaces: 1
- Fireplace features: Electric
Interior area
- Total structure area: 2,111
- Total interior livable area: 2,111 sqft
Property
Parking
- Total spaces: 3
- Parking features: Attached, Garage, Three Car Garage
- Attached garage spaces: 3
Features
- Levels: Two
- Stories: 2
- Patio & porch: Deck, Open, Patio
- Exterior features: Deck, Patio
- Fencing: Chain Link
Lot
- Size: 9,583 Square Feet
Details
- Parcel number: 1232255009
- Zoning: R
Construction
Type & style
- Home type: SingleFamily
- Architectural style: Two Story
- Property subtype: Single Family Residence
Materials
- Stone
- Foundation: Poured
- Roof: Asphalt,Shingle
Condition
- Resale
- New construction: No
- Year built: 2022
Utilities & green energy
- Sewer: Public Sewer
- Water: Public
Community & HOA
HOA
- Has HOA: Yes
- HOA fee: $200 annually
- HOA name: Spring Crest HOA
- Second HOA name: Self Managed: Rudy Koester
Location
- Region: Waukee
Financial & listing details
- Price per square foot: $194/sqft
- Tax assessed value: $395,080
- Annual tax amount: $6,111
- Date on market: 7/10/2026
- Cumulative days on market: 81 days
- Listing terms: Cash,Conventional,FHA,VA Loan
- Road surface type: Concrete
Estimated market value
Not available
Estimated sales range
Not available
Not available
Price history
| Date | Event | Price |
|---|---|---|
| 8/31/2026 | Pending sale | $409,900$194/sqft |
Source:  DMMLS #744948 Report a problem DMMLS #744948 Report a problem | ||
| 8/3/2026 | Price change | $409,900-2.4%$194/sqft |
Source: DMMLS #744948 Report a problem | ||
| 7/21/2026 | Price change | $419,900-2.3%$199/sqft |
Source: DMMLS #744948 Report a problem | ||
| 7/10/2026 | Listed for sale | $429,900+2.2%$204/sqft |
Source: DMMLS #744948 Report a problem | ||
| 8/19/2022 | Sold | $420,490-0.1%$199/sqft |
Source: DMMLS #648475 Report a problem | ||
| 5/21/2022 | Pending sale | $420,990$199/sqft |
Source: DMMLS #648475 Report a problem | ||
| 4/7/2022 | Price change | $420,990+1.2%$199/sqft |
Source: DMMLS #648475 Report a problem | ||
| 3/28/2022 | Listed for sale | $415,990$197/sqft |
Source: DMMLS #648475 Report a problem | ||
Public tax history
| Year | Property taxes | Tax assessment |
|---|---|---|
| 2025 | $5,938 -0.4% | $395,080 +9.9% |
| 2024 | $5,960 +260.8% | $359,640 -1.9% |
| 2023 | $1,652 +16420% | $366,760 +331.5% |
| 2022 | $10 | $85,000 +16246.2% |
| 2021 | $10 | $520 |
Find assessor info on the county website
Monthly payment
Est. payment
Payment breakdown
Explore the cost of this home by adjusting the details. Changes won't be saved.Climate risks
Neighborhood: 50263
Nearby schools
Schools provided by the listing agent
- District: Waukee
Source: DMMLS. This data may not be complete. We recommend contacting the local school district to confirm school assignments for this home.
Similar homes
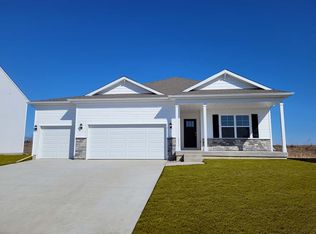
- $414,9004 bd4 ba1.8k sqft555 NE Bowman Dr, Waukee, IA 50263For Sale
 MLS ID #749184, Robin Von Gillern, RE/MAX Concepts. DMMLS
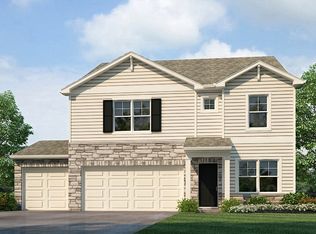
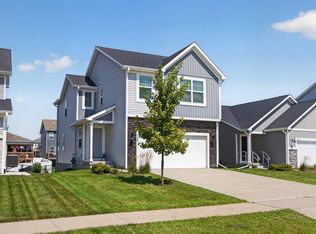
 - $399,9004 bd4 ba1.8k sqft1265 NW Yorktown Dr, Waukee, IA 50263For Sale
 MLS ID #741885, Brett Opdahl, RE/MAX Precision. DMMLS
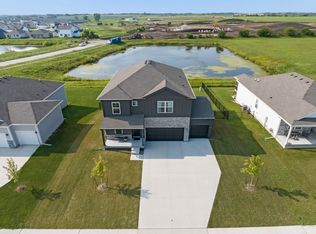
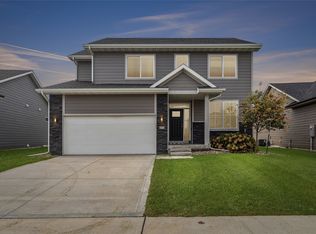
 - $369,9004 bd3 ba1.8k sqft1189 NW Yorktown Dr, Waukee, IA 50263For Sale
 MLS ID #748046, Julie Baudler, RE/MAX Concepts. DMMLS
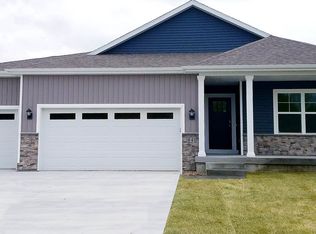
 - $440,0004 bd4 ba1.9k sqft670 SE Booth Ave, Waukee, IA 50263For Sale
 MLS ID #748805, Julie Roethler, LPT Realty, LLC. DMMLS
