Tucked away at the end of a quiet cul-de-sac, this beautifully maintained single-story home offers 1,565 square feet of thoughtfully designed living space on a generous 0.24-acre lot. With 3 bedrooms and 2 bathrooms, the home seamlessly blends style, comfort, and functionality. Enjoy energy-efficient living with a new fully owned solar with battery back up and a new whole house fan, helping to significantly reduce utility costs while keeping the home comfortable year-round. At the heart of the home is an expansive kitchen featuring white shaker cabinetry, quartz countertops, stainless steel appliances, a pantry cabinet, breakfast bar, and a dining area perfect for both everyday living and entertaining. The open-concept layout is filled with natural light and flows effortlessly from the kitchen and dining areas into the family room, with direct access to a covered patio ideal for indoor-outdoor living. The spacious primary suite serves as a private retreat, complete with patio access and a luxurious en-suite bathroom boasting quartz countertops, a soaking tub, oversized shower, and a large walk-in closet. Elegant, durable flooring runs throughout the main living areas of the home, enhancing its modern appeal. Step outside to a gardener's dream backyard featuring raised garden beds, fruit trees, and an automatic sprinkler system. Additional highlights include an attached garage with built-in storage and a sub-panel ready for generator hookup. Lovingly maintained and move-in ready, this home is waiting to welcome its next owner.
Closed
$755,000
1175 Sunny Creek Court, Auburn, CA 95603
3beds
1,565sqft
Single Family Residence
Built in 2021
10,619 Square Feet Lot
$758,000 Zestimate®
$482/sqft
$2,887 Estimated rent
Home value
$758,000
$705,000 - $819,000
$2,887/mo
Zestimate® history
Owner options
List your home for rent
$2,887/mo
Rent Zestimate®
Find your next renter with Zillow Rental Manager. Plus, with online applications, you can quickly screen prospective tenants – for free.
$2,887/mo
Rent Zestimate®
Refinance and save
$5,142/mo
Est. payment
Refinancing to a lower rate could help reduce your monthly payments and save thousands over the life of the loan.
$5,142/mo
Est. payment
Explore your selling options
Work with a Zillow partner agent
Leverage their expertise and Zillow's premium Showcase listings to get your home seen by more buyers.
Get startedList with your own agent
Get your home in front of millions of buyers by listing it on Zillow.
Learn how to do itSell it yourself
Take full control of how buyers see your home on Zillow by listing For Sale by Owner (FSBO).
List your homeWhat's special
New whole house fanExpansive kitchenQuiet cul-de-sacBreakfast barLarge walk-in closetQuartz countertopsStainless steel appliances
Zillow last checked:
Listing updated:
Listed by:
Pamela A Ahlin DRE #02146349 559-381-0719,
Rapisarda Real Estate 707-448-4248
Bought with:
Allicen Cooper
RE/MAX GOLD
Source: BAREIS,MLS#: 226036440 Originating MLS: Northern Solano
Originating MLS: Northern SolanoFacts & features
Interior
Bedrooms & bathrooms
- Bedrooms: 3
- Bathrooms: 2
- Full bathrooms: 2
Rooms
- Room types: Laundry, Kitchen, Great Room, Dining Room, Master Bedroom, Master Bathroom
Primary bedroom
- Features: Outside Access, Walk-In Closet(s), Ground Floor
- Level: Main
Bedroom
- Level: Main
Primary bathroom
- Features: Quartz, Walk-In Closet(s), Tile, Soaking Tub, Double Vanity, Shower Stall(s)
Bathroom
- Features: Quartz, Tub w/Shower Over, Tile
- Level: Main
Dining room
- Level: Main
Family room
- Level: Main
Kitchen
- Features: Kitchen/Family Combo, Island w/Sink, Quartz Counter, Pantry Cabinet, Breakfast Area, Breakfast Nook
- Level: Main
Living room
- Features: Great Room, Cathedral/Vaulted
Heating
- Natural Gas, Fireplace(s), Central
Cooling
- Whole House Fan, Central Air, Ceiling Fan(s)
Appliances
- Included: Tankless Water Heater, Plumbed For Ice Maker, Microwave, Disposal, Dishwasher, Range Hood, Built-In Gas Oven, Gas Cooktop
- Laundry: Inside Room, Inside Area, Hookups Only, Cabinets
Features
- Cathedral Ceiling(s)
- Flooring: Luxury Vinyl Plank, Tile, Carpet
- Windows: Window Coverings, Low Emissivity Windows, Dual Pane Full
- Has basement: No
- Number of fireplaces: 1
- Fireplace features: Gas Starter, Stone, Insert
Interior area
- Total structure area: 1,565
- Total interior livable area: 1,565 sqft
Property
Parking
- Total spaces: 2
- Parking features: Garage Faces Front, Garage Door Opener, Attached, 24'+ Deep Garage, Paved
- Attached garage spaces: 2
- Has uncovered spaces: Yes
Accessibility
- Accessibility features: Grip-Accessible Features
Features
- Levels: One
- Stories: 1
- Patio & porch: Patio
- Fencing: Fenced,Back Yard
- Has view: Yes
- View description: City
Lot
- Size: 10,619 Square Feet
- Features: Landscape Front, Landscaped, Garden, Cul-De-Sac, Auto Sprinkler F&R, Sidewalk/Curb/Gutter
Details
- Parcel number: 052111083000
- Zoning: Residential
- Special conditions: Standard
Construction
Type & style
- Home type: SingleFamily
- Architectural style: Contemporary
- Property subtype: Single Family Residence
Materials
- Wood, Frame, Stucco, Stone
- Foundation: Slab
- Roof: Composition
Condition
- Year built: 2021
Utilities & green energy
- Electric: 220 Volts, Battery Backup
- Sewer: Public Sewer
- Water: Public
- Utilities for property: Natural Gas Connected, Internet Available, Sewer Connected, Public, Cable Connected
Green energy
- Energy generation: Solar
Community & HOA
Community
- Security: Smoke Detector(s), Carbon Monoxide Detector(s)
- Subdivision: Sunny Creek
HOA
- Has HOA: Yes
- Amenities included: None
- Services included: Common Areas
- HOA fee: $450 annually
- HOA name: Sunny Creek Estates Homeowners Association
Location
- Region: Auburn
Financial & listing details
- Price per square foot: $482/sqft
- Tax assessed value: $710,000
- Date on market: 3/30/2026
Price history
| Date | Event | Price |
|---|---|---|
| 6/10/2026 | Sold | $755,000-1.3%$482/sqft |
Source:  BAREIS #226036440 Report a problem BAREIS #226036440 Report a problem | ||
| 5/21/2026 | Pending sale | $764,900$489/sqft |
Source: BAREIS #226036440 Report a problem | ||
| 5/6/2026 | Price change | $764,900-1.9%$489/sqft |
Source: BAREIS #226036440 Report a problem | ||
| 3/30/2026 | Listed for sale | $780,000+9.9%$498/sqft |
Source: BAREIS #226036440 Report a problem | ||
| 8/14/2025 | Sold | $710,000+1.4%$454/sqft |
Source: BAREIS #225088229 Report a problem | ||
| 8/5/2025 | Pending sale | $699,950$447/sqft |
Source: BAREIS #225088229 Report a problem | ||
| 7/31/2025 | Listed for sale | $699,950+3.7%$447/sqft |
Source: BAREIS #225088229 Report a problem | ||
| 8/13/2024 | Sold | $675,000$431/sqft |
Source: MetroList Services of CA #224071498 Report a problem | ||
| 7/5/2024 | Pending sale | $675,000$431/sqft |
Source: MetroList Services of CA #224071498 Report a problem | ||
| 6/28/2024 | Listed for sale | $675,000$431/sqft |
Source: MetroList Services of CA #224071498 Report a problem | ||
Public tax history
| Year | Property taxes | Tax assessment |
|---|---|---|
| 2026 | -- | $710,000 +5.2% |
| 2025 | $7,944 +197.2% | $675,000 +300.1% |
| 2024 | $2,673 +0.7% | $168,688 +2% |
| 2023 | $2,654 +0.4% | $165,382 +2% |
| 2022 | $2,642 +599.5% | $162,140 +395.1% |
| 2021 | $378 +109.4% | $32,746 +132.2% |
| 2020 | $180 | $14,100 |
Find assessor info on the county website
Neighborhood: 95603
Nearby homes

- $708,6003 bd2 ba1.6k sqft1165 Sunny Creek Ct, Auburn, CA 95603Off Market
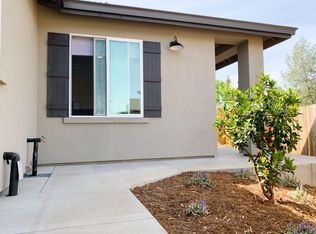
- $676,0001 bd1 ba420 sqft1170 Sunny Creek Ct, Auburn, CA 95603Off Market
- $471,1003 bd2 ba1.2k sqft1348 Wesley Ln, Auburn, CA 95603Off Market
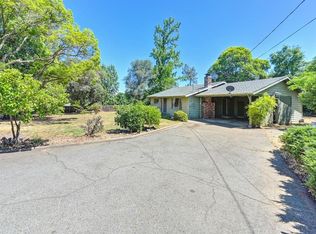
- $430,0002 bd1 ba1.2k sqft1344 Wesley Ln, Auburn, CA 95603Sold
- $607,7003 bd2 ba1.4k sqft1160 Summer Ridge Ct, Auburn, CA 95603Off Market
- $727,0003 bd2 ba1.6k sqft1160 Sunny Creek Ct, Auburn, CA 95603Sold
- $660,8003 bd2 ba1.4k sqft1160 Sunny Creek Ct LOT 5, Auburn, CA 95603Off Market
- $551,3003 bd2 ba1.4k sqft1170 Summer Ridge Ct, Auburn, CA 95603Off Market
Nearby schools
GreatSchools rating
- 4/10Auburn Elementary SchoolGrades: K-8Distance: 1.5 mi
- 8/10Placer High SchoolGrades: 9-12Distance: 2.5 mi
- 6/10EV Cain MiddleGrades: K-8Distance: 1.7 mi
Schools provided by the listing agent
- District: Auburn Union
Source: BAREIS. This data may not be complete. We recommend contacting the local school district to confirm school assignments for this home.
Get a cash offer in 3 minutes
Find out how much your home could sell for in as little as 3 minutes with a no-obligation cash offer.
Estimated market value
$758,000
Get a cash offer in 3 minutes
Find out how much your home could sell for in as little as 3 minutes with a no-obligation cash offer.
Estimated market value
$758,000
- California
- Placer County
- Auburn
- 95603
- 1175 Sunny Creek Court
Nearby cities
Nearby zip codes
Other Auburn Topics
