SELLER IS A LICENSED REAL ESTATE AGENT. SELLER'S SON IS A PROFESSIONAL PHOTOGRAPHER AND VIDEOGRAPHER. PLEASE DO NOT CONTACT ME WITH A REQUEST TO USE YOUR SERVICES.
For both entertaining and peaceful relaxation, the rear grounds are private and perfect for personal meditation or company. The home has a dual zone heating and air conditioning system which has been professionally serviced with a yearly maintenance contract. Designer ceilings in the master bedroom and dining room. The configuration of the lower level (ground level) rooms offers diverse flexible opportunities for bedrooms or offices. Nestled in the upscale suburbs of Rydal, part of Abington Township, it is close to the charming shopping center of Jenkintown. There is close proximity to major highways and less than five minutes from the nearest SEPTA stop, allowing swift access to the exciting and active city of Philadelphia (30 minutes). There is also easy access to Delaware, New Jersey and New York via the multiple local bridges, the Pennsylvania and New Jersey Turnpikes. Alvethorpe Park offers extensive programs and walking trails and is available only to Township residents. The Rydal Elementary School is located within walking distance. Whole house generator brings peace of mind during the worst of the weather. Although this is a gated community, there are no age minimums or restrictions for people or for puppies. This House has a fabulous partly roofed enclosed dog area, so wonderful to use in rainy weather.
This custom built Gigliotti property has been lovingly cared for and offers a fabulous home in a marvelous community.
Financial information: Taxes for 2026: County $1,884; municipal tax $2,129. School taxes estimated $13,303. Total Annual Taxes $17,487. This is very reasonable for a property of this value. Homeowner fees monthly are $550. The buyer is required to pay an initial contribution to the HOA of $1500.
SELLER IS A LICENSED REAL ESTATE AGENT. SELLER'S SON IS A PROFESSIONAL PHOTOGRAPHER AND VIDEOGRAPHER. PLEASE DO NOT CONTACT ME WITH A REQUEST TO USE YOUR SERVICES.
For sale by owner
$1,050,000
1175 Timbergate Dr, Jenkintown, PA 19046
5beds
4,462sqft
SingleFamily
Built in 1998
0.44 Acres Lot
$-- Zestimate®
$235/sqft
$550/mo HOA
Overview
What the owner loves about this home
Family illness has prevented showings. Will write here when it can be shown.
In all kinds of weather we can drive right into our 3-car garage and stay dry as we enter our home. There is room for trash cans and all kinds of garden and other outdoor equipment. Two tennis courts for your holiday celebrations.
- 68 days
- 825
- 37
Listed by:
Property Owner (215) 680-3318
Facts & features
Interior
Bedrooms & bathrooms
- Bedrooms: 5
- Bathrooms: 4
- Full bathrooms: 3
- 1/2 bathrooms: 1
Heating
- Other
Cooling
- Central
Features
- Basement: Finished
- Has fireplace: Yes
Interior area
- Total interior livable area: 4,462 sqft
Property
Parking
- Parking features: Garage - Attached
Features
- Exterior features: Stucco
- Has view: Yes
- View description: Park, Water
- Has water view: Yes
- Water view: Water
Lot
- Size: 0.44 Acres
Details
- Parcel number: 300067168464
Construction
Type & style
- Home type: SingleFamily
- Architectural style: Colonial
Materials
- Roof: Asphalt
Condition
- New construction: No
- Year built: 1998
Community & HOA
HOA
- Has HOA: Yes
- HOA fee: $550 monthly
Location
- Region: Jenkintown
Financial & listing details
- Price per square foot: $235/sqft
- Tax assessed value: $345,100
- Annual tax amount: $16,623
- Date on market: 6/29/2026
Estimated market value
Not available
Estimated sales range
Not available
$5,643/mo
Price history
| Date | Event | Price |
|---|---|---|
| 6/29/2026 | Listed for sale | $1,050,000+22.1%$235/sqft |
Source: Owner Report a problem | ||
| 4/23/2007 | Sold | $860,000+65.9%$193/sqft |
Source: Public Record Report a problem | ||
| 10/13/1998 | Sold | $518,517$116/sqft |
Source: Public Record Report a problem | ||
Public tax history
| Year | Property taxes | Tax assessment |
|---|---|---|
| 2025 | $16,623 +5.3% | $345,100 |
| 2024 | $15,792 | $345,100 |
| 2023 | $15,792 +6.5% | $345,100 |
| 2022 | $14,824 +5.7% | $345,100 |
| 2021 | $14,026 +0.4% | $345,100 |
| 2020 | $13,967 -20.3% | $345,100 -21.1% |
| 2019 | $17,527 +0.6% | $437,500 |
| 2018 | $17,422 +3.5% | $437,500 |
| 2017 | $16,840 +3.1% | $437,500 |
| 2016 | $16,327 +3.1% | $437,500 |
| 2015 | $15,830 +3.6% | $437,500 |
| 2014 | $15,279 +0.1% | $437,500 |
| 2013 | $15,257 +0.6% | $437,500 |
| 2012 | $15,170 +1.3% | $437,500 |
| 2011 | $14,970 -2.1% | $437,500 -4.3% |
| 2010 | $15,285 -0.5% | $457,330 |
| 2009 | $15,359 +2% | $457,330 |
| 2008 | $15,052 +3.6% | -- |
| 2007 | $14,530 +5.7% | -- |
| 2006 | $13,745 +5.1% | -- |
| 2005 | $13,082 +6.8% | -- |
| 2004 | $12,245 +0.7% | -- |
| 2003 | $12,161 +3.3% | -- |
| 2002 | $11,777 +7.4% | -- |
| 2000 | $10,968 +4.7% | -- |
| 1999 | $10,474 | -- |
Find assessor info on the county website
Monthly payment
Est. payment
Payment breakdown
Explore the cost of this home by adjusting the details. Changes won't be saved.Climate risks
Neighborhood: 19046
Similar homes
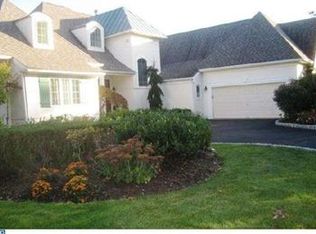
- $1,050,0005 bd4 ba4k sqftNone Available, Meadowbrook, PA 19046For Sale
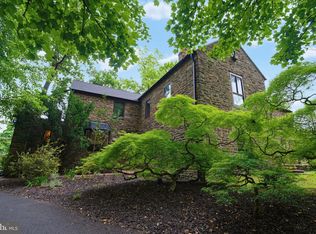
 MLS ID #PAMC2188316, Marian Galanti, BHHS Fox & Roach-Jenkintown. Bright MLS
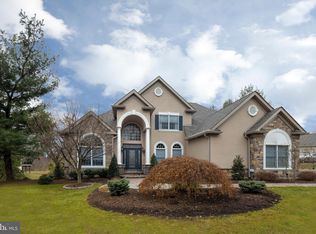
 - $1,050,0004 bd4 ba3.9k sqft1551 Washington Ln, Jenkintown, PA 19046For Sale
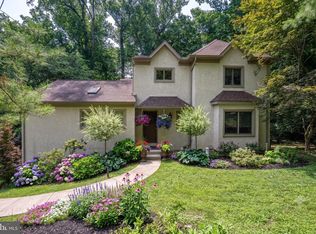 MLS ID #PAMC2183418, Anna Skale, Keller Williams Main Line. Bright MLS
 - $--6 bd4 ba5.4k sqft7303 Sharpless Rd, Melrose Park, PA 19027Auction
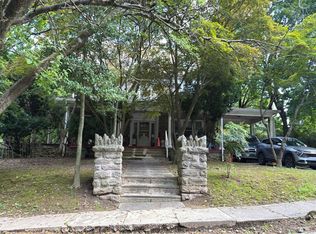 Auction.com 2
 - $674,9954 bd3 ba2.5k sqft1911 Sharon Rd, Meadowbrook, PA 19046For Sale
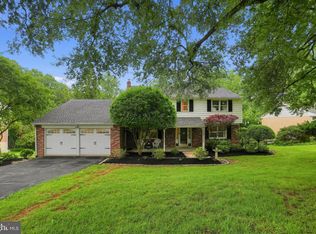 MLS ID #PAMC2193376, Patricia Nino, Coldwell Banker Realty. Bright MLS
 - $649,0004 bd3 ba2.5k sqft133 N Central Ave, Rockledge, PA 19046For SaleMLS ID #PAMC2192902, Gustavo Souza, RE/MAX Select Group. Bright MLS
- $1,049,0006 bd5 ba5.7k sqft1840 Nicholas Dr, Huntingdon Valley, PA 19006For SaleMLS ID #PAMC2175792, Steven Masterson, Keller Williams Real Estate Tri-County. Bright MLS
- $750,0007 bd4 ba3.6k sqft1132 Lindsay Ln, Jenkintown, PA 19046For SaleMLS ID #PAMC2187558, PAUL DICICCO, Roc Hous Real Estate LLC. Bright MLS
- $749,9005 bd2 ba3.9k sqft1564 Edge Hill Rd, Abington, PA 19001For SaleMLS ID #PAMC2192954, Mark Stromberg, Quinn & Wilson, Inc.. Bright MLS
- $655,0004 bd3 ba2.4k sqft707 Forrest Ave, Jenkintown, PA 19046For SaleMLS ID #PAMC2188168, Lauren Kerr, HomeSmart Nexus Realty Group - Princeton. Bright MLS
- $1,200,0004 bd4 ba5k sqft2160 Huntingdon Rd, Huntingdon Valley, PA 19006For SaleMLS ID #PAMC2182766, Frank Blumenthal, Keller Williams Real Estate Tri-County. Bright MLS
- $799,9998 bd3 ba5.4k sqft2790 Huntingdon Pike, Bryn Athyn, PA 19009For SaleMLS ID #PAMC2193330, Heather McCurdy, Coldwell Banker Hearthside Realtors. Bright MLS
- $950,0008 bd6 ba5.2k sqft7 Windsor Ave, Elkins Park, PA 19027For SaleMLS ID #PAMC2186184, Charlotte Pellechia, Kurfiss Sotheby's International Realty. Bright MLS
- $950,0005 bd3 ba3.1k sqft1271 Byberry Rd, Huntingdon Valley, PA 19006For SaleMLS ID #PAMC2183294, Anne Lotz, BHHS Fox & Roach-Jenkintown. Bright MLS
- $1,145,0006 bd5 ba5.5k sqft2780 Honeysuckle Ln, Huntingdon Valley, PA 19006For SaleMLS ID #PAMC2180674, Michael Stone, Market Force Realty. Bright MLS
- $599,9003 bd2 ba2.2k sqft706 Moredon Rd, Jenkintown, PA 19046For SaleMLS ID #PAMC2188532, Marina Zaspel, Keller Williams Real Estate-Blue Bell. Bright MLS
- $950,0004 bd4 ba4.4k sqft468 Long Ln, Huntingdon Valley, PA 19006For SaleMLS ID #PAMC2181256, Mark Kolibolotsky, Elite Realty Group Unl. Inc.. Bright MLS
- $1,100,0005 bd5 ba4.3k sqft2575 Bailey Cir, Huntingdon Valley, PA 19006For SaleMLS ID #PAMC2168384, Chiu Bai, McFadden Real Estate Group, LLC.. Bright MLS
- $949,9005 bd3 ba4k sqft3505 Heaton Rd, Huntingdon Valley, PA 19006For SaleMLS ID #PAMC2176760, Joseph Bograd, Elite Realty Group Unl. Inc.. Bright MLS
- $739,0006 bd4 ba3.8k sqft7303 Mountain Ave, Elkins Park, PA 19027For SaleMLS ID #PAMC2192730, Mr. Derek Greene, The Greene Realty Group. Bright MLS
