Skip main navigation
Off market
  • Tax assessed value
    $91,300

    1175 Transylvania Dr, Sandersville, GA 31082

    1beds
    805sqft
    SingleFamily
    Built in 1991
    3 Acres Lot
    $-- Zestimate®
    $113/sqft
    $1,119 Estimated rent

    Home value

    Not available

    Estimated sales range

    Not available

    $1,119/mo

    Zestimate® history
    Loading
    Loading...

    Owner options

    List your home for rent

    $1,119/mo

    Rent Zestimate®

    Find your next renter with Zillow Rental Manager. Plus, with online applications, you can quickly screen prospective tenants – for free.

    Learn more

    $1,119/mo

    Rent Zestimate®

    Refinance and save

    $470/mo

    Est. payment

    Refinancing to a lower rate could help reduce your monthly payments and save thousands over the life of the loan.

    See today's rates

    $470/mo

    Est. payment

    Explore your selling options

    Work with a Zillow partner agent

    Leverage their expertise and Zillow's premium Showcase listings to get your home seen by more buyers.

    Get started

    List with your own agent

    Get your home in front of millions of buyers by listing it on Zillow.

    Learn how to do it

    Sell it yourself

    Take full control of how buyers see your home on Zillow by listing For Sale by Owner (FSBO).

    List your home

    What's special

    Log cabinKoi pondDouble sink vanityOutdoor shower areaLarge kitchen farm sink

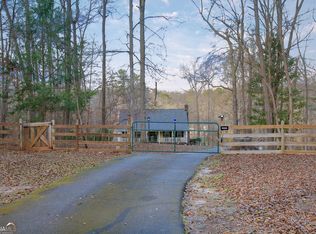
    This log cabin is a true log home nestled on private property overlooking Hidden Lake. The 2 lots being sold together give you a total of 3.12 acres. There is a nice sized front yard that has water frontage, a dock, boat landing and access to the lake. The logs seen on the exterior of the cabin are the same seen in the interior. Updates to the cabin include: the HVAC unit and ducting was replaced in 2015, hot water tank replaced in 2015, roof was replaced in 2024, kitchen and bathroom remodeled in 2024, refrigerator/stove/microwave replaced as of 2025, treated and sealed logs in 2025 and the septic tank was emptied in January of 2026. The floors are tile all throughout the home, the cabinets are solid rustic hickory, the countertops and island top are Blue Roma Quartzite, large kitchen farm sink, the bathroom shower is ceramic tile, double sink vanity, and a tall bathroom cabinet for storage. This property will be a turnkey home so it will be move in ready. You're getting 2 leather theatre couches, a 80'' Sharp smart TV, washer and dryer, appliances, a fenced in raised bed garden, smoke shed for storage/garden tools, a chicken coop with outdoor run and roost (nesting box not included), koi pond (koi not included), rustic outdoor kitchen area with blackstone grill, an extended wooden deck area from the front door, a 2023 model 63 jet Spa covered by a metal gazebo, a new 10x12 metal gazebo still in the box, and an outdoor shower area (claw foot tub not included). This property also has a 30x50sqft metal building, built in 2015 on the adjoining parcel, that is being sold with the property. (No negotiations). The ground floor is 1,500sqft and the upstairs is 925sqft, giving you a total 2,425sqft. There is also a 32x16 lean to attached to one side. The interior has LED lights downstairs and upstairs, fully equipped kitchen and eating space. The upstairs is supported by 2x12's giving it extra sturdiness. There are 2 standard doors, one which faces the pond and the other is beside a 12x14 foot roll up door. There is a breaker box at the top of the 2nd driveway, with power as well. In order to view this property, you must be accompanied with your realtor. There will not be an Open House to the public. Serious inquiries only please.

    This property is off market, which means it's not currently listed for sale or rent on Zillow. This may be different from what's available on other websites or public sources.
    Facts & features

    Interior

    Bedrooms & bathrooms
    • Bedrooms: 1
    • Bathrooms: 1
    • Full bathrooms: 1
    Heating
    • Heat pump, Electric
    Cooling
    • Central
    Appliances
    • Included: Dryer, Microwave, Range / Oven, Refrigerator, Washer
    Features
    • Flooring: Tile
    • Basement: None
    Interior area
    • Total interior livable area: 805 sqft

    Property

    Features
    • Exterior features: Other
    • Has spa: Yes
    • Has view: Yes
    • View description: Water
    • Has water view: Yes
    • Water view: Water
    Lot
    • Size: 3 Acres
    Details
    • Parcel number: 093D034

    Construction

    Type & style
    • Home type: SingleFamily
    Materials
    • log
    • Foundation: Concrete Block
    • Roof: Asphalt
    Condition
    • Year built: 1991

    Community & HOA

    Location
    • Region: Sandersville

    Financial & listing details

    • Price per square foot: $113/sqft
    • Tax assessed value: $91,300
    • Annual tax amount: $1,030

    Price history

    DateEventPrice
    2/11/2026Listing removed--
    Source: Owner Report a problem
    2/5/2026Price change$550,000-1.8%$683/sqft
    Source: Owner Report a problem
    1/14/2026Listed for sale$560,000+199.5%$696/sqft
    Source: Owner Report a problem
    7/7/2020Sold$187,000$232/sqft
    Source: Public Record Report a problem

    Public tax history

    YearProperty taxesTax assessment
    2025$1,030 -15.5%$36,520 -13.8%
    2024$1,218 +14.9%$42,360 +27.4%
    2023$1,060 +1%$33,240
    2022$1,050 -2.4%$33,240
    2021$1,075 -0.5%$33,240
    2020$1,080 -0.2%$33,240
    2019$1,082 -0.4%$33,240
    2018$1,086 $33,240
    Find assessor info on the county website

    Neighborhood: 31082

    Nearby schools

    GreatSchools rating
    Get pre-qualified for a loan
    At Zillow Home Loans, we can pre-qualify you in as little as 5 minutes with no impact to your credit score.

    An equal housing lender. NMLS #10287.
