Skip main navigation
Sold for $965,000
  • $965,000

    1175 Tuckaway Dr, Rockledge, FL 32955

    4beds
    4,832sqft
    Single Family Residence
    Built in 2001
    0.82 Acres Lot
    $964,300 Zestimate®
    $200/sqft
    $4,274 Estimated rent

    Home value

    $964,300

    $916,000 - $1.01M

    $4,274/mo

    Zestimate® history
    Loading
    Loading...

    Owner options

    List your home for rent

    $4,274/mo

    Rent Zestimate®

    Find your next renter with Zillow Rental Manager. Plus, with online applications, you can quickly screen prospective tenants – for free.

    Learn more

    $4,274/mo

    Rent Zestimate®

    Refinance and save

    $6,824/mo

    Est. payment

    Refinancing to a lower rate could help reduce your monthly payments and save thousands over the life of the loan.

    See today's rates

    $6,824/mo

    Est. payment

    Explore your selling options

    Work with a Zillow partner agent

    Leverage their expertise and Zillow's premium Showcase listings to get your home seen by more buyers.

    Get started

    List with your own agent

    Get your home in front of millions of buyers by listing it on Zillow.

    Learn how to do it

    Sell it yourself

    Take full control of how buyers see your home on Zillow by listing For Sale by Owner (FSBO).

    List your home

    What's special

    Boat pulleyPrivate covered boat dockSpacious loftBalcony overlooking the lakeGranite countersLarge breakfast barKitchenette upstairs
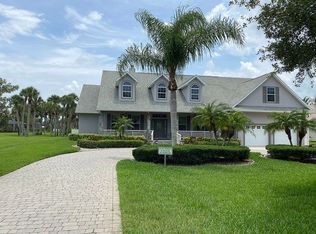
    Experience the perfect blend of luxury & functionality in this beautifully crafted custom built home offering direct lake access & breathtaking views. Designed with comfort, versatility & family in mind, this 4 bedroom, 4.5 bath home on .82 acres includes so many features with multi-generational living option making it ideal for extended family or guest accommodations. Step inside to discover a bright open floor plan accented with pillars & high end finishes showing extensive cabinetry & a striking coral fireplace with built in entertainment center that adds warmth & character to the main living space. Enjoy indoor-outdoor living with a large screened porch over looking the beautiful 42 acre lake, perfect for entertaining year round. List of special features are a whole house gas generator, central vacuum system, plantation shutters on all windows, hurricane shutters, safe room with 9'' concrete walls, trey ceilings, black out sliding blinds, security system with 10 cameras, Gun safe, kitchenette upstairs & balcony overlooking the lake. Main floor has 2 primary bedrooms with private bath plus a 3rd bedroom. Primary bedroom has gorgeous view of lake, trey ceilings with lighting & french doors leading to screened porch. Beautiful primary bath has jetted tub as focal point with ambient lighting & lots of cabinetry. Large shower has lots of natural light. 2 walk in closets with built in cabinets, shelving & safe room. 2nd primary bedroom has private bath with tub/shower, walk in closets & exterior door. Spacious laundry room has washer dryer hook up with cabinets for storage & utility sink. Dining room boasts beautiful wood doors with hand crafted glass. Fully equipped kitchen featuring abundant cabinetry with large breakfast bar has suspended lighting, built in oven & microwave, lazy susans, pull out spice rack, pot & pan drawers, electric cook top, vegetable sink & large walk in butler's pantry with storage under stairs, is perfect for everyday living and entertaining. Stools convey with sale as well as the large kitchen table with boat latch storage in the bench seating. Upstairs has spacious loft with wood floors, kitchenette with cabinets, sink, refrigerator & granite counters. 4th bedroom has access to balcony with view of lake & closet with built in shelving. Attic located over garages is insulated & has flooring with lots off storage space. Back downstairs this home boasts a 3 car garage with storage cabinets. Exterior has storage shed with pull up door. Irrigation on timer using reclaimed water. Private covered boat dock with boat pulley & sink give seamless access for boating, fishing, or simply enjoying the lake lifestyle. Also has exterior shower & pretty walk ways through back yard over looking picturesque views of the lake. Don't miss out on this rare opportunity to own a thoughtfully designed home in an unbeatable waterfront location. Located just north of Viera.Conveniently located near a variety of shopping centers, medical facilities, restaurants and I95 exchange.

    Zillow last checked:

    Listing updated:

    Listed by:

    Rose M DeMott 321-243-6068,

    Mutter Realty,

    James Mutter 321-269-9855,

    Mutter Realty

    Bought with:

    Gregory Ellingson, 3066292

    Ellingson Properties

    Source: Space Coast AOR,MLS#: 1047681

    Facts & features

    Interior

    Bedrooms & bathrooms
    • Bedrooms: 4
    • Bathrooms: 5
    • Full bathrooms: 4
    • 1/2 bathrooms: 1
    Heating
    • Central, Electric
    Cooling
    • Central Air, Electric
    Appliances
    • Included: Dishwasher, Disposal, Electric Cooktop, Electric Oven, Microwave, Refrigerator, Trash Compactor
    • Laundry: Electric Dryer Hookup, Lower Level, Washer Hookup
    Features
    • Breakfast Bar, Built-in Features, Butler Pantry, Ceiling Fan(s), Central Vacuum, Entrance Foyer, Guest Suite, His and Hers Closets, In-Law Floorplan, Open Floorplan, Pantry, Primary Bathroom -Tub with Separate Shower, Primary Downstairs, Split Bedrooms, Vaulted Ceiling(s), Walk-In Closet(s)
    • Flooring: Carpet, Tile, Wood
    • Number of fireplaces: 1
    • Fireplace features: Wood Burning
    Interior area
    • Total interior livable area: 4,832 sqft

    Property

    Parking
    • Total spaces: 3
    • Parking features: Circular Driveway, Garage, Garage Door Opener
    • Garage spaces: 3
    Features
    • Levels: Two
    • Stories: 2
    • Patio & porch: Rear Porch, Screened
    • Exterior features: Balcony, Boat Slip, Dock, Boat Lift, Boat Ramp - Private, Storm Shutters
    • Has spa: Yes
    • Spa features: Bath
    • Has view: Yes
    • View description: Lake
    • Has water view: Yes
    • Water view: Lake
    • Waterfront features: Lake Front
    Lot
    • Size: 0.82 Acres
    • Features: Corner Lot, Sprinklers In Front, Sprinklers In Rear
    Details
    • Additional structures: Shed(s)
    • Additional parcels included: 2522012
    • Parcel number: 2536202500000.00016.00
    • Special conditions: Standard

    Construction

    Type & style
    • Home type: SingleFamily
    • Architectural style: Multi Generational,Traditional
    • Property subtype: Single Family Residence
    Materials
    • Brick, Frame
    • Roof: Shingle
    Condition
    • New construction: No
    • Year built: 2001

    Utilities & green energy

    • Sewer: Septic Tank
    • Water: Public
    • Utilities for property: Cable Available, Electricity Connected, Natural Gas Available, Water Connected

    Community & HOA

    Community
    • Security: Security System Owned, Smoke Detector(s)
    • Subdivision: Tuckaway Lake Estates
    HOA
    • Has HOA: Yes
    • Amenities included: Boat Dock, Boat Launch
    • HOA fee: $500 annually
    • HOA name: Tuckaway Lake Estates
    Location
    • Region: Rockledge

    Financial & listing details

    • Price per square foot: $200/sqft
    • Tax assessed value: $870,410
    • Annual tax amount: $5,998
    • Date on market: 5/31/2025
    • Listing terms: Cash,Conventional,VA Loan
    • Road surface type: Asphalt

    Price history

    DateEventPrice
    2/23/2026Sold$965,000-5.9%$200/sqft
    Source: Space Coast AOR #1047681 Report a problem
    1/14/2026Pending sale$1,025,000$212/sqft
    Source: Stellar MLS #O6315251 Report a problem
    1/13/2026Contingent$1,025,000$212/sqft
    Source: Space Coast AOR #1047681 Report a problem
    12/11/2025Price change$1,025,000-8.9%$212/sqft
    Source: Space Coast AOR #1047681 Report a problem
    11/10/2025Price change$1,125,000-2.2%$233/sqft
    Source: Space Coast AOR #1047681 Report a problem
    8/27/2025Price change$1,150,000-4.2%$238/sqft
    Source: Space Coast AOR #1047681 Report a problem
    7/9/2025Price change$1,200,000-7.7%$248/sqft
    Source: Space Coast AOR #1047681 Report a problem
    5/31/2025Listed for sale$1,300,000+1120.7%$269/sqft
    Source: Space Coast AOR #1047681 Report a problem
    10/4/1994Sold$106,500$22/sqft
    Source: Public Record Report a problem

    Public tax history

    YearProperty taxesTax assessment
    2025$6,439 +6.3%$491,100 +2.9%
    2024$6,057 +1%$477,260 +3%
    2023$5,998 +6.8%$463,360 +3%
    2022$5,618 -3.3%$449,870 +3%
    2021$5,811 +0.9%$436,770 +1.4%
    2020$5,758 +0.4%$430,740 +2.3%
    2019$5,733 $421,060 +2.6%
    2018$5,733 -0.1%$410,580 +2.1%
    2017$5,737 -1.6%$402,140 +2.1%
    2016$5,833 -2.2%$393,870 +0.7%
    2015$5,963 -3.4%$391,140 +0.8%
    2014$6,172 $388,040 +1.3%
    2013-- $382,980 +2.2%
    2012$5,832 -3.4%$374,810 -2.8%
    2011$6,037 -9.5%$385,750 -15.7%
    2010$6,672 -4.6%$457,720 -9.5%
    2009$6,991 -1.9%$505,900 -21.2%
    2008$7,123 +1.5%$642,000 +4.1%
    2007$7,020 -9.7%$617,000 -20%
    2005$7,772 -2.7%$771,670 +37%
    2004$7,991 0%$563,100 +20%
    2003$7,995 +6.2%$469,060 +18%
    2002$7,530 +827.6%$397,440 +846.3%
    2001$812 +0.6%$42,000
    2000$807 $42,000
    Find assessor info on the county website

    Neighborhood: 32955

    Nearby schools

    GreatSchools rating
    Schools provided by the listing agent
    • Elementary: Andersen
    • Middle: Kennedy
    • High: Rockledge

    Source: Space Coast AOR. This data may not be complete. We recommend contacting the local school district to confirm school assignments for this home.

    Get a cash offer in 3 minutes
    Find out how much your home could sell for in as little as 3 minutes with a no-obligation cash offer.
    Estimated market value
    $964,300
    Get a cash offer in 3 minutes
    Find out how much your home could sell for in as little as 3 minutes with a no-obligation cash offer.
    Estimated market value
    $964,300