Skip main navigation
Sold for $395,000
  • $395,000

    1175 Vine Street #607, Denver, CO 80206

    2beds
    994sqft
    Condominium
    Built in 1968
    -- sqft lot
    $386,400 Zestimate®
    $397/sqft
    $2,406 Estimated rent

    Home value

    $386,400

    $355,000 - $417,000

    $2,406/mo

    Zestimate® history
    Loading
    Loading...

    Owner options

    List your home for rent

    $2,406/mo

    Rent Zestimate®

    Find your next renter with Zillow Rental Manager. Plus, with online applications, you can quickly screen prospective tenants – for free.

    Learn more

    $2,406/mo

    Rent Zestimate®

    Refinance and save

    $3,046/mo

    Est. payment

    Refinancing to a lower rate could help reduce your monthly payments and save thousands over the life of the loan.

    See today's rates

    $3,046/mo

    Est. payment

    Explore your selling options

    Work with a Zillow partner agent

    Leverage their expertise and Zillow's premium Showcase listings to get your home seen by more buyers.

    Get started

    List with your own agent

    Get your home in front of millions of buyers by listing it on Zillow.

    Learn how to do it

    Sell it yourself

    Take full control of how buyers see your home on Zillow by listing For Sale by Owner (FSBO).

    List your home

    What's special

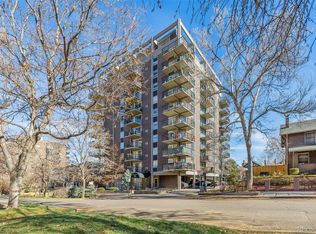
    Don't miss out on this sharp and fresh, two-bedroom plus two-bath condo in the heart of Cheesman Park—one of Denver's premier parks for outdoor fun and enjoyment. Located on the sixth floor of the Parkville Condominiums building, this corner unit delivers breathtaking city and mountain views from your spacious balcony. The photos do not do the views justice...come see for yourself! The home itself is move-in ready with fresh paint, new LVT flooring, as well as updated lighting, door hardware and fixtures. Amenities include a well kept builidng, an indoor pool, terrific fitness room, easy covered parking near the back entrance, and a storage space, too. Beyond home, Cheesman Park and Denver Botanic Gardens are just a block away and you'll have easy access to Cherry Creek, City Park and downtown, along with an endless number restaurants, cafes, shops and more. Your new home awaits!

    Zillow last checked:

    Listing updated:

    Listed by:

    Deb Ellis 303-809-4178 deb@porchlightgroup.com,

    Porchlight Real Estate Group

    Bought with:

    Other MLS Non-REcolorado

    NON MLS PARTICIPANT

    Source: REcolorado as distributed by MLS GRID,MLS#: 4984282MLS Logo

    Facts & features

    Interior

    Bedrooms & bathrooms
    • Bedrooms: 2
    • Bathrooms: 2
    • Full bathrooms: 1
    • 3/4 bathrooms: 1
    • Main level bathrooms: 2
    • Main level bedrooms: 2
    Primary bedroom
    • Description: Nice Suite With Walk-Closet & Bath
    • Level: Main
    • Area: 165 Square Feet
    • Dimensions: 15 x 11
    Bedroom
    • Description: Guest Room, Office...Whatever You Need
    • Level: Main
    • Area: 132 Square Feet
    • Dimensions: 12 x 11
    Primary bathroom
    • Description: New Vanity, Toilet, Lighting & Flooring
    • Level: Main
    • Area: 45 Square Feet
    • Dimensions: 9 x 5
    Bathroom
    • Description: Main Bath Has New Toilet, Faucet & Light Fixture
    • Level: Main
    • Area: 40 Square Feet
    • Dimensions: 8 x 5
    Dining room
    • Description: Cool Retro Light Fixture...And The View!
    • Level: Main
    • Area: 96 Square Feet
    • Dimensions: 12 x 8
    Kitchen
    • Description: Cabinets Were Just Freshly Painted + New Dishwasher & Disposal
    • Level: Main
    • Area: 80 Square Feet
    • Dimensions: 10 x 8
    Living room
    • Description: Good Sized For Gathering & Space For Desk Or Bookshelfs...Versatile
    • Level: Main
    • Area: 264 Square Feet
    • Dimensions: 22 x 12
    Heating
    • Hot Water
    Cooling
    • Central Air
    Appliances
    • Included: Dishwasher, Disposal, Oven, Range, Refrigerator
    • Laundry: Common Area
    Features
    • Ceiling Fan(s), Elevator, No Stairs, Primary Suite, Walk-In Closet(s)
    • Flooring: Vinyl
    • Has basement: No
    • Common walls with other units/homes: End Unit
    Interior area
    • Total structure area: 994
    • Total interior livable area: 994 sqft
    • Finished area above ground: 994

    Property

    Parking
    • Total spaces: 1
    • Parking features: Garage
    • Garage spaces: 1
    Features
    • Levels: One
    • Stories: 1
    • Entry location: Corridor Access
    • Patio & porch: Covered
    • Exterior features: Balcony, Elevator
    • Pool features: Indoor
    • Has view: Yes
    • View description: City, Mountain(s)
    Details
    • Parcel number: 502126127
    • Zoning: G-MU-12
    • Special conditions: Standard

    Construction

    Type & style
    • Home type: Condo
    • Property subtype: Condominium
    • Attached to another structure: Yes
    Materials
    • Concrete
    • Roof: Tar/Gravel
    Condition
    • Updated/Remodeled
    • Year built: 1968

    Utilities & green energy

    • Sewer: Public Sewer
    • Water: Public
    • Utilities for property: Cable Available, Electricity Connected

    Community & HOA

    Community
    • Security: Security Entrance, Smoke Detector(s)
    • Subdivision: Cheesman Park
    HOA
    • Has HOA: Yes
    • Amenities included: Coin Laundry, Elevator(s), Fitness Center, Parking, Pool, Sauna, Storage
    • Services included: Heat, Insurance, Maintenance Grounds, Maintenance Structure, Recycling, Sewer, Snow Removal, Trash, Water
    • HOA fee: $755 monthly
    • HOA name: Parkville Condos
    • HOA phone: 303-989-8254
    Location
    • Region: Denver

    Financial & listing details

    • Price per square foot: $397/sqft
    • Annual tax amount: $1,944
    • Date on market: 4/11/2024
    • Listing terms: Cash,Conventional,FHA
    • Exclusions: Staging Furniture
    • Ownership: Individual
    • Electric utility on property: Yes
    • Road surface type: Paved

    Price history

    DateEventPrice
    5/31/2024Sold$395,000-1.3%$397/sqft
    Source: REcolorado as distributed by MLS GRID #4984282 Report a problem
    5/6/2024Pending sale$400,000$402/sqft
    Source: REcolorado as distributed by MLS GRID #4984282 Report a problem
    4/11/2024Listed for sale$400,000$402/sqft
    Source: REcolorado as distributed by MLS GRID #4984282 Report a problem

    Public tax history

    Tax history is unavailable.

    Neighborhood: Cheesman Park

    Nearby schools

    GreatSchools rating
    Schools provided by the listing agent
    • Elementary: Bromwell
    • Middle: Morey
    • High: East
    • District: Denver 1

    Source: REcolorado as distributed by MLS GRID. This data may not be complete. We recommend contacting the local school district to confirm school assignments for this home.

    Get a cash offer in 3 minutes
    Find out how much your home could sell for in as little as 3 minutes with a no-obligation cash offer.
    Estimated market value
    $386,400
    Get a cash offer in 3 minutes
    Find out how much your home could sell for in as little as 3 minutes with a no-obligation cash offer.
    Estimated market value
    $386,400