Welcome to effortless living where style & comfort come together in this beautifully maintained 3 bd, 2 full bath ranch home. Designed for true one-floor living, this single family Ranch offers the ease of a "condo lifestyle" with the privacy of your own fenced-in yard. Discover a thoughtfully upgraded kitchen featuring deluxe roll-out cabinetry, shelving, pantry, and a massive center island. The open-concept layout flows seamlessly into the oversized great room with high ceilings—perfect for entertaining family and friends. The dining area offers flexibility to suit your lifestyle—enjoy it as a cozy morning room for coffee or an inviting space to unwind in the evening. This home has been meticulously upgraded, including the replacement of all original windows with top-of-the-line Andersen windows and upgraded insulation—enhancing comfort year-round, especially with Lake Erie’s seasonal breezes. The primary suite is separated from the secondary bedroom and features a spacious ensuite bath with double vanity, ample storage, and a walk-in shower. A versatile third bedroom with elegant French doors offers the perfect flex space for a home office, den, or hobby room, while the additional guest bedroom and full bath provide comfort for visitors. Enjoy the outdoors from the sliding glass door leading to a composite deck with vinyl railing—ideal for summer grilling. The fully fenced backyard offers peace of mind for pets, grandchildren, or simply enjoying your own private retreat. Located in the desirable Lake Erie Shores community, residents enjoy access to a private park and pavilion—perfect for celebrations, or taking in stunning sunsets. While the home does not have a direct lake view, it offers all the lifestyle benefits of lakeside living. Have you been searching for low-maintenance, one-floor living without sacrificing space or privacy, this home is a perfect fit. Experience the feeling of being on vacation year-round—schedule your private showing today!
Closed
$343,000
1175 Vista Lago Cir, Painesville, OH 44077
3beds
1,572sqft
Single Family Residence
Built in 2018
8,450 Square Feet Lot
$341,800 Zestimate®
$218/sqft
$2,181 Estimated rent
Home value
$341,800
$325,000 - $359,000
$2,181/mo
Zestimate® history
Owner options
List your home for rent
$2,181/mo
Rent Zestimate®
Find your next renter with Zillow Rental Manager. Plus, with online applications, you can quickly screen prospective tenants – for free.
$2,181/mo
Rent Zestimate®
Refinance and save
$2,668/mo
Est. payment
Refinancing to a lower rate could help reduce your monthly payments and save thousands over the life of the loan.
$2,668/mo
Est. payment
Explore your selling options
Work with a Zillow partner agent
Leverage their expertise and Zillow's premium Showcase listings to get your home seen by more buyers.
Get startedList with your own agent
Get your home in front of millions of buyers by listing it on Zillow.
Learn how to do itSell it yourself
Take full control of how buyers see your home on Zillow by listing For Sale by Owner (FSBO).
List your homeWhat's special
Zillow last checked:
Listing updated:
Listed by:
Marianne T Prentice 440-463-2970 marianneprentice@kw.com,
Keller Williams Greater Cleveland Northeast,
Marcy A Feather 440-552-8793,
Keller Williams Greater Cleveland Northeast
Bought with:
Laura Mokwa, 423544
McDowell Homes Real Estate Services
Source: MLS Now,MLS#: 5186072 Originating MLS: Lake Geauga Area Association of REALTORS
Originating MLS: Lake Geauga Area Association of REALTORSFacts & features
Interior
Bedrooms & bathrooms
- Bedrooms: 3
- Bathrooms: 2
- Full bathrooms: 2
- Main level bathrooms: 2
- Main level bedrooms: 3
Primary bedroom
- Description: Separated from the rest of the home offering its own private ensuite,Flooring: Luxury Vinyl Tile
- Level: First
- Dimensions: 16 x 12
Bedroom
- Description: Flex room, den, study, or work from home office
- Level: First
- Dimensions: 12 x 9
Bedroom
- Description: Guest bedroom,Flooring: Luxury Vinyl Tile
- Level: First
- Dimensions: 11 x 10
Primary bathroom
- Description: Large two sink vanity, storage and walk in shower,Flooring: Luxury Vinyl Tile
- Level: First
- Dimensions: 12 x 6
Bathroom
- Description: Guest bathroom
- Level: First
Entry foyer
- Description: Welcoming entrance to greet all your guests,Flooring: Luxury Vinyl Tile
- Level: First
- Dimensions: 16 x 7
Great room
- Description: Open Concept, Spacious and considered the heart of the home,Flooring: Luxury Vinyl Tile
- Level: First
- Dimensions: 25 x 17
Kitchen
- Description: Massive island and plenty of entertaining space,Flooring: Luxury Vinyl Tile
- Level: First
- Dimensions: 19 x 8
Laundry
- Description: Perfectly situated mud room with slop sink & located off the 2 car attached garage,Flooring: Luxury Vinyl Tile
- Level: First
Sitting room
- Description: Can be used as a hearth room, casual seating, bright and cheerful,Flooring: Luxury Vinyl Tile
- Level: First
- Dimensions: 12 x 11
Heating
- Forced Air, Gas
Cooling
- Central Air
Appliances
- Included: Dryer, Dishwasher, Disposal, Microwave, Range, Refrigerator, Washer
- Laundry: Main Level, Laundry Room, In Unit
Features
- Ceiling Fan(s), Crown Molding, Double Vanity, Entrance Foyer, Eat-in Kitchen, High Ceilings, Kitchen Island, Open Floorplan, Pantry, Recessed Lighting
- Windows: Blinds, Double Pane Windows, ENERGY STAR Qualified Windows, Insulated Windows, Screens, Window Coverings, Window Treatments
- Basement: None
- Has fireplace: No
- Fireplace features: None
Interior area
- Total structure area: 1,572
- Total interior livable area: 1,572 sqft
- Finished area above ground: 1,572
- Finished area below ground: 0
Property
Parking
- Total spaces: 2
- Parking features: Attached, Driveway, Garage
- Attached garage spaces: 2
Features
- Levels: One
- Stories: 1
- Patio & porch: Deck
- Exterior features: Dog Run, Sprinkler/Irrigation
- Fencing: Back Yard,Vinyl
Lot
- Size: 8,450 Square Feet
- Features: Back Yard, Cleared, Front Yard
Details
- Parcel number: 11B043H000190
Construction
Type & style
- Home type: SingleFamily
- Architectural style: Ranch
- Property subtype: Single Family Residence
Materials
- Aluminum Siding, Blown-In Insulation, Vinyl Siding
- Foundation: Slab
- Roof: Asphalt,Fiberglass
Condition
- Year built: 2018
Utilities & green energy
- Sewer: Public Sewer
- Water: Public
Green energy
- Energy efficient items: Windows
Community & HOA
Community
- Features: Common Grounds/Area, Lake, Playground, Park
- Subdivision: The Villas At Lake Erie Shores
HOA
- Has HOA: Yes
- Services included: Common Area Maintenance, Maintenance Grounds, Recreation Facilities, Snow Removal
- HOA fee: $350 annually
- HOA name: Lake Erie Shores
- Second HOA fee: $199 monthly
Location
- Region: Painesville
Financial & listing details
- Price per square foot: $218/sqft
- Tax assessed value: $304,350
- Annual tax amount: $4,177
- Date on market: 3/19/2026
- Cumulative days on market: 15 days
- Listing terms: Cash,Conventional,FHA,VA Loan
Price history
| Date | Event | Price |
|---|---|---|
| 4/20/2026 | Sold | $343,000+0.9%$218/sqft |
Source:  MLS Now #5186072 Report a problem MLS Now #5186072 Report a problem | ||
| 4/3/2026 | Pending sale | $339,900$216/sqft |
Source: MLS Now #5186072 Report a problem | ||
| 3/24/2026 | Contingent | $339,900$216/sqft |
Source: MLS Now #5186072 Report a problem | ||
| 3/19/2026 | Listed for sale | $339,900+31.5%$216/sqft |
Source: MLS Now #5186072 Report a problem | ||
| 1/18/2018 | Sold | $258,400+330.7%$164/sqft |
Source: Public Record Report a problem | ||
| 10/31/2017 | Sold | $60,000$38/sqft |
Source: Public Record Report a problem | ||
Public tax history
| Year | Property taxes | Tax assessment |
|---|---|---|
| 2025 | $4,177 -12.4% | $106,520 |
| 2024 | $4,770 -17.8% | $106,520 +0.3% |
| 2023 | $5,803 +2.1% | $106,250 |
| 2022 | $5,686 -0.4% | $106,250 |
| 2021 | $5,707 +5.4% | $106,250 +17.5% |
| 2020 | $5,416 -2.4% | $90,410 -2.1% |
| 2019 | $5,546 +191.9% | $92,390 +240.2% |
| 2018 | $1,900 | $27,160 |
| 2017 | $1,900 +3955.1% | $27,160 +3473.7% |
| 2016 | $47 | $760 |
Find assessor info on the county website
Neighborhood: 44077
Nearby homes
- $436,8003 bd3 ba2.5k sqft1171 Vista Lago Cir, Painesville, OH 44077Off Market

- $460,1003 bd3 ba2.4k sqft1167 Vista Lago Cir, Painesville, OH 44077Off Market
- $409,0003 bd2 ba2.9k sqft1172 Vista Lago Cir, Painesville, OH 44077Off Market
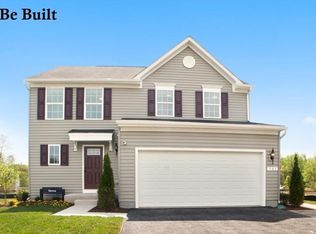
- $378,7003 bd3 ba2.1k sqft1168 Vista Lago Cir, Painesville, OH 44077Off Market

- $409,5003 bd3 ba2.4k sqft1180 Vista Lago Cir, Painesville, OH 44077Off Market
- $425,7004 bd3 ba2.6k sqft1176 Vista Lago Cir, Painesville, OH 44077Off Market
- $439,8003 bd3 ba2.7k sqft1163 Vista Lago Cir, Painesville, OH 44077Off Market
- $377,1002 bd2 ba2k sqft1159 Vista Lago Cir, Painesville, OH 44077Off Market
Nearby schools
GreatSchools rating
- 7/10Hale Road Elementary SchoolGrades: K-5Distance: 2.9 mi
- 6/10Riverside Jr/Sr High SchoolGrades: 8-12Distance: 3.9 mi
- 6/10Henry F Lamuth Middle SchoolGrades: 5-7Distance: 5.8 mi
Schools provided by the listing agent
- District: Riverside LSD Lake- 4306
Source: MLS Now. This data may not be complete. We recommend contacting the local school district to confirm school assignments for this home.
Get a cash offer in 3 minutes
Find out how much your home could sell for in as little as 3 minutes with a no-obligation cash offer.
Estimated market value
$341,800
Get a cash offer in 3 minutes
Find out how much your home could sell for in as little as 3 minutes with a no-obligation cash offer.
Estimated market value
$341,800
- Ohio
- Lake County
- Painesville
- 44077
- 1175 Vista Lago Cir
Nearby cities
Nearby zip codes
Other Painesville Topics
