Skip main navigation
Sold for $600,000
  • $600,000

    1175 W FEVER TREE Avenue, Queen Creek, AZ 85140

    5beds
    3baths
    2,881sqft
    Single Family Residence
    Built in 2013
    8,754 Square Feet Lot
    $587,700 Zestimate®
    $208/sqft
    $2,786 Estimated rent

    Home value

    $587,700

    $558,000 - $617,000

    $2,786/mo

    Zestimate® history
    Loading
    Loading...

    Owner options

    List your home for rent

    $2,786/mo

    Rent Zestimate®

    Find your next renter with Zillow Rental Manager. Plus, with online applications, you can quickly screen prospective tenants – for free.

    Learn more

    $2,786/mo

    Rent Zestimate®

    Refinance and save

    $3,617/mo

    Est. payment

    Refinancing to a lower rate could help reduce your monthly payments and save thousands over the life of the loan.

    See today's rates

    $3,617/mo

    Est. payment

    Explore your selling options

    Work with a Zillow partner agent

    Leverage their expertise and Zillow's premium Showcase listings to get your home seen by more buyers.

    Get started

    List with your own agent

    Get your home in front of millions of buyers by listing it on Zillow.

    Learn how to do it

    Sell it yourself

    Take full control of how buyers see your home on Zillow by listing For Sale by Owner (FSBO).

    List your home

    What's special

    Basketball courtsSolar panelsBocce ballSpacious corner lotSand volleyballTravertine backsplashTot lots
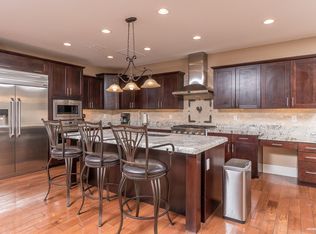
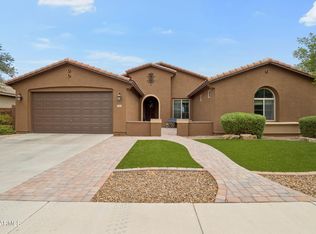
    Introducing this stunning 5-bedroom, 3-bath single level home situated on a spacious corner lot. This property is an absolute gem, boasting a wealth of upgrades and luxurious features that will leave you in awe. As you step inside, you'll be greeted by a custom front door and 9-foot interior doors, setting the tone for the elegance that lies ahead. The interior of the home is adorned with diagonal tile flooring and surround sound, creating an inviting and comfortable atmosphere. The bedrooms are designed with your convenience in mind, each equipped with its own walk-in closet. The expansive laundry room is a homeowner's dream, complete with built-in cabinets and a sink, making laundry tasks a breeze. The heart of this home is undoubtedly the gourmet kitchen, which is a chef's paradise. You'll find a dual energy cooktop, a beautifully upgraded 42-inch high end solid wood cabinets with crown molding, and exquisite granite countertops with a travertine backsplash. The kitchen also features a wall oven, a convenient kitchen island with breakfast bar seating, and an enormous walk-in pantry. Notable eco-friendly features include solar panels and a 250-Volt electric vehicle charging station, keeping sustainability and energy efficiency at the forefront. The property also includes an RV gate, catering to those with larger vehicles or outdoor hobbies. The exterior of this home has received a remarkable $50,000 remodel, with contemporary pavers gracing the front and backyard. The extended driveway provides ample parking space for guests. A highlight of the backyard is the pet-friendly and pleasantly cool-to-touch high end synthetic turf, which remains lush and verdant even in the hottest summer months. The pond-less waterfall adds a touch of tranquility to the outdoor space, creating a serene retreat for relaxation. Don't miss the opportunity to make this upgraded oasis your own. With its exquisite features, spacious layout, and prime location, this property is truly a rare find. There are many more amenities in Ironwood Crossing with a fraction of the cost. Ironwood Crossing Community includes 2 heated pools, Bocce Ball, pickleball, horseshoes, 9-Hole Disc Golf, sand volleyball, basketball courts, tot lots, and more.

    Zillow last checked:

    Listing updated:

    Listed by:

    Susan K. Miller 480-227-1221,

    Keller Williams Realty East Valley

    Bought with:

    Janelle Judson, BR691945000

    Judson Real Estate

    Lynn Judson, BR635893000

    Judson Real Estate

    Source: ARMLS,MLS#: 6585768MLS Logo

    Facts & features

    Interior

    Bedrooms & bathrooms
    • Bedrooms: 5
    • Bathrooms: 3
    Heating
    • Natural Gas
    Cooling
    • Central Air, Ceiling Fan(s)
    Appliances
    • Included: Electric Cooktop
    Features
    • High Speed Internet, Granite Counters, Double Vanity, Eat-in Kitchen, Breakfast Bar, 9+ Flat Ceilings, Kitchen Island, Pantry, Full Bth Master Bdrm, Separate Shwr & Tub
    • Flooring: Carpet, Tile
    • Windows: Low Emissivity Windows, Double Pane Windows, Vinyl Frame
    • Has basement: No
    Interior area
    • Total structure area: 2,881
    • Total interior livable area: 2,881 sqft

    Property

    Parking
    • Total spaces: 5
    • Parking features: Garage Door Opener
    • Garage spaces: 2
    • Uncovered spaces: 3
    Features
    • Stories: 1
    • Patio & porch: Covered, Patio
    • Pool features: None
    • Spa features: None
    • Fencing: Block
    Lot
    • Size: 8,754 sqft
    • Features: Sprinklers In Rear, Sprinklers In Front, Corner Lot, Synthetic Grass Frnt, Synthetic Grass Back, Auto Timer H2O Front, Auto Timer H2O Back
    Details
    • Parcel number: 10953441

    Construction

    Type & style
    • Home type: SingleFamily
    • Architectural style: Ranch
    • Property subtype: Single Family Residence
    Materials
    • Stucco, Wood Frame, Painted
    • Roof: Tile
    Condition
    • Year built: 2013
    Details
    • Builder name: Fulton Homes

    Utilities & green energy

    • Sewer: Private Sewer
    • Water: City Water

    Community & neighborhood

    Community
    • Community features: Pickleball, Playground, Biking/Walking Path
    Location
    • Region: San Tan Valley
    • Subdivision: IRONWOOD CROSSING UNIT 3C 2012081598

    HOA & financial

    HOA
    • Has HOA: Yes
    • HOA fee: $185 monthly
    • Services included: Sewer, Maintenance Grounds
    • Association name: Ironwood Crossing
    • Association phone: 480-921-7500

    Other

    Other facts
    • Listing terms: Cash,Conventional,VA Loan
    • Ownership: Fee Simple

    Price history

    DateEventPrice
    8/31/2023Sold$600,000-1.5%$208/sqft
    Source: ARMLS #6585768 Report a problem
    8/16/2023Pending sale$609,000$211/sqft
    Source: ARMLS #6585768 Report a problem
    8/11/2023Price change$609,000-1.6%$211/sqft
    Source: ARMLS #6585768 Report a problem
    8/2/2023Listed for sale$619,000+84.2%$215/sqft
    Source: ARMLS #6585768 Report a problem
    3/1/2017Sold$336,000-4.4%$117/sqft
    Source: Public Record Report a problem
    2/18/2014Sold$351,431$122/sqft
    Source: Public Record Report a problem

    Public tax history

    YearProperty taxesTax assessment
    2026$3,079 -3%$50,214 +0.3%
    2025$3,174 +11.6%$50,056 -11.6%
    2024$2,843 -2.2%$56,606 +21.7%
    2023$2,908 -0.5%$46,524 -2.6%
    2022$2,924 +7.3%$47,743 +10.5%
    2021$2,726 -12%$43,216 +10.3%
    2020$3,097 +18.8%$39,169 +67.1%
    2019$2,607 -0.9%$23,434 +10.4%
    2018$2,630 $21,227 -0.7%
    2017-- $21,379
    2016-- --
    2014-- $3,200

    Find assessor info on the county website

    Neighborhood: Ironwood Crossing

    Nearby schools

    GreatSchools rating
    Schools provided by the listing agent
    • Elementary: Ranch Elementary School
    • Middle: J. O. Combs Middle School
    • High: Combs High School
    • District: J. O. Combs Unified School District

    Source: ARMLS. This data may not be complete. We recommend contacting the local school district to confirm school assignments for this home.

    Get a cash offer in 3 minutes
    Find out how much your home could sell for in as little as 3 minutes with a no-obligation cash offer.
    Estimated market value
    $587,700
    Get a cash offer in 3 minutes
    Find out how much your home could sell for in as little as 3 minutes with a no-obligation cash offer.
    Estimated market value
    $587,700