Welcome to this meticulously maintained home nestled on an expansive lot in Rockrimmon! The main level welcomes you with handscraped teakwood flooring, an inviting sitting area adorned with vaulted ceilings and a charming bay window. Adjacent, discover a spacious dining room seamlessly connected to a tastefully updated kitchen and access to the nicely landscaped backyard. The kitchen boasts a large island, granite counters, stainless steel appliances and abundant cabinetry. Ascend to the second level where the primary bedroom awaits featuring an updated ensuite three-quarter bath, providing a private oasis. Two generously-sized bedrooms and a full bathroom with skylight are also on this level. Continuing upwards, the top level reveals a versatile loft with built-in shelving, ideal for remote work or creative pursuits. Descend to the lower level, where a family room awaits, complete with a gas fireplace, convenient wet bar for entertaining and walk out to the stamped concrete patio. This level also hosts the laundry area, a powder bath and access to the garage. Venture further to the finished basement, offering additional living space, a well-appointed bedroom, and another three-quarter bath, providing flexibility and comfort for various lifestyle needs. Outside, the expansive backyard beckons with two stamped concrete patios and meticulous landscaping with mature trees frequently visited by wildlife. Experience the epitome of comfort and convenience in Rockrimmon!
Sold for $625,000
$625,000
1175 War Eagle Dr N, Colorado Springs, CO 80919
4beds
3,222sqft
Single Family Residence
Built in 1982
0.26 Acres Lot
$643,200 Zestimate®
$194/sqft
$3,500 Estimated rent
Home value
$643,200
$611,000 - $675,000
$3,500/mo
Zestimate® history
Owner options
List your home for rent
$3,500/mo
Rent Zestimate®
Find your next renter with Zillow Rental Manager. Plus, with online applications, you can quickly screen prospective tenants – for free.
$3,500/mo
Rent Zestimate®
Refinance and save
$3,677/mo
Est. payment
Refinancing to a lower rate could help reduce your monthly payments and save thousands over the life of the loan.
$3,677/mo
Est. payment
Explore your selling options
Work with a Zillow partner agent
Leverage their expertise and Zillow's premium Showcase listings to get your home seen by more buyers.
Get startedList with your own agent
Get your home in front of millions of buyers by listing it on Zillow.
Learn how to do itSell it yourself
Take full control of how buyers see your home on Zillow by listing For Sale by Owner (FSBO).
List your homeWhat's special
Gas fireplaceMature treesAdditional living spaceVersatile loftExpansive backyardLarge islandVaulted ceilings
Zillow last checked:
Listing updated:
Listed by:
Maya Lewis 719-930-1774,
Redfin Corporation
Bought with:
Colin Smith
Solid Rock Realty
Source: elevateMLS,MLS#: 6359550
Facts & features
Interior
Bedrooms & bathrooms
- Bedrooms: 4
- Bathrooms: 4
- Full bathrooms: 1
- 3/4 bathrooms: 2
- 1/2 bathrooms: 1
Basement
- Area: 600
Heating
- Natural Gas
Cooling
- Attic Fan, Central Air
Appliances
- Included: Dishwasher, Dryer, Microwave, Refrigerator, Self Cleaning Oven, Washer, Humidifier
- Laundry: Lower Level
Features
- Wet Bar
- Flooring: Tile, Vinyl/Linoleum, Wood
- Windows: Window Coverings
- Basement: Full,Partially Finished
- Attic: Storage
- Has fireplace: Yes
- Fireplace features: Gas
Interior area
- Total structure area: 3,222
- Total interior livable area: 3,222 sqft
- Finished area above ground: 2,622
- Finished area below ground: 600
Property
Parking
- Total spaces: 2
- Parking features: Attached, Garage Amenities (Other), Concrete Driveway
- Attached garage spaces: 2
Features
- Levels: 5 Levels or More
- Patio & porch: Concrete, See Prop Desc Remarks
- Exterior features: Auto Sprinkler System
Lot
- Size: 0.26 Acres
- Features: Wooded, See Remarks, Landscaped
Details
- Parcel number: 7312305067
Construction
Type & style
- Home type: SingleFamily
- Property subtype: Single Family Residence
Materials
- Stone, Stucco
- Roof: Composite Shingle
Condition
- Existing Home
- New construction: No
- Year built: 1982
Utilities & green energy
- Water: Municipal
Community & HOA
HOA
- Services included: Security
- HOA fee: $88 annually
Location
- Region: Colorado Springs
Financial & listing details
- Price per square foot: $194/sqft
- Tax assessed value: $592,525
- Annual tax amount: $1,700
- Date on market: 7/19/2024
- Listing terms: Cash,Conventional,FHA,VA Loan
Price history
| Date | Event | Price |
|---|---|---|
| 7/18/2024 | Sold | $625,000$194/sqft |
Source:  elevateMLS #6359550 Report a problem elevateMLS #6359550 Report a problem | ||
| 6/8/2024 | Contingent | $625,000$194/sqft |
Source: elevateMLS #6359550 Report a problem | ||
| 6/6/2024 | Listed for sale | $625,000+193.6%$194/sqft |
Source: elevateMLS #6359550 Report a problem | ||
| 3/1/2000 | Sold | $212,900$66/sqft |
Source: Public Record Report a problem | ||
Public tax history
| Year | Property taxes | Tax assessment |
|---|---|---|
| 2024 | $2,120 +53.5% | $39,700 |
| 2023 | $1,381 -10% | $39,700 +42.7% |
| 2022 | $1,534 | $27,820 -2.8% |
| 2021 | -- | $28,610 +9.7% |
| 2020 | $2,009 +1.1% | $26,090 |
| 2019 | $1,987 +9.4% | $26,090 +10.9% |
| 2018 | $1,817 -0.4% | $23,530 |
| 2017 | $1,824 +0.4% | $23,530 +3% |
| 2016 | $1,817 +2.9% | $22,840 |
| 2015 | $1,766 +7.1% | $22,840 +7% |
| 2014 | $1,648 | $21,340 |
| 2013 | -- | -- |
| 2012 | -- | $21,780 |
| 2011 | $1,836 | $21,780 -9% |
| 2010 | -- | $23,930 |
| 2009 | -- | $23,930 +9% |
| 2008 | -- | $21,960 |
| 2006 | -- | $21,960 +32.4% |
| 2004 | -- | $16,580 |
| 2003 | $1,447 +2.7% | $16,580 -13% |
| 2002 | $1,410 +7.2% | $19,050 +11.3% |
| 2001 | $1,315 | $17,110 |
Find assessor info on the county website
Neighborhood: Northwest Colorado Springs
Nearby homes
- $631,3004 bd4 ba3.2k sqft1165 War Eagle Dr N, Colorado Springs, CO 80919Off Market

- $616,6006 bd3 ba2.2k sqft6520 White Falcon Ct, Colorado Springs, CO 80919Off Market
- $593,4004 bd3 ba2.8k sqft6510 White Falcon Ct, Colorado Springs, CO 80919Off Market
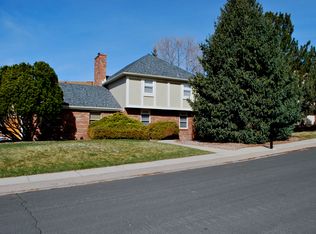
- $603,1004 bd3 ba2.2k sqft1155 War Eagle Dr N, Colorado Springs, CO 80919Off Market
- $604,6004 bd2 ba2.2k sqft1190 War Eagle Dr N, Colorado Springs, CO 80919Off Market
- $625,0004 bd3 ba3.1k sqft6535 Bonifas Ct, Colorado Springs, CO 80919Sold
- $515,0003 bd2 ba3.3k sqft6545 Bonifas Ct, Colorado Springs, CO 80919Sold
- $563,7004 bd3 ba1.6k sqft1055 War Eagle Dr S, Colorado Springs, CO 80919Off Market
Nearby schools
GreatSchools rating
- 10/10Foothills Elementary SchoolGrades: K-5Distance: 0.4 mi
- 7/10Eagleview Middle SchoolGrades: 6-8Distance: 0.3 mi
- 8/10Air Academy High SchoolGrades: 9-12Distance: 2.9 mi
Schools provided by the listing agent
- Elementary: Foothills
- Middle: Eagleview
- High: Air Academy
- District: Academy-20
Source: elevateMLS. This data may not be complete. We recommend contacting the local school district to confirm school assignments for this home.
Get a cash offer in 3 minutes
Find out how much your home could sell for in as little as 3 minutes with a no-obligation cash offer.
Estimated market value
$643,200
Get a cash offer in 3 minutes
Find out how much your home could sell for in as little as 3 minutes with a no-obligation cash offer.
Estimated market value
$643,200
- Colorado
- El Paso County
- Colorado Springs
- 80919
- Northwest Colorado Springs
- 1175 War Eagle Dr N
Nearby cities
Nearby neighborhoods
- Briargate Real estate
- Central Colorado Springs Real estate
- Cimarron Hills Real estate
- East Colorado Springs Real estate
- Northeast Colorado Springs Real estate
- Northwest Colorado Springs Real estate
- Old Colorado City Real estate
- Powers Real estate
- Southeast Colorado Springs Real estate
- Southwest Colorado Springs Real estate
Nearby zip codes
Other Colorado Springs Topics
- Apartments for Rent in 80919
- Houses for Sale in 80919
- Houses for Rent in 80919
- 80919 Real Estate
- Colorado Springs Condos
- Houses for Sale in Colorado Springs
- Newest Listings in Colorado Springs
- Colorado Springs Home Values
- Colorado Springs Real Estate Agents
- Colorado Springs Refinance
- Colorado Springs Mortgage Rates
