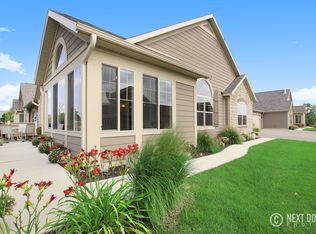
See for yourself what this condo at the VIllas of Holland has to offer. You will find a beautifully designed condo, with no step living spaces carefully crafted to provide both style and functionality. With an open floor plan that maximizes natural light and premium finishes, this condo creates a welcoming and comfortable environment. Situated near Paw Paw Parks, the condo is conveniently located near major highways, shopping centers, restaurants, and recreational facilities. Whether you're looking to explore the beautiful beaches along Lake Michigan, enjoy a round of golf, or indulge in the city's vibrant arts and festivals, the Villas of Holland ensures you're just minutes away from everything you desire.
Sold
$445,000
1175 Waterwalk Dr, Holland, MI 49423
2beds
1,939sqft
Condominium
Built in 2016
-- sqft lot
$484,400 Zestimate®
$229/sqft
$2,468 Estimated rent
Home value
$484,400
$460,000 - $513,000
$2,468/mo
Zestimate® history
Owner options
List your home for rent
$2,468/mo
Rent Zestimate®
Find your next renter with Zillow Rental Manager. Plus, with online applications, you can quickly screen prospective tenants – for free.
$2,468/mo
Rent Zestimate®
Refinance and save
$3,135/mo
Est. payment
Refinancing to a lower rate could help reduce your monthly payments and save thousands over the life of the loan.
$3,135/mo
Est. payment
Explore your selling options
Work with a Zillow partner agent
Leverage their expertise and Zillow's premium Showcase listings to get your home seen by more buyers.
Get startedList with your own agent
Get your home in front of millions of buyers by listing it on Zillow.
Learn how to do itSell it yourself
Take full control of how buyers see your home on Zillow by listing For Sale by Owner (FSBO).
List your homeWhat's special
Zillow last checked:
Listing updated:
Listed by:
Kerri Bosma 616-218-0859,
West Edge Real Estate LLC
Bought with:
Michelle Joy Rypma, 6501350610
West Edge Real Estate LLC
Source: MichRIC,MLS#: 23027782
Facts & features
Interior
Bedrooms & bathrooms
- Bedrooms: 2
- Bathrooms: 2
- Full bathrooms: 2
- Main level bedrooms: 2
Primary bedroom
- Level: Main
- Area: 212.67
- Dimensions: 15.30 x 13.90
Bedroom 2
- Level: Main
- Area: 125.28
- Dimensions: 10.80 x 11.60
Primary bathroom
- Level: Main
- Area: 54.15
- Dimensions: 9.50 x 5.70
Bathroom 2
- Level: Main
- Area: 81.1
- Dimensions: 10.00 x 8.11
Den
- Level: Main
- Area: 129.28
- Dimensions: 10.10 x 12.80
Dining area
- Level: Main
- Area: 217.83
- Dimensions: 13.70 x 15.90
Kitchen
- Level: Main
- Area: 216.15
- Dimensions: 16.50 x 13.10
Laundry
- Level: Main
- Area: 55.65
- Dimensions: 10.50 x 5.30
Living room
- Level: Main
- Area: 297.92
- Dimensions: 15.20 x 19.60
Other
- Level: Main
- Area: 167.04
- Dimensions: 14.40 x 11.60
Utility room
- Level: Main
- Area: 86.1
- Dimensions: 10.50 x 8.20
Heating
- Forced Air
Cooling
- Central Air
Appliances
- Included: Dishwasher, Dryer, Microwave, Oven, Refrigerator, Washer
Features
- Eat-in Kitchen, Pantry
- Windows: Insulated Windows
- Basement: Slab
- Number of fireplaces: 1
- Fireplace features: Gas Log, Living Room
Interior area
- Total structure area: 1,939
- Total interior livable area: 1,939 sqft
Property
Parking
- Total spaces: 2
- Parking features: Attached
- Garage spaces: 2
Accessibility
- Accessibility features: Low Threshold Shower, Accessible Entrance
Features
- Stories: 1
- Has private pool: Yes
- Pool features: In Ground, Association
Lot
- Features: Ravine
Details
- Parcel number: 701626117701
Construction
Type & style
- Home type: Condo
- Architectural style: Ranch
- Property subtype: Condominium
Materials
- HardiPlank Type, Stone
- Roof: Composition
Condition
- New construction: No
- Year built: 2016
Utilities & green energy
- Sewer: Public Sewer, Storm Sewer
- Water: Public
- Utilities for property: Phone Available, Natural Gas Available, Electricity Available, Cable Available, Cable Connected
Community & HOA
HOA
- Has HOA: Yes
- Amenities included: Clubhouse, Fitness Center, Library, Meeting Room, Pool
- Services included: Other, Water, Snow Removal, Maintenance Grounds
- HOA fee: $370 monthly
- HOA phone: 616-797-8819
Location
- Region: Holland
Financial & listing details
- Price per square foot: $229/sqft
- Tax assessed value: $128,546
- Annual tax amount: $5,328
- Date on market: 8/2/2023
- Listing terms: Cash,VA Loan,Conventional
- Electric utility on property: Yes
- Road surface type: Paved
Price history
| Date | Event | Price |
|---|---|---|
| 8/31/2023 | Sold | $445,000$229/sqft |
Source:  MichRIC #23027782 Report a problem MichRIC #23027782 Report a problem | ||
| 8/4/2023 | Pending sale | $445,000$229/sqft |
Source: MichRIC #23027782 Report a problem | ||
| 8/2/2023 | Listed for sale | $445,000+86.3%$229/sqft |
Source: MichRIC #23027782 Report a problem | ||
| 7/7/2016 | Sold | $238,900$123/sqft |
Source: Public Record Report a problem | ||
Public tax history
| Year | Property taxes | Tax assessment |
|---|---|---|
| 2025 | $7,305 +36.9% | $177,435 +3.1% |
| 2024 | $5,337 +4.9% | $172,100 +33.9% |
| 2023 | $5,088 +2732.9% | $128,546 |
| 2022 | $180 | -- |
| 2021 | -- | -- |
| 2020 | -- | $116,879 +4.3% |
| 2018 | $4,691 -35.5% | $112,105 +2.1% |
| 2017 | $7,276 | $109,800 -10.5% |
| 2016 | $7,276 | $122,700 +808.9% |
| 2015 | $7,276 | $13,500 |
Find assessor info on the county website
Neighborhood: 49423
Nearby homes
- $553,300-- bd-- ba-- sqft1159 Legion Park Dr, Holland, MI 49423Off Market
- $313,9003 bd1 ba1.1k sqft20 Country Club Rd, Holland, MI 49423Off Market
- $492,1002 bd2 ba1.9k sqft1219 Riverview Dr, Holland, MI 49423Off Market
- $525,1003 bd1 ba2.8k sqft8 Country Club Rd, Holland, MI 49423Off Market
- $574,500-- bd-- ba-- sqft42 Country Club Rd, Holland, MI 49423Off Market
- $575,0002 bd2 ba1.9k sqft1191 Riverview Dr, Holland, MI 49423Sold
- $345,0003 bd2 ba1.8k sqft1148 Legion Park Dr, Holland, MI 49423Sold
- $460,300-- bd-- ba-- sqft1149 Legion Park Dr, Holland, MI 49423Off Market
Nearby schools
GreatSchools rating
- 7/10Holland HeightsGrades: PK-5Distance: 1 mi
- 4/10Holland Middle SchoolGrades: 6-8Distance: 2.2 mi
- 6/10Holland High SchoolGrades: 9-12Distance: 3.7 mi
Get a cash offer in 3 minutes
Find out how much your home could sell for in as little as 3 minutes with a no-obligation cash offer.
Estimated market value
$484,400
Get a cash offer in 3 minutes
Find out how much your home could sell for in as little as 3 minutes with a no-obligation cash offer.
Estimated market value
$484,400
- Michigan
- Ottawa County
- Holland
- 49423
- 1175 Waterwalk Dr
Nearby cities
Nearby neighborhoods
Nearby zip codes
Other Holland Topics
