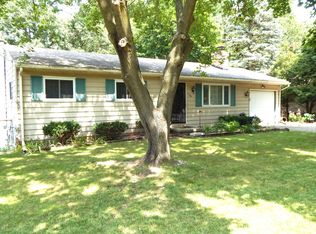
This home was built to entertain and is located in a quiet, diverse neighborhood. The three-bedroom, one-and-a-half-bath layout offers multiple living spaces, allowing occupants to gather together or enjoy time separately. Bedrooms are separated from main gathering areas, making early bedtimes possible without sacrificing evening time for others.
The backyard is large enough for play while remaining easy to maintain. Outdoor features a patio with included hot tub, TV, and gazebo—ideal for relaxing or entertaining. A nearly 400-square-foot bonus room, currently used as a man cave, provides excellent year-round space for birthdays and game-day gatherings.
All appliances are included, along with a bar, booths, sound system, and fireplace. Conveniently located near Fort Custer Industrial Park, VA Medical Center, National Guard Base, shopping, restaurants, and Fort Custer Recreation Area. Can you say Superbowl Party!
Call me for a tour 269-209-2209
Sold
$202,000
1175 Westlake Woods Dr, Springfield, MI 49037
3beds
1,788sqft
Single Family Residence
Built in 1963
0.26 Acres Lot
$205,500 Zestimate®
$113/sqft
$1,796 Estimated rent
Home value
$205,500
$193,000 - $218,000
$1,796/mo
Zestimate® history
Owner options
List your home for rent
$1,796/mo
Rent Zestimate®
Find your next renter with Zillow Rental Manager. Plus, with online applications, you can quickly screen prospective tenants – for free.
$1,796/mo
Rent Zestimate®
Refinance and save
$1,426/mo
Est. payment
Refinancing to a lower rate could help reduce your monthly payments and save thousands over the life of the loan.
$1,426/mo
Est. payment
Explore your selling options
Work with a Zillow partner agent
Leverage their expertise and Zillow's premium Showcase listings to get your home seen by more buyers.
Get startedList with your own agent
Get your home in front of millions of buyers by listing it on Zillow.
Learn how to do itSell it yourself
Take full control of how buyers see your home on Zillow by listing For Sale by Owner (FSBO).
List your homeWhat's special
Zillow last checked:
Listing updated:
Listed by:
Lary Vance 269-209-2209,
Five Star Real Estate
Bought with:
Mariah Bowerman MTP Group, 6501462400
Michigan Top Producers
Source: MichRIC,MLS#: 25062717
Facts & features
Interior
Bedrooms & bathrooms
- Bedrooms: 3
- Bathrooms: 2
- Full bathrooms: 1
- 1/2 bathrooms: 1
Dining room
- Description: Formal
Heating
- Forced Air
Cooling
- Central Air
Appliances
- Included: Humidifier, Dishwasher, Microwave, Range, Refrigerator
- Laundry: Lower Level
Features
- Ceiling Fan(s), Pantry
- Flooring: Ceramic Tile, Laminate, Wood
- Windows: Replacement
- Basement: Partial,Walk-Out Access
- Has fireplace: No
Interior area
- Total structure area: 1,388
- Total interior livable area: 1,788 sqft
- Finished area below ground: 0
Property
Parking
- Total spaces: 2
- Parking features: Garage Faces Front, Garage Door Opener, Attached
- Garage spaces: 2
Features
- Stories: 3
- Has spa: Yes
- Spa features: Hot Tub Spa
Lot
- Size: 0.26 Acres
- Dimensions: 133 x 89
- Features: Rolling Hills
Details
- Parcel number: 5426001600
- Zoning description: R-1
Construction
Type & style
- Home type: SingleFamily
- Property subtype: Single Family Residence
Materials
- Aluminum Siding, Brick
- Roof: Composition
Condition
- New construction: No
- Year built: 1963
Details
- Builder name: 52-8610-00-003-0
Utilities & green energy
- Sewer: Public Sewer
- Water: Public
- Utilities for property: Phone Available, Natural Gas Available, Electricity Available, Cable Available, Natural Gas Connected, Cable Connected
Community & HOA
Location
- Region: Springfield
Financial & listing details
- Price per square foot: $113/sqft
- Tax assessed value: $62,963
- Annual tax amount: $3,201
- Date on market: 12/26/2025
- Listing terms: Cash,FHA,VA Loan,MSHDA,Conventional
- Electric utility on property: Yes
- Road surface type: Paved
Price history
| Date | Event | Price |
|---|---|---|
| 2/27/2026 | Sold | $202,000-3.3%$113/sqft |
Source:  MichRIC #25062717 Report a problem MichRIC #25062717 Report a problem | ||
| 2/18/2026 | Pending sale | $209,000$117/sqft |
Source: MichRIC #25062717 Report a problem | ||
| 1/13/2026 | Price change | $209,000-5.9%$117/sqft |
Source: MichRIC #25062717 Report a problem | ||
| 12/26/2025 | Listed for sale | $222,000+105.6%$124/sqft |
Source: MichRIC #25062717 Report a problem | ||
| 9/8/2017 | Sold | $108,000-9.2%$60/sqft |
Source: Public Record Report a problem | ||
| 7/13/2017 | Listed for sale | $119,000$67/sqft |
Source: Jaqua REALTORS #17034636 Report a problem | ||
Public tax history
| Year | Property taxes | Tax assessment |
|---|---|---|
| 2025 | $3,121 +10.8% | $81,227 +1.8% |
| 2024 | $2,817 | $79,823 +12.4% |
| 2023 | -- | $71,029 +11.8% |
| 2022 | -- | $63,512 +6.5% |
| 2021 | -- | $59,619 +7.6% |
| 2020 | -- | $55,432 +9.4% |
| 2018 | -- | $50,682 +2% |
| 2017 | -- | $49,709 +1.1% |
| 2016 | -- | $49,191 +10.2% |
| 2015 | -- | $44,655 -4.1% |
| 2014 | -- | $46,576 -1.3% |
| 2013 | -- | $47,167 -1.6% |
| 2011 | -- | $47,944 -4% |
| 2010 | -- | $49,924 -10.7% |
| 2009 | -- | $55,937 -9% |
| 2008 | -- | $61,477 +5.5% |
| 2006 | -- | $58,272 +4.8% |
| 2005 | -- | $55,620 -0.7% |
| 2004 | -- | $56,040 +7% |
| 2003 | -- | $52,370 |
Find assessor info on the county website
Neighborhood: 49037
Nearby homes
- $175,4003 bd1 ba1.1k sqft1155 Westlake Woods Dr, Springfield, MI 49037Off Market
- $170,0004 bd2 ba2.2k sqft1195 Westlake Woods Dr, Springfield, MI 49037Sold
- $188,3003 bd2 ba1.2k sqft1178 Avenue A, Springfield, MI 49037Off Market
- $179,9005 bd2 ba1.8k sqft1158 Avenue A, Springfield, MI 49037Sold
- $195,2004 bd2 ba1.4k sqft1137 Westlake Woods Dr, Springfield, MI 49037Off Market
- $199,600-- bd1 ba1.5k sqft1196 Westlake Woods Dr, Springfield, MI 49037Off Market
- $204,7003 bd2 ba1.5k sqft1176 Westlake Woods Dr, Springfield, MI 49037Off Market
- $204,1003 bd1 ba1.3k sqft1217 Westlake Woods Dr, Springfield, MI 49037Off Market
Nearby schools
GreatSchools rating
- 2/10Valley View Elementary SchoolGrades: PK-5Distance: 0.3 mi
- 3/10Springfield Middle SchoolGrades: 6-8Distance: 0.2 mi
- 4/10Battle Creek Central High SchoolGrades: 9-12Distance: 3.8 mi
Get a cash offer in 3 minutes
Find out how much your home could sell for in as little as 3 minutes with a no-obligation cash offer.
Estimated market value
$205,500
Get a cash offer in 3 minutes
Find out how much your home could sell for in as little as 3 minutes with a no-obligation cash offer.
Estimated market value
$205,500
- Michigan
- Calhoun County
- Springfield
- 49037
- 1175 Westlake Woods Dr
Nearby cities
Nearby zip codes
Other Springfield Topics
