Welcome to Fawn Ridge ~ Elevated in a great location ~ 1175 Whitetail Dr. Fairborn (Beavercreek CSD) is ready for it's new owners ~ and it's a 10! This Ranch Rambler Blt. in 1998' features a circular floor plan w/ large entry to the great room that boasts vaulted ceiling, large windows, gas fp. open to the formal dining room. Gorgeous hardwood flooring adore the 1st floor. Sun-filled kitchen w/ island, Corian countertops, stainless appliances, pantry+ storage. You will enjoy the sunshine coming in the bay window in the eat in kitchen. 1st floor provides 3 bedrooms, 2 full baths, large master features walk in closet & master bath suite. Full finished bsmt. w/ gorgeous flooring, neutral paint w/ crown molding and glass block windows w/ ventilation. Barn door for the half bath in lower level and huge separate utility room w/ tons of storage. Private rear lot, patio, shed & fire pit. Conveniently located & situated in a quiet Cul de Sac, Fairborn address, in Beavercreek CSD, Xenia next door, WPAFB, Wright State University, Nutter Center, shopping & restaurants & more. Brand new roof. HOA is $200.00 Annually. Don't delay ~ Call set your appt. soon.
Sold for $332,000
Street View
$332,000
1175 Whitetail Dr, Fairborn, OH 45324
3beds
1,654sqft
Single Family Residence
Built in 1998
0.27 Acres Lot
$364,400 Zestimate®
$201/sqft
$2,040 Estimated rent
Home value
$364,400
$346,000 - $383,000
$2,040/mo
Zestimate® history
Owner options
List your home for rent
$2,040/mo
Rent Zestimate®
Find your next renter with Zillow Rental Manager. Plus, with online applications, you can quickly screen prospective tenants – for free.
$2,040/mo
Rent Zestimate®
Refinance and save
$2,402/mo
Est. payment
Refinancing to a lower rate could help reduce your monthly payments and save thousands over the life of the loan.
$2,402/mo
Est. payment
Explore your selling options
Work with a Zillow partner agent
Leverage their expertise and Zillow's premium Showcase listings to get your home seen by more buyers.
Get startedList with your own agent
Get your home in front of millions of buyers by listing it on Zillow.
Learn how to do itSell it yourself
Take full control of how buyers see your home on Zillow by listing For Sale by Owner (FSBO).
List your homeWhat's special
Zillow last checked:
Listing updated:
Listed by:
Catherine E Gould (937)890-9111,
Keller Williams Home Town Rlty,
Gary L Gould 937-545-8869,
Keller Williams Home Town Rlty
Bought with:
Denise Martin, 2020000150
Bella Realty Group
Source: DABR MLS,MLS#: 888420 Originating MLS: Dayton Area Board of REALTORS
Originating MLS: Dayton Area Board of REALTORSFacts & features
Interior
Bedrooms & bathrooms
- Bedrooms: 3
- Bathrooms: 3
- Full bathrooms: 2
- 1/2 bathrooms: 1
- Main level bathrooms: 3
Primary bedroom
- Level: Main
- Dimensions: 17 x 10
Bedroom
- Level: Main
- Dimensions: 12 x 10
Bedroom
- Level: Main
- Dimensions: 12 x 10
Breakfast room nook
- Level: Main
- Dimensions: 10 x 10
Dining room
- Level: Main
- Dimensions: 13 x 11
Entry foyer
- Level: Main
- Dimensions: 9 x 7
Kitchen
- Level: Main
- Dimensions: 17 x 10
Living room
- Level: Main
- Dimensions: 20 x 18
Utility room
- Level: Main
- Dimensions: 6 x 6
Heating
- Forced Air, Natural Gas
Cooling
- Central Air
Appliances
- Included: Dryer, Dishwasher, Microwave, Range, Refrigerator, Water Softener, Washer
Features
- Ceiling Fan(s), Kitchen Island, Kitchen/Family Room Combo, Pantry, Solid Surface Counters, Walk-In Closet(s)
- Windows: Double Pane Windows, Vinyl
- Basement: Full,Finished
- Number of fireplaces: 1
- Fireplace features: One, Gas
Interior area
- Total structure area: 1,654
- Total interior livable area: 1,654 sqft
Property
Parking
- Total spaces: 2
- Parking features: Attached, Garage, Two Car Garage, Garage Door Opener, Storage
- Attached garage spaces: 2
Features
- Levels: One
- Stories: 1
- Patio & porch: Deck, Patio, Porch
- Exterior features: Deck, Fence, Porch, Patio, Storage
Lot
- Size: 0.27 Acres
- Dimensions: .268
Details
- Additional structures: Shed(s)
- Parcel number: B41000200530004900
- Zoning: Residential
- Zoning description: Residential
- Other equipment: Dehumidifier
Construction
Type & style
- Home type: SingleFamily
- Property subtype: Single Family Residence
Materials
- Brick, Shingle Siding, Vinyl Siding
Condition
- Year built: 1998
Utilities & green energy
- Water: Public
- Utilities for property: Natural Gas Available, Water Available, Cable Available
Community & HOA
Community
- Security: Smoke Detector(s)
- Subdivision: Fawn Rdg Sec 01
HOA
- Has HOA: Yes
- HOA fee: $200 annually
Location
- Region: Fairborn
Financial & listing details
- Price per square foot: $201/sqft
- Tax assessed value: $273,110
- Annual tax amount: $5,168
- Date on market: 6/24/2023
- Listing terms: Conventional,FHA,VA Loan
Price history
| Date | Event | Price |
|---|---|---|
| 7/28/2023 | Sold | $332,000+2.2%$201/sqft |
Source:  DABR MLS #888420 Report a problem DABR MLS #888420 Report a problem | ||
| 6/27/2023 | Pending sale | $325,000$196/sqft |
Source: DABR MLS #888420 Report a problem | ||
| 6/25/2023 | Listed for sale | $325,000+53.3%$196/sqft |
Source: DABR MLS #888420 Report a problem | ||
| 11/24/2009 | Sold | $212,000-2.1%$128/sqft |
Source: Public Record Report a problem | ||
| 10/1/2009 | Price change | $216,500-3.7%$131/sqft |
Source: Coldwell Banker Heritage Realtors #444025 Report a problem | ||
| 7/5/2009 | Listed for sale | $224,900+13.6%$136/sqft |
Source: Coldwell Banker Heritage Realtors #444025 Report a problem | ||
| 4/21/2006 | Sold | $198,000-46.5%$120/sqft |
Source: Public Record Report a problem | ||
| 12/4/2003 | Sold | $370,000+140.3%$224/sqft |
Source: Public Record Report a problem | ||
| 5/28/1998 | Sold | $154,000$93/sqft |
Source: Public Record Report a problem | ||
Public tax history
| Year | Property taxes | Tax assessment |
|---|---|---|
| 2025 | $5,168 +1.2% | $95,590 |
| 2024 | $5,106 -2.8% | $95,590 |
| 2023 | $5,254 +16% | $95,590 +31.6% |
| 2022 | $4,531 -1% | $72,630 |
| 2021 | $4,578 -0.5% | $72,630 |
| 2020 | $4,600 +10% | $72,630 +20.2% |
| 2019 | $4,182 +8.8% | $60,420 |
| 2018 | $3,844 +1.9% | $60,420 |
| 2017 | $3,770 -2.1% | $60,420 +2% |
| 2016 | $3,853 -0.5% | $59,220 |
| 2015 | $3,874 | $59,220 |
| 2014 | $3,874 -0.2% | $59,220 -2.9% |
| 2013 | $3,881 +10.9% | $60,970 |
| 2012 | $3,498 +99.8% | $60,970 |
| 2011 | $1,751 -43.4% | $60,970 -3.2% |
| 2010 | $3,095 +2.5% | $62,970 |
| 2009 | $3,021 +0.6% | $62,970 |
| 2008 | $3,003 +9.9% | $62,970 +6.6% |
| 2007 | $2,733 -1.4% | $59,060 |
| 2006 | $2,773 +3.4% | $59,060 +5.5% |
| 2004 | $2,682 +0.6% | $55,990 0% |
| 2003 | $2,667 +11.3% | $55,997 |
| 2002 | $2,395 -2.1% | $55,997 +4.5% |
| 2001 | $2,446 +6.5% | $53,603 |
| 2000 | $2,296 | $53,603 |
Find assessor info on the county website
Neighborhood: 45324
Nearby homes
- $301,9003 bd2 ba1.5k sqft1181 Whitetail Dr, Fairborn, OH 45324Off Market
- $377,8003 bd3 ba2.3k sqft1169 Whitetail Dr, Fairborn, OH 45324Off Market
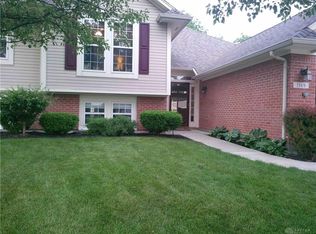
- $270,0003 bd2 ba1.6k sqft1187 Whitetail Dr, Fairborn, OH 45324Sold

- $413,4005 bd2 ba1.8k sqft1178 Whitetail Dr, Fairborn, OH 45324Off Market
- $396,8003 bd3 ba2.2k sqft1163 Whitetail Dr, Fairborn, OH 45324Off Market
- $363,1003 bd2 ba2.2k sqft1163 Whitetail Dr, Beavercreek, OH 45324Off Market
- $401,50013 bd4 ba2.5k sqft1152 Whitetail Dr, Fairborn, OH 45324Off Market
- $376,3004 bd3 ba1.8k sqft1157 Whitetail Dr, Fairborn, OH 45324Off Market
Nearby schools
GreatSchools rating
- 9/10Trebein ElementaryGrades: K-5Distance: 4 mi
- 10/10Ferguson Hall Freshman SchoolGrades: 9Distance: 3.9 mi
- 8/10Jacob Coy Middle SchoolGrades: 6-8Distance: 4 mi
Schools provided by the listing agent
- District: Beavercreek
Source: DABR MLS. This data may not be complete. We recommend contacting the local school district to confirm school assignments for this home.
Get a cash offer in 3 minutes
Find out how much your home could sell for in as little as 3 minutes with a no-obligation cash offer.
Estimated market value
$364,400
Get a cash offer in 3 minutes
Find out how much your home could sell for in as little as 3 minutes with a no-obligation cash offer.
Estimated market value
$364,400
- Ohio
- Greene County
- Fairborn
- 45324
- 1175 Whitetail Dr
Nearby cities
Nearby zip codes
Other Fairborn Topics
