All Showings and OH's Are BY APPOINTMENT ONLY. Sun-drenched and beautifully updated, this expansive three-bedroom home offers triple exposures that fill the space with natural light throughout the day. Thoughtfully updated with a focus on quality and detail, the residence features two full bathrooms and a highly functional, inviting layout.
At the heart of the home is a windowed, open-concept kitchen designed for both everyday living and effortless entertaining. Complete with an oversized breakfast bar and generous counter space, it seamlessly connects to the main living area, creating a natural gathering space.
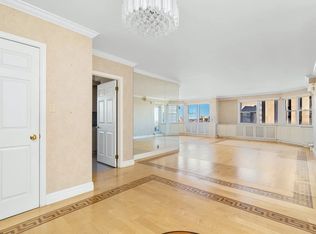
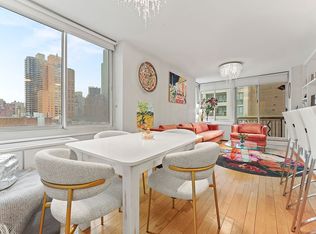
The oversized living room flows into a dedicated dining area, easily accommodating a full dining setup. The primary suite is a true retreat, offering excellent proportions, a large custom walk-in closet, and a well-appointed en-suite bath. The second and third bedrooms are both generously sized and can more than comfortably fit king-sized beds.
Custom built-ins and thoughtfully designed closets are integrated throughout, maximizing storage without compromising design. Additional highlights include hardwood floors and custom moldings that add warmth and character.
The York River House is a full-service Condop offering a 24-hour doorman and concierge, live-in resident manager, on-site garage, landscaped roof deck, fitness center, children's playroom, bike storage, laundry, and additional storage. The rooftop features multiple seating areas, perfect for relaxing or entertaining.
Ideally located near Trader Joe's, Whole Foods, and a wide range of neighborhood dining options, the building sits directly across from the East River Esplanade, providing immediate access to scenic waterfront paths. Transportation is convenient with the M31 bus just outside and close proximity to the F,M,N,Q,R and 4/5/6 subway lines. Subletting is permitted after two years of ownership.
Note: Some listing images have been virtually staged
Active
Price cut: $45K (7/18)
$1,450,000
1175 York Ave APT 8C, New York, NY 10065
3beds
--sqft
Condop
Built in 1958
-- sqft lot
$-- Zestimate®
$--/sqft
$3,149/mo HOA
What's special
Custom built-insLandscaped roof deckHighly functional inviting layoutOn-site garageLarge custom walk-in closetWell-appointed en-suite bathOversized breakfast bar
- 107 days |
- 597 |
- 25 |
Zillow last checked:
Listing updated:
Listed by:
Douglas Elliman 718-780-8110,
Michael Gidaly,
George Shapiro
Source: StreetEasy,MLS#: S1824718
Facts & features
Interior
Bedrooms & bathrooms
- Bedrooms: 3
- Bathrooms: 2
- Full bathrooms: 2
Rooms
- Room types: Bike Room, Childrens Playroom
Appliances
- Included: Dishwasher
- Laundry: Inside
Features
- Flooring: Hardwood
- Has fireplace: No
Property
Features
- Has view: Yes
- View description: City
Details
- Parcel number: 0145811038C
- Special conditions: Resale
Construction
Type & style
- Home type: Condo
- Property subtype: Condop
Condition
- Year built: 1958
Community & HOA
Community
- Features: Doorman, Full Time Doorman
- Security: Doorman, Full-Time Doorman
- Subdivision: Lenox Hill
HOA
- Has HOA: Yes
- Amenities included: Laundry, Roof Deck, Fitness Center, Elevator(s)
- Services included: Maintenance
- HOA fee: $3,149 monthly
Location
- Region: New York
Financial & listing details
- Tax assessed value: $63,382,000
- Annual tax amount: $3,298,429
- Date on market: 4/28/2026
Estimated market value
Not available
Estimated sales range
Not available
$6,351/mo
Price history
| Date | Event | Price |
|---|---|---|
| 7/18/2026 | Price change | $1,450,000-3% |
Source: StreetEasy #S1824718 Report a problem | ||
| 4/28/2026 | Listed for sale | $1,495,000+13.9% |
Source: StreetEasy #S1824718 Report a problem | ||
| 6/30/2021 | Sold | $1,312,500-5.9% |
Source: StreetEasy #S1507510 Report a problem | ||
| 2/12/2021 | Pending sale | $1,395,000 |
Source: Brown Harris Stevens Report a problem | ||
| 12/4/2020 | Listed for sale | $1,395,000 |
Source: Brown Harris Stevens Report a problem | ||
Public tax history
| Year | Property taxes | Tax assessment |
|---|---|---|
| 2019 | -- | -- |
| 2018 | $3,298,429 | $28,521,900 +9.8% |
| 2017 | -- | $25,978,500 |
Find assessor info on the county website
Monthly payment
Climate risks
Neighborhood: Upper East Side
Nearby schools
GreatSchools rating
- 10/10Ps 183 Robert L StevensonGrades: PK-5,12Distance: 0.2 mi
- 8/10Jhs 167 Robert F WagnerGrades: 6-8Distance: 0.7 mi
- $77,204,0003 bd3 ba304k sqft1175 York Ave #RES, New York, NY 10065Off Market
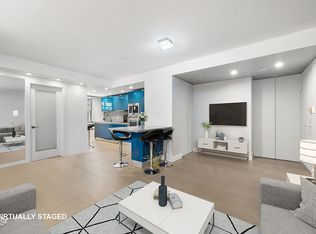
- $850,8002 bd2 ba900 sqft1175 York Ave APT 1B, New York, NY 10065Off Market
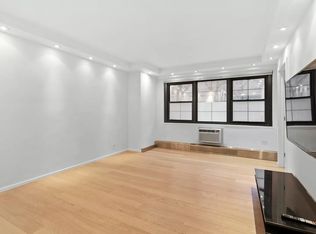
- $603,2001 bd1 ba633 sqft1175 York Ave APT 1D, New York, NY 10065Off Market
- $811,200-- bd-- ba703 sqft1175 York Ave APT 1C, New York, NY 10065Off Market
- $475,600-- bd1 ba482 sqft1175 York Ave APT 1E, New York, NY 10065Off Market
- $--3 bd2 ba-- sqft1175 York Ave APT 8K, New York, NY 10065Off Market
- $63,382,000-- bd-- ba-- sqft1175 York Ave APT 8-K, New York, NY 10065Off Market
- $63,382,000-- bd-- ba-- sqft1175 York Ave APT 7F, New York, NY 10065Off Market
- $63,382,0002 bd1 ba-- sqft1175 York Ave APT 6M, New York, NY 10065Off Market
A local agent can set up tours, give advice and negotiate with sellers.
Similar homes
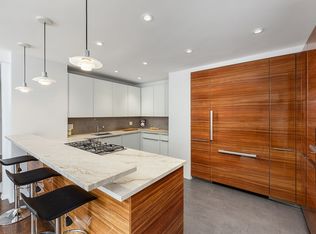
- $1,545,0003 bd2 ba-- sqft425 E 63rd St #W12ef, New York, NY 10065Active
 MLS ID #S1834030, Jennifer Corcoran, Listing by: CORE. StreetEasy
 - $1,495,0003 bd2 ba-- sqft405 E 63rd St Unit 4DE, New York, NY 10065Active
 MLS ID #S1820315, Daniela Kunen, Listing by: Douglas Elliman. StreetEasy
 - $1,295,0003 bd2 ba-- sqft345 E 69th St APT 12F, Manhattan, NY 10021Active
 MLS ID #S1840824, Caitlin Williams, Listing by: Corcoran. StreetEasy
 - $1,495,0002 bd3 ba-- sqft303 E 60th St APT 7B, New York, NY 10022Active
 MLS ID #S1832117, Cash Bernard, Listing by: Platinum Forbes Global Properties. StreetEasy
 - $850,0002 bd1 ba-- sqft425 E 63rd St APT W8e, New York, NY 10065ActiveMLS ID #S1833869, Stacey Froelich, Listing by: Compass. StreetEasy
- $1,595,0003 bd2 ba1.6k sqftEast River House, New York, NY 10075ActiveMLS ID #S1834810, Harry Frank, Listing by: Harrison Properties. StreetEasy
- $1,399,9992 bd2 ba1.1k sqft30 W 61st St APT 6D, New York, NY 10023ActiveMLS ID #S1827318, Sophine Hung, Listing by: FIND Real Estate. StreetEasy
- $1,450,0001 bd1 ba-- sqftGeorgetown Plaza, New York, NY 10003ActiveMLS ID #S1841503, Ian Slater, Listing by: Compass. StreetEasy
- $1,295,0001 bd2 ba885 sqftThe Beekman Regent, New York, NY 10022ActiveMLS ID #S1841562, Santo Rosabianca, Listing by: Corcoran. StreetEasy
- $999,9993 bd3 ba2k sqft205 E 63rd St #11WDC, New York, NY 10065ActiveMLS ID #S1819556, Raul Perez, Listing by: Douglas Elliman. StreetEasy
- $1,650,0003 bd2 ba1.2k sqft155 E 34th St APT 6R, New York, NY 10016ActiveMLS ID #S1826538, Aimee Fink, Listing by: Howard Hanna NYC. StreetEasy
- $1,295,0003 bd2 ba-- sqft345 E 73rd St APT 4C, New York, NY 10021ActiveMLS ID #S1812199, Joseph Chaplin, Listing by: Douglas Elliman. StreetEasy
- $1,275,0002 bd2 ba-- sqftPlaza 400, New York, NY 10022ActiveMLS ID #S1840186, Geraldine Onorato, Listing by: R New York. StreetEasy
- $1,399,9312 bd2 ba-- sqft175 E 74th St APT 12C, Manhattan, NY 10021ActiveMLS ID #S1834378, Ramon Crum, Listing by: CRUM. StreetEasy
- $1,315,0001 bd1 ba714 sqftThe Leonori, New York, NY 10065ActiveMLS ID #S1831711, Patrick Walsh, Listing by: Howard Hanna NYC. StreetEasy
- $1,299,0002 bd1 ba1k sqft177 E 77th St APT 5D, New York, NY 10075ActiveMLS ID #S1829439, Olivia Illouz, Listing by: Compass. StreetEasy
- $1,500,0002 bd2 ba1.6k sqftKips Bay Towers, New York, NY 10016ActiveMLS ID #S1805361, Joe Somerstein, Listing by: Brown Harris Stevens. StreetEasy
- $1,595,0002 bd2 ba1.4k sqftPlaza 400, New York, NY 10022ActiveMLS ID #S1808688, Peter Grazioli, Listing by: Brown Harris Stevens. StreetEasy
- $1,400,0002 bd2 ba-- sqft118 E 60th St #8CD, New York, NY 10022ActiveMLS ID #S1807244, Mark Fromm, Listing by: Douglas Elliman. StreetEasy
- $1,295,0002 bd2 ba-- sqft196 E 75th St APT 7C, New York, NY 10021ActiveMLS ID #S1829834, Francois Guerrier, Listing by: Corcoran. StreetEasy
