Skip main navigation
Sold
  • Price Unknown

    11750 BELICENA RD, San Antonio, TX 78253

    4beds
    2,682sqft
    Single Family Residence
    Built in 2014
    6,621.12 Square Feet Lot
    $401,700 Zestimate®
    $--/sqft
    $2,465 Estimated rent

    Home value

    $401,700

    $382,000 - $422,000

    $2,465/mo

    Zestimate® history
    Loading
    Loading...

    Owner options

    List your home for rent

    $2,465/mo

    Rent Zestimate®

    Find your next renter with Zillow Rental Manager. Plus, with online applications, you can quickly screen prospective tenants – for free.

    Learn more

    $2,465/mo

    Rent Zestimate®

    Refinance and save

    $500/mo

    Est. payment

    Refinancing to a lower rate could help reduce your monthly payments and save thousands over the life of the loan.

    See today's rates

    $500/mo

    Est. payment

    Explore your selling options

    Work with a Zillow partner agent

    Leverage their expertise and Zillow's premium Showcase listings to get your home seen by more buyers.

    Get started

    List with your own agent

    Get your home in front of millions of buyers by listing it on Zillow.

    Learn how to do it

    Sell it yourself

    Take full control of how buyers see your home on Zillow by listing For Sale by Owner (FSBO).

    List your home

    What's special

    Back porchHome theaterSpacious backyardNew carpetAmple spaceUpgraded gemstone exterior lighting
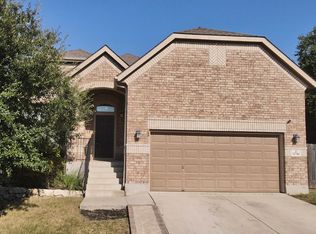
    Welcome to 11750 Belicena Road, your dream home awaits! This stunning residence boasts 4 bedrooms and 3 baths, spread across a generous 2,682 square feet. Faithfully upgraded and updated by an owner dedicated to stylish and functional home design, the moment you step inside you'll be captivated by the spaciousness and elegance that define this remarkable property. The first thing you'll notice is the meticulously maintained exterior, with freshly painted front and back trims that exude curb appeal and make a lasting impression. The upgraded gemstone exterior lighting adorning the home's roof-line guarantees a captivating light display that will awe and inspire throughout the year. As you enter, the grandeur continues with upgraded light fixtures that add a touch of sophistication to every room. New Carpet in the Master Bedroom and Closet. Prepare to be wowed by the well-appointed kitchen featuring a natural gas range, perfect for unleashing your inner chef. Imagine creating culinary masterpieces while enjoying the oversized under-stair pantry/storage, the included fridge, and the tastefully upgraded kitchenette, living room, and kitchen light fixtures. Entertaining friends and family will be a delight, thanks to the oversized upstairs media room. With ample space for a home theater or game room, this versatile area is limited only by your imagination. Escape to tranquility in the spacious backyard, where you can unwind and relax amidst lush greenery. Two mature oak trees provide shade, while the rain bird sprinkler system ensures that your lawn stays vibrant and pristine all year round, as you host Barbecues on your Included Char Broil Natural Gas Grill + Burner. The home also comes with a range of desirable features, including a freshly epoxied garage and back porch, providing both functionality and visual appeal. The newly replaced roof offers peace of mind, while the garage shelving provides ample storage for all your belongings. Worried about shopping for your washer and dryer right after you buy your home? Worry no more, as this home comes with a washer and dryer already installed! Convenience is key, and this property has it in abundance. Located just seconds away from the community pool, you'll have a refreshing oasis at your fingertips. Additionally, you'll find yourself just minutes away from HEB, gas stations, and Loop 1604, ensuring that all your daily needs are within easy reach. Don't miss the opportunity to call this home yours! This extraordinary home offers an enviable combination of style, functionality, inclusions, and location, making it a truly exceptional find. Schedule your viewing today and prepare to fall in love with your new forever home.

    Zillow last checked:

    Listing updated:

    Listed by:

    Charles Wiemann TREC #712467 (512) 881-9795,

    Option One Real Estate

    Source: LERA MLS,MLS#: 1698116MLS Logo

    Facts & features

    Interior

    Bedrooms & bathrooms
    • Bedrooms: 4
    • Bathrooms: 3
    • Full bathrooms: 2
    • 1/2 bathrooms: 1
    Primary bedroom
    • Features: Walk-In Closet(s), Ceiling Fan(s), Full Bath
    • Area: 255
    • Dimensions: 17 x 15
    Bedroom 2
    • Area: 120
    • Dimensions: 10 x 12
    Bedroom 3
    • Area: 143
    • Dimensions: 13 x 11
    Bedroom 4
    • Area: 132
    • Dimensions: 11 x 12
    Primary bathroom
    • Features: Tub/Shower Separate, Separate Vanity, Double Vanity, Soaking Tub
    • Area: 112
    • Dimensions: 14 x 8
    Dining room
    • Area: 144
    • Dimensions: 12 x 12
    Kitchen
    • Area: 144
    • Dimensions: 12 x 12
    Living room
    • Area: 288
    • Dimensions: 18 x 16
    Office
    • Area: 132
    • Dimensions: 12 x 11
    Heating
    • Central, Natural Gas
    Cooling
    • 13-15 SEER AX, Ceiling Fan(s), Central Air
    Appliances
    • Included: Cooktop, Built-In Oven, Microwave, Gas Cooktop, Indoor Grill, Refrigerator, Disposal, Dishwasher, Plumbed For Ice Maker, Water Softener Owned, Gas Water Heater, Plumb for Water Softener, ENERGY STAR Qualified Appliances
    • Laundry: Washer Hookup, Dryer Connection
    Features
    • Two Living Area, Separate Dining Room, Eat-in Kitchen, Two Eating Areas, Kitchen Island, Breakfast Bar, Pantry, Study/Library, Game Room, Media Room, Utility Room Inside, Secondary Bedroom Down, High Ceilings, Open Floorplan, High Speed Internet, Master Downstairs, Ceiling Fan(s), Solid Counter Tops, Programmable Thermostat
    • Flooring: Carpet, Ceramic Tile
    • Windows: Double Pane Windows, Low Emissivity Windows
    • Has basement: No
    • Has fireplace: No
    • Fireplace features: Not Applicable
    Interior area
    • Total structure area: 2,682
    • Total interior livable area: 2,682 sqft

    Property

    Parking
    • Total spaces: 2
    • Parking features: Two Car Garage, Attached, Garage Door Opener
    • Attached garage spaces: 2
    Features
    • Levels: Two
    • Stories: 2
    • Patio & porch: Patio, Covered
    • Exterior features: Sprinkler System, Rain Gutters
    • Pool features: None, Community
    • Fencing: Privacy
    Lot
    • Size: 6,621 sqft
    • Features: Level, Curbs
    • Residential vegetation: Mature Trees, Mature Trees (ext feat)
    Details
    • Parcel number: 044001150270

    Construction

    Type & style
    • Home type: SingleFamily
    • Architectural style: Traditional
    • Property subtype: Single Family Residence
    Materials
    • Brick, Siding, Radiant Barrier
    • Foundation: Slab
    • Roof: Composition
    Condition
    • Pre-Owned
    • New construction: No
    • Year built: 2014
    Details
    • Builder name: MI Homes

    Utilities & green energy

    • Electric: CPS
    • Sewer: SAWS, Sewer System
    • Water: SAWS, Water System
    • Utilities for property: Cable Available
    Green energy
    • Green verification: HERS 0-85
    • Indoor air quality: Integrated Pest Management
    • Water conservation: Water-Smart Landscaping, Low-Flow Fixtures

    Community & neighborhood

    Security
    • Security features: Smoke Detector(s), Security System Owned, Prewired
    Location
    • Region: San Antonio
    • Subdivision: Santa Maria At Alamo Ranch

    HOA & financial

    HOA
    • Has HOA: Yes
    • HOA fee: $500 annually
    • Association name: SPECTRUM ASSOCIATION MGMT

    Other

    Other facts
    • Listing terms: Conventional,FHA,VA Loan,TX Vet,Cash,Investors OK
    • Road surface type: Paved

    Price history

    DateEventPrice
    10/2/2023Sold--
    Source: LERA MLS #1698116 Report a problem
    9/4/2023Pending sale$395,000$147/sqft
    Source: LERA MLS #1698116 Report a problem
    8/8/2023Price change$395,000-3.7%$147/sqft
    Source: LERA MLS #1698116 Report a problem
    7/5/2023Price change$410,000-4.7%$153/sqft
    Source: LERA MLS #1698116 Report a problem
    6/28/2023Price change$430,000-2.3%$160/sqft
    Source: LERA MLS #1698116 Report a problem
    6/23/2023Listed for sale$440,000+33.3%$164/sqft
    Source: LERA MLS #1698116 Report a problem
    4/5/2021Sold--
    Source: eXp Realty #58849468 Report a problem
    3/18/2021Pending sale$330,000$123/sqft
    Source: LERA MLS #1512186 Report a problem
    3/8/2021Contingent$330,000$123/sqft
    Source: LERA MLS #1512186 Report a problem
    3/4/2021Listed for sale$330,000+10.8%$123/sqft
    Source: LERA MLS #1512186 Report a problem
    11/26/2014Sold--
    Source: LERA MLS #1052025 Report a problem
    9/30/2014Price change$297,968-2.9%$111/sqft
    Source: M/I Homes Report a problem
    6/11/2014Price change$306,968-4.7%$114/sqft
    Source: M/I Homes Report a problem
    4/3/2014Price change$321,968+0.3%$120/sqft
    Source: M/I Homes Report a problem
    3/14/2014Price change$320,968+15.5%$120/sqft
    Source: M/I Homes Report a problem
    3/11/2014Listed for sale$277,960$104/sqft
    Source: M/I Homes Report a problem

    Public tax history

    YearProperty taxesTax assessment
    2025-- $407,740 -0.1%
    2024-- $407,950 -2.4%
    2023$7,696 -2.3%$417,770 +7.3%
    2022$7,881 $389,170 +16.8%
    2021-- $333,090 +6.8%
    2020-- $311,800 +2.6%
    2019-- $303,970 +3.5%
    2018-- $293,780 -0.4%
    2017$5,955 +2.1%$294,920 +2.1%
    2016$5,832 +551.9%$288,780 +8.8%
    2015$895 $265,340 +571.7%
    2014$895 $39,500 +37.2%
    2013-- $28,800 -0.7%
    2012-- $29,000
    2011-- $29,000
    2010-- $29,000
    2009-- $29,000 +15.1%
    2008-- $25,200 -34.4%
    2007-- $38,400

    Find assessor info on the county website

    Neighborhood: 78253

    Nearby schools

    GreatSchools rating
    Schools provided by the listing agent
    • Elementary: Hoffmann
    • Middle: Briscoe
    • High: Taft
    • District: Northside

    Source: LERA MLS. This data may not be complete. We recommend contacting the local school district to confirm school assignments for this home.

    Get a cash offer in 3 minutes
    Find out how much your home could sell for in as little as 3 minutes with a no-obligation cash offer.
    Estimated market value
    $401,700
    Get a cash offer in 3 minutes
    Find out how much your home could sell for in as little as 3 minutes with a no-obligation cash offer.
    Estimated market value
    $401,700