Stunning MOVE IN READY new construction on 5.4 acres with a stream. With a southern Frederick County location and easy commuter access to I 270 and I70 this home has it all. Features include a luxury main level owners suite, deluxe bath, spa shower, dual walk-in closets, gourmet kitchen, morning room, walk in pantry, generous room sizes, two gas fireplaces, large mudroom, three car garage second floor loft (or 4th bedroom), finished basement with rec room, full bathroom, and den (or 5th bedroom) huge front porch and much more. This home is also loaded with high end appointments including 7” wide luxury plank flooring, high end cabinetry, quartz counters, farmhouse sink, high end stainless appliances, custom trim features, wood stairs, custom railings, iron spindles, built in benches, pocket office, black hardware, black fixtures, frameless shower door, designer ceramic tile in all 4 full bathrooms, 5ft+ picture windows and more. Exterior amenities include approx. 5.4 acres with year-round stream, approx. 1 acre cleared, path to stream with firepit, no visible neighbors to sides or back and the builder took care to ensure ample buildable back yard space remains for future pool and hardscape. Home is technically three bedrooms per Frederick County septic regulations.
Sold for $1,050,000
$1,050,000
11750 Browningsville Rd, Monrovia, MD 21770
5beds
3,942sqft
Single Family Residence
Built in 2023
5.39 Acres Lot
$1,150,600 Zestimate®
$266/sqft
$5,374 Estimated rent
Home value
$1,150,600
$1.08M - $1.23M
$5,374/mo
Zestimate® history
Owner options
List your home for rent
$5,374/mo
Rent Zestimate®
Find your next renter with Zillow Rental Manager. Plus, with online applications, you can quickly screen prospective tenants – for free.
$5,374/mo
Rent Zestimate®
Refinance and save
$6,830/mo
Est. payment
Refinancing to a lower rate could help reduce your monthly payments and save thousands over the life of the loan.
$6,830/mo
Est. payment
Explore your selling options
Work with a Zillow partner agent
Leverage their expertise and Zillow's premium Showcase listings to get your home seen by more buyers.
Get startedList with your own agent
Get your home in front of millions of buyers by listing it on Zillow.
Learn how to do itSell it yourself
Take full control of how buyers see your home on Zillow by listing For Sale by Owner (FSBO).
List your homeWhat's special
Pocket officeFarmhouse sinkWood stairsCustom trim featuresBlack hardwareSpa showerRec room
Zillow last checked:
Listing updated:
Listed by:
Michael Muren 301-524-4471,
Long & Foster Real Estate, Inc.,
Listing Team: Premier Group
Bought with:
Annie O'Brien, 597972
Real Estate Teams, LLC
Source: Bright MLS,MLS#: MDFR2040792
Facts & features
Interior
Bedrooms & bathrooms
- Bedrooms: 5
- Bathrooms: 5
- Full bathrooms: 4
- 1/2 bathrooms: 1
- Main level bathrooms: 2
- Main level bedrooms: 1
Rooms
- Room types: Primary Bedroom, Bedroom 3, Bedroom 4, Kitchen, Family Room, Den, Foyer, Breakfast Room, Study, Loft, Recreation Room, Primary Bathroom, Full Bath, Half Bath
Basement
- Area: 2169
Heating
- ENERGY STAR Qualified Equipment, Forced Air, Propane, Electric
Cooling
- Central Air, Multi Units, ENERGY STAR Qualified Equipment, Electric
Appliances
- Included: Microwave, Cooktop, Dishwasher, Disposal, Energy Efficient Appliances, Exhaust Fan, Ice Maker, Double Oven, Oven, Oven/Range - Gas, Refrigerator, Range Hood, Stainless Steel Appliance(s), Electric Water Heater
- Laundry: Hookup, Main Level, Mud Room
Features
- Attic, Breakfast Area, Chair Railings, Combination Kitchen/Living, Dining Area, Family Room Off Kitchen, Open Floorplan, Formal/Separate Dining Room, Eat-in Kitchen, Kitchen - Gourmet, Kitchen Island, Kitchen - Table Space, Pantry, Primary Bath(s), Recessed Lighting, Upgraded Countertops, Bathroom - Tub Shower, Wainscotting, Walk-In Closet(s), Dry Wall, Cathedral Ceiling(s), 9'+ Ceilings, 2 Story Ceilings
- Flooring: Ceramic Tile, Carpet, Luxury Vinyl, Wood
- Doors: Double Entry, ENERGY STAR Qualified Doors, French Doors, Insulated
- Windows: Double Pane Windows, Energy Efficient, ENERGY STAR Qualified Windows, Insulated Windows, Low Emissivity Windows, Screens, Vinyl Clad
- Basement: Full,Connecting Stairway,Drainage System,Front Entrance,Improved,Heated,Interior Entry,Partially Finished,Concrete,Sump Pump,Walk-Out Access,Water Proofing System
- Has fireplace: No
Interior area
- Total structure area: 5,218
- Total interior livable area: 3,942 sqft
- Finished area above ground: 3,049
- Finished area below ground: 893
Property
Parking
- Total spaces: 6
- Parking features: Garage Faces Side, Inside Entrance, Oversized, Attached, Driveway
- Attached garage spaces: 3
- Uncovered spaces: 3
- Details: Garage Sqft: 689
Accessibility
- Accessibility features: None
Features
- Levels: Three
- Stories: 3
- Exterior features: Lighting, Rain Gutters
- Pool features: None
- Has view: Yes
- View description: Creek/Stream, Garden, Panoramic, Scenic Vista, Trees/Woods
- Has water view: Yes
- Water view: Creek/Stream
Lot
- Size: 5.39 Acres
- Features: Backs to Trees, Front Yard, Landscaped, Premium, Private, Rear Yard, Rural, Secluded, SideYard(s), Wooded
Details
- Additional structures: Above Grade, Below Grade
- Parcel number: 1109261125
- Zoning: A
- Special conditions: Standard
Construction
Type & style
- Home type: SingleFamily
- Architectural style: Cape Cod,Coastal,Colonial,Contemporary,Cottage,Craftsman,Farmhouse/National Folk,Mid-Century Modern,Traditional,Transitional,Tudor,Other
- Property subtype: Single Family Residence
Materials
- Advanced Framing, Batts Insulation, CPVC/PVC, Vinyl Siding
- Foundation: Concrete Perimeter, Passive Radon Mitigation
- Roof: Architectural Shingle,Asphalt
Condition
- Excellent
- New construction: Yes
- Year built: 2023
Details
- Builder model: Priscilla
- Builder name: Laine Street Homes
Utilities & green energy
- Electric: 200+ Amp Service
- Sewer: On Site Septic
- Water: Well
- Utilities for property: Cable Connected, Phone Connected, Propane, Cable, Broadband
Community & HOA
Community
- Security: Fire Sprinkler System
- Subdivision: Urbana
HOA
- Has HOA: No
Location
- Region: Monrovia
Financial & listing details
- Price per square foot: $266/sqft
- Tax assessed value: $155,767
- Annual tax amount: $1,735
- Date on market: 10/10/2023
- Listing agreement: Exclusive Right To Sell
- Listing terms: Bank Portfolio,Cash,Conventional,1031 Exchange,FHA,Private Financing Available
- Ownership: Fee Simple
- Road surface type: Black Top
Price history
| Date | Event | Price |
|---|---|---|
| 10/26/2023 | Sold | $1,050,000+0%$266/sqft |
Source:  Bright MLS #MDFR2040792 Report a problem Bright MLS #MDFR2040792 Report a problem | ||
| 10/14/2023 | Contingent | $1,049,900$266/sqft |
Source: Bright MLS #MDFR2040792 Report a problem | ||
| 10/10/2023 | Listed for sale | $1,049,900+445.4%$266/sqft |
Source: Bright MLS #MDFR2040792 Report a problem | ||
| 4/25/2023 | Sold | $192,500+285%$49/sqft |
Source: Public Record Report a problem | ||
| 5/13/2021 | Sold | $50,000-88.5%$13/sqft |
Source: Public Record Report a problem | ||
| 10/6/1998 | Sold | $435,000$110/sqft |
Source: Public Record Report a problem | ||
Public tax history
| Year | Property taxes | Tax assessment |
|---|---|---|
| 2026 | $12,719 +7.3% | $1,033,600 +7.4% |
| 2025 | $11,849 +8.8% | $962,400 +8% |
| 2024 | $10,890 +496.5% | $891,200 +472.1% |
| 2023 | $1,826 +5.2% | $155,767 -4.7% |
| 2022 | $1,735 +5.5% | $163,500 +16.5% |
| 2021 | $1,644 | $140,300 |
| 2020 | $1,644 | -- |
| 2019 | $1,644 | $140,300 |
| 2018 | $1,644 | $140,300 |
| 2017 | $1,644 -29.4% | $140,300 |
| 2016 | $2,330 | $140,300 |
| 2015 | $2,330 | $140,300 |
| 2014 | $2,330 | $140,300 |
| 2013 | -- | $140,300 -29.8% |
| 2012 | -- | $199,900 |
| 2011 | -- | $199,900 |
| 2010 | -- | $199,900 -23.8% |
| 2009 | -- | $262,340 +23.8% |
| 2008 | -- | $211,950 +31.2% |
| 2007 | -- | $161,560 +45.3% |
| 2006 | -- | $111,170 +9.8% |
| 2005 | -- | $101,270 +10.8% |
| 2004 | -- | $91,370 +12.2% |
| 2003 | -- | $81,470 +1% |
| 2002 | -- | $80,702 +1% |
| 2001 | -- | $79,936 |
Find assessor info on the county website
Neighborhood: 21770
Nearby homes
- $412,000-- bd1 ba1.2k sqft3020 White Pine Dr, Monrovia, MD 21770Off Market
- $392,300-- bd1 ba1k sqft3018 White Pine Dr, Monrovia, MD 21770Off Market
- $436,400-- bd1 ba1.3k sqft3019 White Pine Dr, Monrovia, MD 21770Off Market
- $478,1003 bd2 ba1.4k sqft11775 Browningsville Rd, Monrovia, MD 21770Off Market
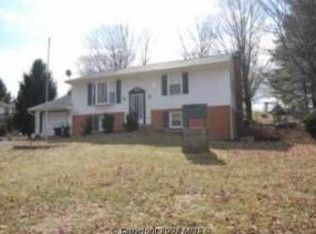
- $474,000-- bd1 ba1.1k sqft11776 Browningsville Rd, Monrovia, MD 21770Off Market
- $550,300-- bd2 ba1.8k sqft3016 White Pine Dr, Monrovia, MD 21770Off Market
- $458,8003 bd2 ba1k sqft3017 White Pine Dr, Monrovia, MD 21770Off Market
- $750,500-- bd2 ba2.2k sqft3100 Rolling Meadows Ct, Monrovia, MD 21770Off Market
Nearby schools
GreatSchools rating
- 8/10Kemptown Elementary SchoolGrades: K-5Distance: 1.4 mi
- 9/10Windsor Knolls Middle SchoolGrades: 6-8Distance: 1.2 mi
- 10/10Urbana High SchoolGrades: 9-12Distance: 4.5 mi
Schools provided by the listing agent
- Elementary: Kemptown
- Middle: Windsor Knolls
- High: Urbana
- District: Frederick County Public Schools
Source: Bright MLS. This data may not be complete. We recommend contacting the local school district to confirm school assignments for this home.
Get a cash offer in 3 minutes
Find out how much your home could sell for in as little as 3 minutes with a no-obligation cash offer.
Estimated market value
$1,150,600
Get a cash offer in 3 minutes
Find out how much your home could sell for in as little as 3 minutes with a no-obligation cash offer.
Estimated market value
$1,150,600
- Maryland
- Frederick County
- Monrovia
- 21770
- 11750 Browningsville Rd
