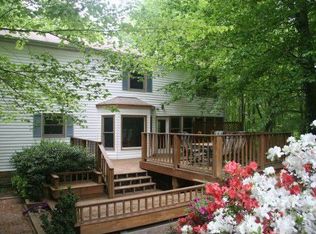
Welcome to Windsor Estates — a quiet, wooded neighborhood with no HOA and over an acre of serene privacy. This beautifully updated home offers abundant storage with a two-car garage, shed, and expansive basement. Outdoor living shines here with a large fenced-in yard surrounded by mature trees providing plenty of shade during summer months. Enjoy gatherings and recreation with a basketball court, outdoor shed, hot tub, large concrete driveway, spacious deck, and BBQ area, perfect for entertaining. Inside, you’ll find a stunning kitchen renovation (2025) featuring beautiful quartz countertops, a pot filler, gas range, stainless-steel appliances, and tons of cabinetry for storage. The bright Florida room, located off the kitchen, includes a NEW mini split system (August 2025) for year-round comfort and makes a wonderful space for relaxing. The spacious laundry/mudroom remodel (2022) also features quartz countertops, ample cabinets, a utility sink, and workspace, making everyday tasks a breeze. The elegant primary suite includes a beautifully updated bathroom with a large soaking tub, and a walk-in closet plus additional closet space for plenty of storage. Secondary bedrooms are bright and stylish, with fresh paint and custom lighting that create a warm and inviting atmosphere. All bathrooms have been beautifully updated, including the primary bath, hall full bath (October 2025), and powder room (2022). Modern features include Haiku Smart fans and dual-zone HVAC system (2017), a Ubiquiti camera system, and setup to install EV charger for added convenience. The finished basement offers a dedicated office and den area, along with a large storage and mechanical room, providing flexibility for work, recreation, and organization. Extensive updates make this home truly turnkey: Hall bath renovation (October 2025), chimney crown replacement (October 2025), chimney sweep and Level I inspection (September 2025), whole-house duct cleaning (September 2025), Comfenergy home insulation retrofit (August 2025), concrete driveway (July 2025), new flooring and carpet (June 2025), basement office renovation (2025) with custom cabinetry, whole-house generator (2024), new garage door (2024), tankless water heater (2020), Hardiplank siding (2019), new windows (2019), roof replacement (2017), and dual-zone HVAC system (2017). Ideally located for commuters, this home offers easy access to I-95, public transit, Lake Ridge shops and restaurants, while being just a short drive from adorable Town of Clifton. Outdoor enthusiasts will love the nearby parks and the Bull Run–Occoquan Trail, perfect for hiking, fishing, and exploring nature. With thoughtful updates, modern technology, and a peaceful wooded setting, this Windsor Estates property combines comfort, style, and functionality all with no HOA and over an acre of tranquility.
Sold for $800,000
$800,000
11750 Buckley Ct, Woodbridge, VA 22192
3beds
2,516sqft
Single Family Residence
Built in 1986
1.06 Acres Lot
$798,900 Zestimate®
$318/sqft
$3,616 Estimated rent
Home value
$798,900
$743,000 - $855,000
$3,616/mo
Zestimate® history
Owner options
List your home for rent
$3,616/mo
Rent Zestimate®
Find your next renter with Zillow Rental Manager. Plus, with online applications, you can quickly screen prospective tenants – for free.
$3,616/mo
Rent Zestimate®
Refinance and save
$4,877/mo
Est. payment
Refinancing to a lower rate could help reduce your monthly payments and save thousands over the life of the loan.
$4,877/mo
Est. payment
Explore your selling options
Work with a Zillow partner agent
Leverage their expertise and Zillow's premium Showcase listings to get your home seen by more buyers.
Get startedList with your own agent
Get your home in front of millions of buyers by listing it on Zillow.
Learn how to do itSell it yourself
Take full control of how buyers see your home on Zillow by listing For Sale by Owner (FSBO).
List your homeWhat's special
Utility sinkHot tubBright florida roomLarge fenced-in yardHardiplank sidingBeautiful quartz countertopsDual-zone hvac system
Zillow last checked:
Listing updated:
Listed by:
Kamber Petty 571-299-8307,
Pearson Smith Realty, LLC,
Listing Team: Khs Homesgroup
Bought with:
Jason Jenkins, 0225217322
Pearson Smith Realty, LLC
Source: Bright MLS,MLS#: VAPW2116918
Facts & features
Interior
Bedrooms & bathrooms
- Bedrooms: 3
- Bathrooms: 3
- Full bathrooms: 2
- 1/2 bathrooms: 1
- Main level bathrooms: 1
Rooms
- Room types: Living Room, Dining Room, Bedroom 2, Bedroom 3, Kitchen, Family Room, Den, Bedroom 1, Laundry, Office, Storage Room, Bathroom 1, Bathroom 2, Half Bath
Bedroom 1
- Level: Upper
Bedroom 2
- Level: Upper
Bedroom 3
- Level: Upper
Bathroom 1
- Level: Upper
Bathroom 2
- Level: Upper
Den
- Level: Lower
Dining room
- Features: Flooring - Luxury Vinyl Plank
- Level: Main
Family room
- Features: Fireplace - Wood Burning
- Level: Main
Half bath
- Level: Main
Kitchen
- Features: Countertop(s) - Quartz, Flooring - Luxury Vinyl Plank, Kitchen - Propane Cooking, Lighting - Ceiling
- Level: Main
Laundry
- Level: Main
Living room
- Level: Main
Office
- Level: Lower
Storage room
- Level: Lower
Heating
- Heat Pump, Propane
Cooling
- Programmable Thermostat, Central Air, Ceiling Fan(s), Electric
Appliances
- Included: Microwave, Dishwasher, Dryer, Humidifier, Oven/Range - Gas, Refrigerator, Stainless Steel Appliance(s), Washer, Tankless Water Heater, Water Heater
- Laundry: Has Laundry, Main Level, Laundry Room
Features
- Soaking Tub, Bathroom - Walk-In Shower, Ceiling Fan(s), Dining Area, Family Room Off Kitchen, Floor Plan - Traditional, Formal/Separate Dining Room, Kitchen - Gourmet, Primary Bath(s), Recessed Lighting, Upgraded Countertops, Walk-In Closet(s)
- Flooring: Laminate, Carpet, Tile/Brick
- Windows: Double Hung, Double Pane Windows, Window Treatments
- Basement: Connecting Stairway,Heated,Improved,Partially Finished,Sump Pump,Windows
- Number of fireplaces: 1
- Fireplace features: Glass Doors, Mantel(s), Wood Burning
Interior area
- Total structure area: 3,024
- Total interior livable area: 2,516 sqft
- Finished area above ground: 2,016
- Finished area below ground: 500
Property
Parking
- Total spaces: 10
- Parking features: Garage Faces Front, Garage Door Opener, Inside Entrance, Concrete, Attached, Driveway, On Street
- Attached garage spaces: 2
- Uncovered spaces: 8
Accessibility
- Accessibility features: None
Features
- Levels: Three
- Stories: 3
- Patio & porch: Deck, Porch, Enclosed
- Exterior features: Barbecue, Chimney Cap(s), Rain Gutters, Play Equipment, Sport Court
- Pool features: None
- Has spa: Yes
- Spa features: Hot Tub
- Fencing: Chain Link
Lot
- Size: 1.06 Acres
- Features: Front Yard, No Thru Street, Wooded, Rear Yard, SideYard(s)
Details
- Additional structures: Above Grade, Below Grade
- Parcel number: 8193095296
- Zoning: A1
- Special conditions: Standard
Construction
Type & style
- Home type: SingleFamily
- Architectural style: Colonial
- Property subtype: Single Family Residence
Materials
- HardiPlank Type
- Foundation: Concrete Perimeter
Condition
- Excellent
- New construction: No
- Year built: 1986
Utilities & green energy
- Sewer: On Site Septic, Septic = # of BR
- Water: Well
- Utilities for property: Propane, Water Available, Fiber Optic
Community & HOA
Community
- Security: Smoke Detector(s)
- Subdivision: Windsor Estates
HOA
- Has HOA: No
Location
- Region: Woodbridge
Financial & listing details
- Price per square foot: $318/sqft
- Tax assessed value: $665,100
- Annual tax amount: $5,886
- Date on market: 4/16/2026
- Listing agreement: Exclusive Right To Sell
- Listing terms: Cash,Conventional,FHA,Negotiable,VA Loan
- Inclusions: Window Rods, Upstairs Tvs & Brackets, Bbq, Generac, Play Equipment
- Exclusions: Main Level Tv And Bracket, Flower Pots Out Front
- Ownership: Fee Simple
Price history
| Date | Event | Price |
|---|---|---|
| 5/7/2026 | Sold | $800,000+1.3%$318/sqft |
Source:  Bright MLS #VAPW2116918 Report a problem Bright MLS #VAPW2116918 Report a problem | ||
| 4/19/2026 | Contingent | $790,000$314/sqft |
Source: Bright MLS #VAPW2116918 Report a problem | ||
| 4/16/2026 | Listed for sale | $790,000+1.3%$314/sqft |
Source: Bright MLS #VAPW2116918 Report a problem | ||
| 5/2/2025 | Sold | $780,000+7.6%$310/sqft |
Source: Bright MLS #VAPW2090846 Report a problem | ||
| 4/7/2025 | Pending sale | $725,000$288/sqft |
Source: Bright MLS #VAPW2090846 Report a problem | ||
| 4/3/2025 | Listed for sale | $725,000+61.1%$288/sqft |
Source: Bright MLS #VAPW2090846 Report a problem | ||
| 6/30/2017 | Sold | $449,900$179/sqft |
Source: Public Record Report a problem | ||
| 6/5/2017 | Pending sale | $449,900$179/sqft |
Source: RE/MAX Allegiance #PW9964058 Report a problem | ||
| 6/1/2017 | Listed for sale | $449,900$179/sqft |
Source: RE/MAX Allegiance #PW9964058 Report a problem | ||
Public tax history
| Year | Property taxes | Tax assessment |
|---|---|---|
| 2025 | $6,074 +5.4% | $619,500 +6.9% |
| 2024 | $5,764 +0% | $579,600 +4.7% |
| 2023 | $5,761 -5% | $553,700 +3.1% |
| 2022 | $6,061 +0.8% | $537,000 +8.9% |
| 2021 | $6,013 +8.5% | $493,000 +9.6% |
| 2020 | $5,542 +105.2% | $449,900 +0.6% |
| 2019 | $2,701 -45.5% | $447,300 +9% |
| 2018 | $4,956 -4.1% | $410,400 -4.2% |
| 2017 | $5,168 +1.1% | $428,300 +2.3% |
| 2016 | $5,112 +2.5% | $418,600 -0.5% |
| 2015 | $4,988 | $420,900 +5.3% |
| 2014 | $4,988 | $399,600 +4.5% |
| 2013 | -- | $382,300 -2.7% |
| 2012 | -- | $393,100 +13.4% |
| 2010 | -- | $346,500 -0.5% |
| 2009 | -- | $348,200 -21.6% |
| 2008 | -- | $444,200 -15.3% |
| 2007 | -- | $524,700 -2.4% |
| 2006 | -- | $537,600 +26.6% |
| 2005 | -- | $424,800 +20.9% |
| 2004 | -- | $351,500 +9.7% |
| 2003 | -- | $320,500 +12.8% |
| 2002 | -- | $284,100 +18% |
| 2001 | -- | $240,800 |
Find assessor info on the county website
Neighborhood: 22192
Nearby homes
- $809,6004 bd3 ba3.3k sqft11760 Buckley Ct, Woodbridge, VA 22192Off Market
- $819,1004 bd4 ba3.2k sqft4761 Stonehurst Dr, Woodbridge, VA 22192Off Market

- $726,7005 bd3 ba2.7k sqft4851 Stonehurst Dr, Woodbridge, VA 22192Off Market
- $768,2004 bd2 ba2.8k sqft11770 Buckley Ct, Woodbridge, VA 22192Off Market
- $880,4004 bd3 ba3.6k sqft11749 Buckley Ct, Woodbridge, VA 22192Off Market
- $859,7004 bd3 ba2.9k sqft11759 Buckley Ct, Woodbridge, VA 22192Off Market
- $714,2004 bd2 ba2.3k sqft4701 Stonehurst Dr, Woodbridge, VA 22192Off Market
- $933,5004 bd4 ba4.1k sqft11769 Buckley Ct, Woodbridge, VA 22192Off Market
Nearby schools
GreatSchools rating
- 9/10Westridge Elementary SchoolGrades: PK-5Distance: 1.3 mi
- 8/10Louise A. Benton Middle SchoolGrades: 6-8Distance: 5.2 mi
- 8/10Charles J. Colgan Sr. High SchoolGrades: PK,9-12Distance: 5.6 mi
Schools provided by the listing agent
- Elementary: Westridge
- Middle: Louise Benton
- High: Charles J. Colgan Senior
- District: Prince William County Public Schools
Source: Bright MLS. This data may not be complete. We recommend contacting the local school district to confirm school assignments for this home.
Get a cash offer in 3 minutes
Find out how much your home could sell for in as little as 3 minutes with a no-obligation cash offer.
Estimated market value
$798,900
Get a cash offer in 3 minutes
Find out how much your home could sell for in as little as 3 minutes with a no-obligation cash offer.
Estimated market value
$798,900
- Virginia
- Prince William County
- Woodbridge
- 22192
- 11750 Buckley Ct
Nearby cities
Nearby neighborhoods
Nearby zip codes
Other Woodbridge Topics
