Price reduced! Situated on a cul-de-sac across from a large Park and elementary school in the beautiful community of River Run, Henderson is the home you've been waiting for! Perfect for a large or growing family, this home provides ample space with 4 bedrooms, 4 baths and 3 living areas, space to sprawl out. The entryway greets you with an airiness bathed in natural sunlight giving way to an open floor plan with a great room and formal dining designed for entertaining or gatherings. The generous kitchen features a newer refrigerator and a bay window dining nook area. A few steps up is the spacious primary bedroom suite located on its own level providing a tranquil retreat. Two additional bedrooms and a full bath are just a few steps up on their own level. The large family room is wired for surround sound making, perfect for those movie nights. You'll love the bright & airy finished basement complete with a large bedroom, a full bath, and flex space perfect for an in-law suite, home office or playroom! Newer updates include an HVAC system (furnace and a/c), water heater, refrigerator, 2 bath vanities & lighting, fencing and extended backyard patio area. 2017 updates: Roof, paint, flooring, carpet, tile, light fixtures, toilets, kitchen cabinets, stove & dishwasher. The great backyard is great for gatherings with a large patio roomy enough for ample furniture, bbq,s & more. Your new home is protected by a smart Vivent security system complete with CO, smoke and glass breakage detection, and window & door sensors (requires monitoring service for some features). There is also a radon system in place to ensure your family's safety. Carpet is frayed on stairs in some areas so seller is offering $3000 concessions. An additional bonus to buyer is a 1 year home warranty! This great home and community offers the perfect Colorado lifestyle and only 20 minutes to DIA or Denver. Don't miss the chance to make this one yours!
Sold for $539,900
$539,900
11750 E 114th Place, Commerce City, CO 80640
4beds
2,585sqft
Single Family Residence
Built in 2001
7,160 Square Feet Lot
$542,200 Zestimate®
$209/sqft
$3,229 Estimated rent
Home value
$542,200
$515,000 - $569,000
$3,229/mo
Zestimate® history
Owner options
List your home for rent
$3,229/mo
Rent Zestimate®
Find your next renter with Zillow Rental Manager. Plus, with online applications, you can quickly screen prospective tenants – for free.
$3,229/mo
Rent Zestimate®
Refinance and save
$3,338/mo
Est. payment
Refinancing to a lower rate could help reduce your monthly payments and save thousands over the life of the loan.
$3,338/mo
Est. payment
Explore your selling options
Work with a Zillow partner agent
Leverage their expertise and Zillow's premium Showcase listings to get your home seen by more buyers.
Get startedList with your own agent
Get your home in front of millions of buyers by listing it on Zillow.
Learn how to do itSell it yourself
Take full control of how buyers see your home on Zillow by listing For Sale by Owner (FSBO).
List your homeWhat's special
Formal diningFinished basementGreat roomSpacious primary bedroom suiteGenerous kitchenAmple spaceOpen floor plan
Zillow last checked:
Listing updated:
Listed by:
Becky Nichols 303-902-8614 beckyn@yourcastle.com,
Your Castle Real Estate Inc
Bought with:
Bryan Staggs, 100090192
Key Team Real Estate Corp.
Source: REcolorado as distributed by MLS GRID,MLS#: 9911855
Facts & features
Interior
Bedrooms & bathrooms
- Bedrooms: 4
- Bathrooms: 4
- Full bathrooms: 2
- 3/4 bathrooms: 1
- 1/2 bathrooms: 1
- Main level bathrooms: 1
Primary bedroom
- Description: Huge Primary On Own Level!
- Level: Upper
- Area: 205.74 Square Feet
- Dimensions: 12.7 x 16.2
Bedroom
- Description: Steps Up From Primary Bedroom - On Own Level!
- Level: Upper
- Area: 109.61 Square Feet
- Dimensions: 9.7 x 11.3
Bedroom
- Description: Steps Up From Primary Bedroom - On Own Level
- Level: Upper
- Area: 109.61 Square Feet
- Dimensions: 9.7 x 11.3
Bedroom
- Description: Conforming, Large
- Level: Basement
- Area: 165.76 Square Feet
- Dimensions: 11.2 x 14.8
Primary bathroom
- Description: Double Sinks And Walk-In Closet
- Level: Upper
Bathroom
- Description: Newer Vanity, Lighting & Mirror
- Level: Main
Bathroom
- Description: Newer Vanity, Lighting & Mirror
- Level: Upper
Bathroom
- Description: Full Bath W/Hidden Storage Area
- Level: Basement
Den
- Description: Huge Area For Game Room, Gym, Office Or Playroom!
- Level: Basement
- Area: 244.4 Square Feet
- Dimensions: 10.4 x 23.5
Dining room
- Description: Formal Dining Overlooks Backyard
- Level: Main
- Area: 104.03 Square Feet
- Dimensions: 10.3 x 10.1
Dining room
- Description: 2nd Dining Area W/Bay Window In Front
- Level: Main
- Area: 85.02 Square Feet
- Dimensions: 7.8 x 10.9
Family room
- Description: Large Family Room Wired For Surround Sound
- Level: Lower
- Area: 220.59 Square Feet
- Dimensions: 12.9 x 17.1
Great room
- Description: Wood Floors, Bay Window
- Level: Main
- Area: 230.79 Square Feet
- Dimensions: 14.7 x 15.7
Kitchen
- Description: Granite Counters, Newer Refrigerator Stays!
- Level: Main
- Area: 99.19 Square Feet
- Dimensions: 9.1 x 10.9
Laundry
- Description: Spacious
- Level: Lower
Heating
- Forced Air
Cooling
- Central Air
Appliances
- Included: Dishwasher, Disposal, Microwave, Oven, Range, Refrigerator, Self Cleaning Oven
- Laundry: In Unit
Features
- Ceiling Fan(s), Eat-in Kitchen, Entrance Foyer, Granite Counters, High Ceilings, High Speed Internet, Open Floorplan, Pantry, Primary Suite, Radon Mitigation System, Smart Thermostat, Smoke Free, Vaulted Ceiling(s), Walk-In Closet(s), Wired for Data
- Flooring: Carpet, Tile, Wood
- Windows: Bay Window(s), Double Pane Windows, Window Coverings
- Basement: Finished
Interior area
- Total structure area: 2,585
- Total interior livable area: 2,585 sqft
- Finished area above ground: 1,883
- Finished area below ground: 702
Property
Parking
- Total spaces: 2
- Parking features: Garage Door Opener
- Attached garage spaces: 2
Features
- Levels: Multi/Split
- Patio & porch: Front Porch, Patio
- Exterior features: Private Yard, Rain Gutters
Lot
- Size: 7,160 Square Feet
- Features: Cul-De-Sac, Irrigated, Landscaped, Sprinklers In Front, Sprinklers In Rear
Details
- Parcel number: R0122819
- Special conditions: Standard
Construction
Type & style
- Home type: SingleFamily
- Architectural style: Contemporary
- Property subtype: Single Family Residence
Materials
- Frame, Vinyl Siding
- Roof: Composition
Condition
- Year built: 2001
Utilities & green energy
- Sewer: Public Sewer
- Water: Public
Community & HOA
Community
- Security: Carbon Monoxide Detector(s), Radon Detector, Security System, Smart Cameras, Smart Security System, Smoke Detector(s), Video Doorbell
- Subdivision: River Run
HOA
- Has HOA: Yes
- Services included: Snow Removal
- HOA fee: $100 quarterly
- HOA name: River Run HOA
- HOA phone: 303-420-4433
Location
- Region: Commerce City
Financial & listing details
- Price per square foot: $209/sqft
- Tax assessed value: $549,000
- Annual tax amount: $4,101
- Date on market: 8/15/2024
- Listing terms: Cash,Conventional,FHA,VA Loan
- Exclusions: Personal Property, Washer & Dryer, Freezer Chest In Garage
- Ownership: Individual
Price history
| Date | Event | Price |
|---|---|---|
| 11/5/2024 | Sold | $539,900$209/sqft |
Source:  REcolorado as distributed by MLS GRID #9911855 Report a problem REcolorado as distributed by MLS GRID #9911855 Report a problem | ||
| 10/13/2024 | Pending sale | $539,900$209/sqft |
Source: REcolorado as distributed by MLS GRID #9911855 Report a problem | ||
| 10/11/2024 | Price change | $539,900-1.8%$209/sqft |
Source: REcolorado as distributed by MLS GRID #9911855 Report a problem | ||
| 9/16/2024 | Price change | $549,900-0.9%$213/sqft |
Source: REcolorado as distributed by MLS GRID #9911855 Report a problem | ||
| 8/15/2024 | Listed for sale | $555,000+52.1%$215/sqft |
Source: REcolorado as distributed by MLS GRID #9911855 Report a problem | ||
| 1/24/2018 | Sold | $365,000-1.3%$141/sqft |
Source: Public Record Report a problem | ||
| 1/2/2018 | Pending sale | $369,900$143/sqft |
Source: Real Living Co Properties #3266212 Report a problem | ||
| 12/6/2017 | Price change | $369,900-2.4%$143/sqft |
Source: Real Living Co Properties #3266212 Report a problem | ||
| 11/27/2017 | Price change | $378,900-1.6%$147/sqft |
Source: Real Living Co Properties #3266212 Report a problem | ||
| 11/17/2017 | Price change | $384,900-1.3%$149/sqft |
Source: Real Living Co Properties #3266212 Report a problem | ||
| 11/11/2017 | Listed for sale | $390,000+93.1%$151/sqft |
Source: Real Living Co Properties #3266212 Report a problem | ||
| 8/16/2001 | Sold | $201,963$78/sqft |
Source: Public Record Report a problem | ||
Public tax history
| Year | Property taxes | Tax assessment |
|---|---|---|
| 2025 | $4,136 +0.9% | $34,310 -12.1% |
| 2024 | $4,101 +14.4% | $39,040 |
| 2023 | $3,584 -3.1% | $39,040 +35.9% |
| 2022 | $3,699 | $28,720 -2.8% |
| 2021 | -- | $29,550 +3.7% |
| 2020 | $3,521 | $28,490 -0.1% |
| 2019 | $3,521 +19.5% | $28,530 +28.3% |
| 2018 | $2,946 | $22,240 |
| 2017 | $2,946 | $22,240 +26.7% |
| 2016 | -- | $17,560 |
| 2015 | $2,237 | $17,560 +19.5% |
| 2014 | -- | $14,700 |
| 2013 | -- | $14,700 -0.3% |
| 2012 | -- | $14,750 |
| 2011 | -- | $14,750 -6.9% |
| 2010 | -- | $15,850 |
| 2009 | -- | $15,850 -10.6% |
| 2008 | -- | $17,730 |
| 2007 | -- | $17,730 -4.5% |
| 2006 | -- | $18,570 |
| 2005 | -- | $18,570 +13.6% |
| 2004 | -- | $16,340 |
| 2003 | $1,998 +73.1% | $16,340 -0.9% |
| 2002 | $1,154 +476.5% | $16,490 +653% |
| 2001 | $200 | $2,190 |
Find assessor info on the county website
Neighborhood: 80640
Nearby homes
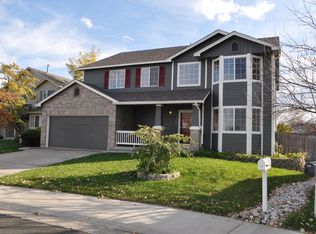
- $586,5005 bd4 ba3.1k sqft11740 E 114th Pl, Commerce City, CO 80640Off Market
- $522,5003 bd2 ba2.3k sqft11760 E 114th Pl, Commerce City, CO 80640Off Market
- $542,4003 bd2 ba2.2k sqft11770 E 114th Pl, Commerce City, CO 80640Off Market
- $526,5003 bd2 ba2.1k sqft11761 E 114th Pl, Commerce City, CO 80640Off Market
- $567,5003 bd2 ba2.5k sqft11751 E 114th Pl, Commerce City, CO 80640Off Market
- $595,0003 bd3 ba4.1k sqft11730 E 114th Pl, Commerce City, CO 80640Sold
- $498,2003 bd2 ba1.7k sqft11695 E 114th Ave, Commerce City, CO 80640Off Market
- $506,4004 bd2 ba2k sqft11665 E 114th Ave, Commerce City, CO 80640Off Market
Nearby schools
GreatSchools rating
- 4/10John W Thimmig Elementary SchoolGrades: PK-5Distance: 0.1 mi
- 4/10Prairie View Middle SchoolGrades: 6-8Distance: 1.3 mi
- 5/10Prairie View High SchoolGrades: 9-12Distance: 1.1 mi
Schools provided by the listing agent
- Elementary: Thimmig
- Middle: Prairie View
- High: Prairie View
- District: School District 27-J
Source: REcolorado as distributed by MLS GRID. This data may not be complete. We recommend contacting the local school district to confirm school assignments for this home.
Get a cash offer in 3 minutes
Find out how much your home could sell for in as little as 3 minutes with a no-obligation cash offer.
Estimated market value
$542,200
Get a cash offer in 3 minutes
Find out how much your home could sell for in as little as 3 minutes with a no-obligation cash offer.
Estimated market value
$542,200
- Colorado
- Adams County
- Commerce City
- 80640
- 11750 E 114th Place
Nearby cities
Nearby zip codes
Other Commerce City Topics
