Welcome to 11750 Glencrest Drive, nestled serenely in one of San Fernando's most coveted neighborhoods. This charming gem boasts 4 bedrooms, 3 bathrooms, and a comfortable 1,624 square feet of living space, all resting on a generous 7,798 square foot lot. As you approach the residence, you'll be greeted by the expansive driveway and a convenient carport, offering ample parking. Entering this delightful San Fernando Valley home, you'll be welcomed by a hallway that guides you to a bright and airy living room. This spacious living area is bathed in natural light and features a sliding door that leads to the inviting patio and backyard, perfect for enjoying the Southern California sunshine. The open floor plan effortlessly transitions into the dining area and a tastefully remodeled kitchen. The kitchen is a haven for culinary enthusiasts, equipped with modern appliances, elegant granite countertops, and an abundance of storage and counter space. The residence also offers 4 generously sized bedrooms and 2 full bathrooms to accommodate your family's needs. The expansive primary bedroom, thoughtfully converted from the garage with proper permits, showcases recessed lighting, a capacious walk-in closet, and an en-suite bathroom for your comfort and convenience. An additional bonus is the dedicated laundry room with washer and dryer hookups. Venturing outside, you'll discover a charming covered patio and a serene backyard adorned with fruitful trees. This space is tailor-made for outdoor cooking, entertaining guests, or simply basking in the tranquil ambiance. Centrally located in San Fernando, this home enjoys the advantages of proximity to schools, shopping destinations, and a diverse array of dining options. Embrace the opportunity to make 11750 Glencrest Drive your sanctuary in this peaceful and convenient neighborhood.
Sold for $785,000
Listed by: JohnHart Real Estate • Elizabeth Alvarado • Contact: 818-246-1099
Bought with: Montana Realty
$785,000
11750 Glencrest Dr, San Fernando, CA 91340
4beds
1,624sqft
Single Family Residence
Built in 1956
7,798 Square Feet Lot
$839,400 Zestimate®
$483/sqft
$4,190 Estimated rent
Home value
$839,400
$797,000 - $881,000
$4,190/mo
Zestimate® history
Owner options
List your home for rent
$4,190/mo
Rent Zestimate®
Find your next renter with Zillow Rental Manager. Plus, with online applications, you can quickly screen prospective tenants – for free.
$4,190/mo
Rent Zestimate®
Refinance and save
$4,983/mo
Est. payment
Refinancing to a lower rate could help reduce your monthly payments and save thousands over the life of the loan.
$4,983/mo
Est. payment
Explore your selling options
Work with a Zillow partner agent
Leverage their expertise and Zillow's premium Showcase listings to get your home seen by more buyers.
Get startedList with your own agent
Get your home in front of millions of buyers by listing it on Zillow.
Learn how to do itSell it yourself
Take full control of how buyers see your home on Zillow by listing For Sale by Owner (FSBO).
List your homeWhat's special
Elegant granite countertopsNatural lightModern appliancesGlencrest driveOpen floor planCapacious walk-in closetSliding door
Zillow last checked:
Listing updated:
Listed by:
Elizabeth Alvarado DRE #01358970 elizarealtor@hotmail.com,
JohnHart Real Estate
Bought with:
John Estrada, DRE #01379361
Montana Realty
Source: CRMLS,MLS#: SR23182428 Originating MLS: California Regional MLS
Originating MLS: California Regional MLSFacts & features
Interior
Bedrooms & bathrooms
- Bedrooms: 4
- Bathrooms: 3
- Full bathrooms: 3
- Main level bathrooms: 3
- Main level bedrooms: 4
Rooms
- Room types: Living Room, Primary Bathroom, Primary Bedroom
Primary bedroom
- Features: Primary Suite
Bathroom
- Features: Separate Shower, Tub Shower
Kitchen
- Features: Granite Counters
Heating
- Central
Cooling
- Central Air
Appliances
- Included: Gas Oven, Gas Range
- Laundry: Laundry Room
Features
- Ceiling Fan(s), Recessed Lighting, Primary Suite
- Flooring: Tile, Wood
- Doors: Sliding Doors
- Has fireplace: No
- Fireplace features: None
- Common walls with other units/homes: No Common Walls
Interior area
- Total interior livable area: 1,624 sqft
Property
Accessibility
- Accessibility features: None
Features
- Levels: One
- Stories: 1
- Entry location: Front door
- Patio & porch: Covered
- Pool features: None
- Spa features: None
- Fencing: Stone
- Has view: Yes
- View description: None
Lot
- Size: 7,798 Square Feet
- Features: 0-1 Unit/Acre
Details
- Parcel number: 2524003004
- Special conditions: Standard
Construction
Type & style
- Home type: SingleFamily
- Architectural style: Traditional
- Property subtype: Single Family Residence
Materials
- Stucco
- Foundation: Slab
Condition
- New construction: No
- Year built: 1956
Utilities & green energy
- Sewer: Unknown
- Water: Public
- Utilities for property: Cable Available, Electricity Available, Natural Gas Connected, Sewer Connected, Water Connected
Community & HOA
Community
- Features: Street Lights, Sidewalks
Location
- Region: San Fernando
Financial & listing details
- Price per square foot: $483/sqft
- Tax assessed value: $800,700
- Annual tax amount: $9,904
- Date on market: 9/29/2023
- Cumulative days on market: 13 days
- Listing terms: Cash,Cash to New Loan,Conventional
- Road surface type: Paved
Price history
| Date | Event | Price |
|---|---|---|
| 11/17/2023 | Sold | $785,000$483/sqft |
Source:  CRMLS #SR23182428 Report a problem CRMLS #SR23182428 Report a problem | ||
| 10/12/2023 | Pending sale | $785,000$483/sqft |
Source: CRMLS #SR23182428 Report a problem | ||
| 9/30/2023 | Listed for sale | $785,000+227.1%$483/sqft |
Source: CRMLS #SR23182428 Report a problem | ||
| 5/11/2009 | Sold | $240,000+15.1%$148/sqft |
Source: Public Record Report a problem | ||
| 3/2/2009 | Listed for sale | $208,500+8.1%$128/sqft |
Source: Listhub #F1800398 Report a problem | ||
| 7/9/2008 | Sold | $192,930-63.4%$119/sqft |
Source: Public Record Report a problem | ||
| 12/23/2005 | Sold | $527,000+350.4%$325/sqft |
Source: Public Record Report a problem | ||
| 9/11/1997 | Sold | $117,000+4.5%$72/sqft |
Source: Public Record Report a problem | ||
| 4/4/1997 | Sold | $112,000$69/sqft |
Source: Public Record Report a problem | ||
Public tax history
| Year | Property taxes | Tax assessment |
|---|---|---|
| 2025 | $9,904 +1% | $800,700 +2% |
| 2024 | $9,810 +122.8% | $785,000 +130% |
| 2023 | $4,402 +4.7% | $341,336 +2% |
| 2022 | $4,205 +1.4% | $334,644 +2% |
| 2021 | $4,148 -0.9% | $328,083 +1% |
| 2020 | $4,184 | $324,720 +2% |
| 2019 | $4,184 +7.1% | $318,354 +2% |
| 2018 | $3,906 | $312,113 +2% |
| 2017 | $3,906 +2.2% | $305,994 +2% |
| 2016 | $3,820 +2.7% | $299,995 +1.5% |
| 2015 | $3,721 +0.9% | $295,489 +2% |
| 2014 | $3,686 | $289,702 +2.5% |
| 2012 | -- | $282,740 +2% |
| 2011 | -- | $277,197 +7.7% |
| 2010 | -- | $257,340 -19.6% |
| 2009 | -- | $320,000 -41.6% |
| 2008 | -- | $548,290 +2% |
| 2007 | -- | $537,540 +2% |
| 2006 | -- | $527,000 +285.5% |
| 2005 | -- | $136,699 +4% |
| 2004 | -- | $131,392 +1.9% |
| 2003 | -- | $128,985 +2% |
| 2002 | -- | $126,457 +4% |
| 2000 | -- | $121,549 |
Find assessor info on the county website
Neighborhood: Pacoima
Nearby homes
- $728,4003 bd2 ba1.5k sqft11756 Glencrest Dr, San Fernando, CA 91340Off Market
- $240,4051 bd1 ba600 sqft11744 Glencrest Dr, San Fernando, CA 91340Off Market
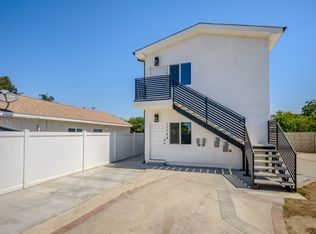
- $760,2004 bd3 ba1.8k sqft11738 Glencrest Dr, San Fernando, CA 91340Off Market
- $760,0003 bd2 ba1.1k sqft11762 Glencrest Dr, San Fernando, CA 91340Sold

- $769,7003 bd2 ba1.9k sqft11821 Fellows Ave, San Fernando, CA 91340Off Market
- $785,4005 bd3 ba1.7k sqft11815 Fellows Ave, San Fernando, CA 91340Off Market
- $710,8003 bd2 ba1.3k sqft11827 Fellows Ave, San Fernando, CA 91340Off Market
- $709,3003 bd2 ba1.3k sqft11833 Fellows Ave, San Fernando, CA 91340Off Market
Nearby schools
GreatSchools rating
- 4/10Vaughn Next Century Learning CenterGrades: K-12Distance: 0.3 mi
- 4/10San Fernando Middle SchoolGrades: 6-8Distance: 0.9 mi
- 5/10Academy of Scientific Exploration (ASE)Grades: 9-12Distance: 0.4 mi
Get a cash offer in 3 minutes
Find out how much your home could sell for in as little as 3 minutes with a no-obligation cash offer.
Estimated market value
$839,400
Get a cash offer in 3 minutes
Find out how much your home could sell for in as little as 3 minutes with a no-obligation cash offer.
Estimated market value
$839,400
- California
- Los Angeles County
- Los Angeles
- 91340
- Pacoima
- 11750 Glencrest Dr
Nearby cities
Nearby neighborhoods
Nearby zip codes
Other Los Angeles Topics
