WHY WAIT TO BUILD? This stunning waterfront villa is BRAND NEW & MOVE-IN READY, completed in September 2024 by Neal Communities. Discover your dream home in the vibrant Wildleaf section of North River Ranch offering a perfect blend of luxury and relaxation found in a master-planned community. Featuring the popular Tidewater floor plan, this nearly $100K upgraded villa feels like a single-family home. With a spacious layout, it includes two bedrooms, two baths, and a versatile den with double glass doors that can easily be transformed into a 3rd bedroom. You’ll be welcomed by a front impact glass door leading to a bright foyer adorned with crown molding, where natural light pours in. The heart of the home is a chef’s dream kitchen equipped with Calacatta quartz countertops, a stylish island with decorative panels ideal for entertaining and additional workspace, an Apron basin sink, soft-close drawers, roll-out shelves, and sleek stainless steel upgraded appliances, including a gas range and French door refrigerator—luxuries typically found in million dollar homes. The great room offers a decorative tray ceiling with crown molding and a separate dining area. Unwind on the extended screened-in covered lanai, offering a serene retreat to soak in the breathtaking lake views. The primary suite also enjoys this peaceful backdrop, with two spacious closets and a luxurious bath featuring dual vanities, a walk-in shower with multiple shower heads, and upgraded fixtures. Additional highlights include IMPACT WINDOWS throughout, 8’ hollow core doors, 5-1/4 baseboards, crown molding in multiple rooms, upgraded tile flooring, padding, and carpeting in bedrooms, a whole-house media air cleaner/air purifier, additional recessed lighting on dimmer switches in most rooms, upgraded closet shelving, blinds on all windows, and a smart-home package with CAT-6 wiring. The dedicated laundry room features an upgraded top loading washer and dryer and upper cabinets offering ample storage. The 2-car garage boasts speckled painted floors, keyless entry, and an upgraded opener with battery backup and camera for added convenience. North River Ranch spans over 12 acres, offering resort-style amenities, including two pools, a fitness center, interconnecting trails, dog parks, and more. With downtown Bradenton, St. Pete, and Tampa just minutes away, you can explore new destinations every day. Embrace the dynamic Florida lifestyle you’ve been dreaming of—schedule your tour today!
Sold for $440,000
$440,000
11750 Great Brook Ln, Parrish, FL 34219
2beds
1,530sqft
Villa
Built in 2024
4,661 Square Feet Lot
$410,600 Zestimate®
$288/sqft
$2,457 Estimated rent
Home value
$410,600
$374,000 - $452,000
$2,457/mo
Zestimate® history
Owner options
List your home for rent
$2,457/mo
Rent Zestimate®
Find your next renter with Zillow Rental Manager. Plus, with online applications, you can quickly screen prospective tenants – for free.
$2,457/mo
Rent Zestimate®
Refinance and save
$3,086/mo
Est. payment
Refinancing to a lower rate could help reduce your monthly payments and save thousands over the life of the loan.
$3,086/mo
Est. payment
Explore your selling options
Work with a Zillow partner agent
Leverage their expertise and Zillow's premium Showcase listings to get your home seen by more buyers.
Get startedList with your own agent
Get your home in front of millions of buyers by listing it on Zillow.
Learn how to do itSell it yourself
Take full control of how buyers see your home on Zillow by listing For Sale by Owner (FSBO).
List your homeWhat's special
Stylish islandCalacatta quartz countertopsDecorative tray ceilingLuxurious bathExtended screened-in covered lanaiGreat roomBreathtaking lake views
Zillow last checked:
Listing updated:
Listed by:
Barbara A Milian, P.A. 941-504-0660,
MICHAEL SAUNDERS & COMPANY 941-907-9595
Bought with:
Irving Fannell, 3346342
COLDWELL BANKER REALTY
Source: Stellar MLS,MLS#: A4623433 Originating MLS: Sarasota - Manatee
Originating MLS: Sarasota - Manatee
Facts & features
Interior
Bedrooms & bathrooms
- Bedrooms: 2
- Bathrooms: 2
- Full bathrooms: 2
Rooms
- Room types: Den/Library/Office, Great Room, Utility Room
Primary bedroom
- Features: Walk-In Closet(s)
- Level: First
- Dimensions: 14x13
Bedroom 2
- Features: Walk-In Closet(s)
- Level: First
- Dimensions: 11x10
Den
- Level: First
- Dimensions: 10x11
Dining room
- Level: First
- Dimensions: 9x11
Foyer
- Level: First
- Dimensions: 5x11
Great room
- Level: First
- Dimensions: 16x17
Kitchen
- Level: First
- Dimensions: 11x12
Heating
- Central
Cooling
- Central Air
Appliances
- Included: Cooktop, Dishwasher, Disposal, Exhaust Fan, Gas Water Heater, Microwave, Range, Refrigerator, Tankless Water Heater
- Laundry: Laundry Room
Features
- High Ceilings, Kitchen/Family Room Combo, Living Room/Dining Room Combo, Open Floorplan, Smart Home, Solid Surface Counters, Split Bedroom, Stone Counters, Thermostat, Tray Ceiling(s), Walk-In Closet(s)
- Flooring: Carpet, Tile, Hardwood
- Doors: Sliding Doors
- Windows: ENERGY STAR Qualified Windows, Storm Window(s), Window Treatments
- Has fireplace: No
Interior area
- Total structure area: 2,180
- Total interior livable area: 1,530 sqft
Property
Parking
- Total spaces: 2
- Parking features: Driveway, Garage Door Opener
- Attached garage spaces: 2
- Has uncovered spaces: Yes
- Details: Garage Dimensions: 19x19
Features
- Levels: One
- Stories: 1
- Patio & porch: Covered, Enclosed, Front Porch, Rear Porch
- Exterior features: Irrigation System, Lighting, Rain Gutters, Sidewalk
- Has view: Yes
- View description: Water, Lake
- Has water view: Yes
- Water view: Water,Lake
- Waterfront features: Lake Privileges
Lot
- Size: 4,661 Square Feet
- Dimensions: 36 x 125
- Features: In County, Landscaped, Near Public Transit, Sidewalk
Details
- Parcel number: 400452309
- Zoning: PD-MU
- Special conditions: None
Construction
Type & style
- Home type: SingleFamily
- Architectural style: Florida
- Property subtype: Villa
Materials
- Block, Stucco
- Foundation: Slab
- Roof: Shingle
Condition
- Completed
- New construction: Yes
- Year built: 2024
Details
- Builder model: Tidewater 2B
- Builder name: Neal Communities
Utilities & green energy
- Sewer: Public Sewer
- Water: Public
- Utilities for property: BB/HS Internet Available, Cable Available, Electricity Connected, Natural Gas Connected, Sewer Connected, Street Lights, Underground Utilities, Water Connected
Community & HOA
Community
- Features: Clubhouse, Community Mailbox, Deed Restrictions, Dog Park, Fitness Center, Irrigation-Reclaimed Water, Park, Playground, Pool, Sidewalks, Special Community Restrictions
- Pet fee: $0 monthly
- Subdivision: NORTH RIVER RANCH PH IV-A
HOA
- Has HOA: Yes
- Amenities included: Clubhouse, Fence Restrictions, Fitness Center, Park, Playground, Pool, Recreation Facilities, Trail(s), Vehicle Restrictions
- Services included: Community Pool, Recreational Facilities
- HOA fee: $138 monthly
- HOA name: Castle Group/Katelyn Keim
- HOA phone: 239-444-6256
- Second HOA name: North River Ranch Neighborhood Association
Location
- Region: Parrish
Financial & listing details
- Price per square foot: $288/sqft
- Tax assessed value: $348,447
- Annual tax amount: $1,471
- Date on market: 9/25/2024
- Cumulative days on market: 59 days
- Listing terms: Cash,Conventional,FHA,VA Loan
- Ownership: Fee Simple
- Total actual rent: 0
- Electric utility on property: Yes
- Road surface type: Paved, Asphalt
Price history
| Date | Event | Price |
|---|---|---|
| 1/10/2025 | Sold | $440,000-2%$288/sqft |
Source:  Stellar MLS #A4623433 Report a problem Stellar MLS #A4623433 Report a problem | ||
| 11/25/2024 | Pending sale | $449,000$293/sqft |
Source: Stellar MLS #A4623433 Report a problem | ||
| 10/28/2024 | Price change | $449,000-6.5%$293/sqft |
Source: Stellar MLS #A4623433 Report a problem | ||
| 9/25/2024 | Listed for sale | $479,990-1.5%$314/sqft |
Source: Stellar MLS #A4623433 Report a problem | ||
| 9/10/2024 | Sold | $487,132$318/sqft |
Source: Stellar MLS #J980577 Report a problem | ||
Public tax history
| Year | Property taxes | Tax assessment |
|---|---|---|
| 2025 | $7,099 +111.8% | $348,447 +309.9% |
| 2024 | $3,352 +8% | $85,000 |
| 2023 | $3,105 | $85,000 |
Find assessor info on the county website
Neighborhood: 34219
Nearby homes
- $430,4852 bd2 ba1.5k sqft11746 Great Brook Ln, Parrish, FL 34219Sold
- $449,9082 bd2 ba1.5k sqft11754 Great Brook Ln, Parrish, FL 34219Sold
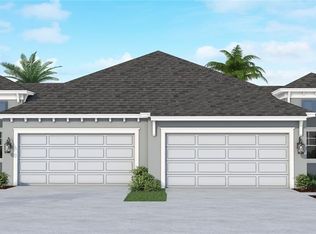
- $433,3562 bd2 ba1.4k sqft11742 Great Brook Ln, Parrish, FL 34219Sold
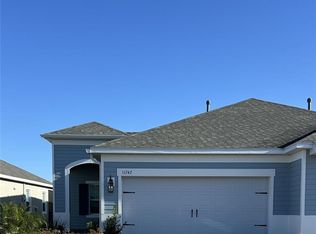
- $85,000-- bd-- ba-- sqft11758 Great Brook Ln, Parrish, FL 34219Off Market
- $409,6002 bd2 ba1.5k sqft11738 Great Brook Ln, Parrish, FL 34219Sold
- $85,000-- bd-- ba-- sqft11762 Great Brook Ln, Parrish, FL 34219Off Market
- $415,8842 bd2 ba1.5k sqft11753 Great Brook Ln, Parrish, FL 34219Sold
- $395,0002 bd2 ba1.5k sqft11745 Great Brook Ln, Parrish, FL 34219Sold
Nearby schools
GreatSchools rating
- 7/10Virgil Mills Elementary SchoolGrades: PK-5Distance: 3.9 mi
- 5/10Buffalo Creek Middle SchoolGrades: 6-8Distance: 3.8 mi
- 5/10Parrish Community High SchoolGrades: 9-12Distance: 1.5 mi
Schools provided by the listing agent
- Elementary: Barbara A. Harvey Elementary
- Middle: Buffalo Creek Middle
- High: Parrish Community High
Source: Stellar MLS. This data may not be complete. We recommend contacting the local school district to confirm school assignments for this home.
Get a cash offer in 3 minutes
Find out how much your home could sell for in as little as 3 minutes with a no-obligation cash offer.
Estimated market value
$410,600
Get a cash offer in 3 minutes
Find out how much your home could sell for in as little as 3 minutes with a no-obligation cash offer.
Estimated market value
$410,600
- Florida
- Manatee County
- Parrish
- 34219
- 11750 Great Brook Ln
Nearby cities
Nearby zip codes
Other Parrish Topics
