Welcome to your new home nestled in a cul-de-sac in beautiful Moreno Valley, California. This two-story gem is situated on a generous 0.28-acre lot, (that's over 1/4 of an acre) and features a charming stucco exterior topped with a classic red tile roof. As you step inside, you'll be greeted by newly upgraded bathrooms featuring Corian countertops and stylish new tile floors. The primary suite is a true retreat, offering dual sinks, a spacious walk-in shower, and a private toilet room. Enjoy serene neighborhood views of the Box Springs Mountains from your beautifully landscaped backyard. Designed with sustainability in mind, the yard features artificial turf and drought-friendly landscaping, perfect for low-maintenance living. Additional features include a 3-car garage, a convenient shed for extra storage and the added bonus of a washer and dryer included with the home. Seller will provide buyer credit for new carpet and paint!
Sold for $577,000
Listed by: SPAVEN REAL ESTATE & MGMT • GEORGE SPAVEN • Contact: 951-274-3835
Bought with: McLeod & Associates
Tax assessed value
$577,000
11750 Mentzelia Ct, Moreno Valley, CA 92557
3beds
1,536sqft
Single Family Residence
Built in 1989
0.28 Acres Lot
$609,300 Zestimate®
$376/sqft
$2,999 Estimated rent
Home value
$609,300
$579,000 - $640,000
$2,999/mo
Zestimate® history
Owner options
List your home for rent
$2,999/mo
Rent Zestimate®
Find your next renter with Zillow Rental Manager. Plus, with online applications, you can quickly screen prospective tenants – for free.
$2,999/mo
Rent Zestimate®
Refinance and save
$3,750/mo
Est. payment
Refinancing to a lower rate could help reduce your monthly payments and save thousands over the life of the loan.
$3,750/mo
Est. payment
Explore your selling options
Work with a Zillow partner agent
Leverage their expertise and Zillow's premium Showcase listings to get your home seen by more buyers.
Get startedList with your own agent
Get your home in front of millions of buyers by listing it on Zillow.
Learn how to do itSell it yourself
Take full control of how buyers see your home on Zillow by listing For Sale by Owner (FSBO).
List your homeWhat's special
Zillow last checked:
Listing updated:
Listed by:
GEORGE SPAVEN DRE #01081142 951-776-6760,
SPAVEN REAL ESTATE & MGMT
Bought with:
Rhea Aguirre, DRE #02206176
McLeod & Associates
Source: CRMLS,MLS#: IV24167383 Originating MLS: California Regional MLS
Originating MLS: California Regional MLSFacts & features
Interior
Bedrooms & bathrooms
- Bedrooms: 3
- Bathrooms: 3
- Full bathrooms: 2
- 1/2 bathrooms: 1
- Main level bathrooms: 1
Rooms
- Room types: Bedroom, Dining Room
Bedroom
- Features: All Bedrooms Up
Bathroom
- Features: Bathtub, Dual Sinks, Solid Surface Counters, Separate Shower, Tub Shower, Upgraded
Kitchen
- Features: Tile Counters
Heating
- Central
Cooling
- Central Air
Appliances
- Included: Gas Cooktop, Gas Oven, Dryer, Washer
Features
- Separate/Formal Dining Room, All Bedrooms Up
- Flooring: Carpet, Tile
- Has fireplace: Yes
- Fireplace features: Living Room
- Common walls with other units/homes: No Common Walls
Interior area
- Total interior livable area: 1,536 sqft
Property
Parking
- Total spaces: 3
- Parking features: Garage
- Attached garage spaces: 3
Features
- Levels: Two
- Stories: 2
- Entry location: Front door
- Pool features: None
- Spa features: None
- Fencing: Average Condition,Wood
- Has view: Yes
- View description: Mountain(s), Neighborhood
Lot
- Size: 0.28 Acres
- Features: 0-1 Unit/Acre, Sprinklers In Front
Details
- Additional structures: Shed(s)
- Parcel number: 256191060
- Special conditions: Standard
Construction
Type & style
- Home type: SingleFamily
- Property subtype: Single Family Residence
Materials
- Stucco
- Roof: Tile
Condition
- New construction: No
- Year built: 1989
Utilities & green energy
- Electric: Standard
- Sewer: Public Sewer
- Water: Public
- Utilities for property: Cable Available, Electricity Connected, Natural Gas Connected, Phone Available, Sewer Connected, Water Connected
Community & HOA
Community
- Features: Sidewalks
HOA
- Has HOA: Yes
- Amenities included: Playground
- HOA fee: $65 monthly
- HOA name: Crestmont HOA
- HOA phone: 951-682-5454
Location
- Region: Moreno Valley
Financial & listing details
- Price per square foot: $376/sqft
- Tax assessed value: $577,000
- Annual tax amount: $6,700
- Date on market: 8/13/2024
- Cumulative days on market: 11 days
- Listing terms: Cash to New Loan,Submit
Price history
| Date | Event | Price |
|---|---|---|
| 10/15/2024 | Sold | $577,000+1.2%$376/sqft |
Source:  CRMLS #IV24167383 Report a problem CRMLS #IV24167383 Report a problem | ||
| 8/24/2024 | Contingent | $569,900$371/sqft |
Source: CRMLS #IV24167383 Report a problem | ||
| 8/20/2024 | Price change | $569,900-0.5%$371/sqft |
Source: CRMLS #IV24167383 Report a problem | ||
| 8/13/2024 | Listed for sale | $572,900+354.7%$373/sqft |
Source: CRMLS #IV24167383 Report a problem | ||
| 10/16/1998 | Sold | $126,000$82/sqft |
Source: Public Record Report a problem | ||
Public tax history
| Year | Property taxes | Tax assessment |
|---|---|---|
| 2025 | $6,700 +55.6% | $577,000 +195% |
| 2024 | $4,304 +1.1% | $195,604 +2% |
| 2023 | $4,260 +1% | $191,770 +2% |
| 2022 | $4,218 +1% | $188,010 +2% |
| 2021 | $4,176 +2.2% | $184,325 +2.1% |
| 2020 | $4,088 +0.9% | $180,596 +2% |
| 2019 | $4,053 +1.1% | $177,055 +2% |
| 2018 | $4,007 +1.6% | $173,584 +2% |
| 2017 | $3,943 | $170,181 +2% |
| 2016 | $3,943 +104.3% | $166,845 +1.5% |
| 2015 | $1,930 +7.2% | $164,340 +2% |
| 2014 | $1,800 | $161,122 +0.5% |
| 2013 | -- | $160,396 +2% |
| 2012 | -- | $157,252 +2% |
| 2011 | -- | $154,169 +0.8% |
| 2010 | -- | $153,019 -0.2% |
| 2009 | -- | $153,384 +2% |
| 2008 | -- | $150,377 +2% |
| 2007 | -- | $147,429 +2% |
| 2006 | -- | $144,539 +2% |
| 2005 | -- | $141,706 +3.9% |
| 2003 | -- | $136,384 +2% |
| 2002 | -- | $133,711 +2% |
| 2001 | $1,516 +1.5% | $131,090 +2% |
| 2000 | $1,493 | $128,520 |
Find assessor info on the county website
Neighborhood: Seneca
Nearby homes
- $602,8004 bd3 ba2k sqft21486 Townsendia Ave, Moreno Valley, CA 92557Off Market

- $590,0004 bd3 ba1.9k sqft21492 Townsendia Ave, Moreno Valley, CA 92557Sold
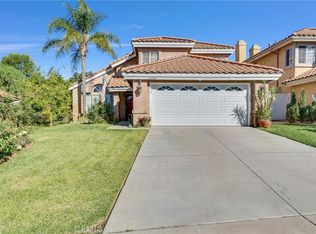
- $552,1003 bd3 ba1.5k sqft21480 Townsendia Ave, Moreno Valley, CA 92557Off Market
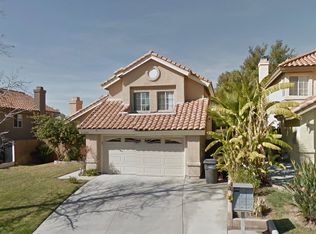
- $--0.44 Acres11750 Mentzelia Ct, Moreno Valley, CA 92557Off Market
- $604,9003 bd3 ba2k sqft21498 Townsendia Ave, Moreno Valley, CA 92557Off Market
- $576,4004 bd2 ba1.7k sqft21474 Townsendia Ave, Moreno Valley, CA 92557Off Market
- $673,2005 bd3 ba2.3k sqft11717 Clark St, Moreno Valley, CA 92557Off Market
- $612,1003 bd2 ba1.7k sqft21481 Marston Ct, Moreno Valley, CA 92557Off Market
Nearby schools
GreatSchools rating
- 3/10Seneca Elementary SchoolGrades: K-6Distance: 0.5 mi
- 4/10Vista Heights Middle SchoolGrades: 6-8Distance: 2 mi
- 4/10Canyon Springs High SchoolGrades: 9-12Distance: 1.9 mi
Schools provided by the listing agent
- Elementary: Seneca
- Middle: Vista Heights
- High: Canyon Springs
Source: CRMLS. This data may not be complete. We recommend contacting the local school district to confirm school assignments for this home.
Get a cash offer in 3 minutes
Find out how much your home could sell for in as little as 3 minutes with a no-obligation cash offer.
Estimated market value
$609,300
Get a cash offer in 3 minutes
Find out how much your home could sell for in as little as 3 minutes with a no-obligation cash offer.
Estimated market value
$609,300
- California
- Riverside County
- Moreno Valley
- 92557
- Seneca
- 11750 Mentzelia Ct
Nearby cities
Nearby neighborhoods
Nearby zip codes
Other Moreno Valley Topics
