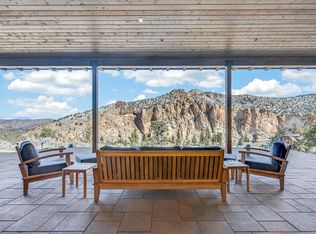
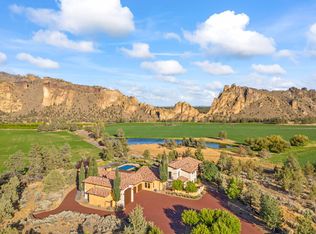
From sunrise to dusk, Smith Rock's sculpted cliffs and the Crooked River create a breathtaking backdrop for this Ranch at the Canyons residence. Designed by Norman Building & Design, the home blends refined craftsmanship with a relaxed Central Oregon spirit. Expansive windows frame panoramic views, connecting every room to the landscape. The great room, chef's kitchen, wine room, and media areas flow seamlessly for gathering, while guest suites with elevator access offer privacy and comfort. Outdoor living shines with patios for dining, a fireplace, built-in BBQ, hot tub, and lap pool. Because Ranch at the Canyons operates as a working ranch, property taxes remain significantly lower than comparable luxury properties. Expert HOA management preserves the landscape, amenities, and long-term value of this extraordinary community, just minutes from Redmond Airport and Bend.
Active
Price cut: $250K (7/7)
$4,150,000
11750 NE Canyons Ranch Dr, Terrebonne, OR 97760
5beds
7baths
7,030sqft
:
Get pre-qualified$30,314/mo
Single Family Residence
Built in 2006
7.88 Acres Lot
$3,894,600 Zestimate®
$590/sqft
$1,529/mo HOA
What's special
Lap poolOutdoor livingHot tubElevator accessCrooked riverPanoramic viewsGuest suites
- 295 days |
- 787 |
- 48 |
Zillow last checked:
Listing updated:
Listed by:
Cascade Hasson SIR 541-383-7600
Source: Oregon Datashare,MLS#: 220210064
Facts & features
Interior
Bedrooms & bathrooms
- Bedrooms: 5
- Bathrooms: 7
Heating
- ENERGY STAR Qualified Equipment, Forced Air, Heat Pump, Propane, Radiant, Zoned
Cooling
- Central Air, Heat Pump, Zoned
Appliances
- Included: Dishwasher, Disposal, Double Oven, Dryer, Microwave, Oven, Range, Range Hood, Refrigerator, Trash Compactor, Washer, Wine Refrigerator
Features
- Smart Light(s), Built-in Features, Ceiling Fan(s), Central Vacuum, Double Vanity, Elevator, Enclosed Toilet(s), Granite Counters, Kitchen Island, Linen Closet, Open Floorplan, Pantry, Primary Downstairs, Shower/Tub Combo, Smart Thermostat, Soaking Tub, Solid Surface Counters, Stone Counters, Tile Counters, Tile Shower, Vaulted Ceiling(s), Walk-In Closet(s), Wet Bar, Wired for Sound
- Flooring: Carpet, Hardwood, Stone
- Windows: Double Pane Windows, ENERGY STAR Qualified Windows, Wood Frames
- Basement: None
- Has fireplace: Yes
- Fireplace features: Great Room, Primary Bedroom, Propane
- Common walls with other units/homes: No Common Walls
Interior area
- Total structure area: 7,030
- Total interior livable area: 7,030 sqft
Video & virtual tour
Property
Parking
- Total spaces: 4
- Parking features: Asphalt, Driveway, Garage Door Opener, Gated, Storage, Workshop in Garage
- Garage spaces: 4
- Has uncovered spaces: Yes
Accessibility
- Accessibility features: Accessible Full Bath
Features
- Levels: Two
- Stories: 2
- Patio & porch: Covered Deck, Deck, Patio, Porch
- Exterior features: Built-in Barbecue, Courtyard, Fire Pit, Outdoor Kitchen
- Has private pool: Yes
- Pool features: Heated, Lap, Outdoor Pool, Pool Cover, Private
- Spa features: Indoor Spa/Hot Tub, Spa/Hot Tub
- Has view: Yes
- View description: Mountain(s), Desert, Ridge, River
- Has water view: Yes
- Water view: River
- Waterfront features: River Front
Lot
- Size: 7.88 Acres
- Features: Drip System, Landscaped, Level, Native Plants, Rock Outcropping, Sprinkler Timer(s), Sprinklers In Front, Sprinklers In Rear
Details
- Parcel number: 202521
- Zoning description: EFUTE
- Special conditions: Standard
Construction
Type & style
- Home type: SingleFamily
- Architectural style: Other
- Property subtype: Single Family Residence
Materials
- Frame
- Foundation: Stemwall
- Roof: Tile
Condition
- New construction: No
- Year built: 2006
Utilities & green energy
- Sewer: Septic Tank, Standard Leach Field
- Water: Well
Green energy
- Water conservation: Smart Irrigation
Community & HOA
Community
- Features: Pool, Access to Public Lands, Short Term Rentals Not Allowed, Tennis Court(s), Trail(s)
- Security: Carbon Monoxide Detector(s), Smoke Detector(s)
- Subdivision: Ranch at the Canyons
HOA
- Has HOA: Yes
- Amenities included: Clubhouse, Fitness Center, Gated, Landscaping, Pool, Stable(s), Tennis Court(s), Trail(s), Trash
- HOA fee: $1,529 monthly
Location
- Region: Terrebonne
Financial & listing details
- Price per square foot: $590/sqft
- Tax assessed value: $4,884,830
- Annual tax amount: $19,849
- Date on market: 10/2/2025
- Cumulative days on market: 295 days
- Listing terms: Cash,Conventional
- Inclusions: Refrigerator, washer/dryer, hot tub
- Road surface type: Cinder, Paved
Estimated market value
$3,894,600
$3.70M - $4.09M
$7,645/mo
Price history
| Date | Event | Price |
|---|---|---|
| 7/7/2026 | Price change | $4,150,000-5.7%$590/sqft |
Source:  Oregon Datashare #220210064 Report a problem Oregon Datashare #220210064 Report a problem | ||
| 10/2/2025 | Listed for sale | $4,400,000+10%$626/sqft |
Source: Oregon Datashare #220210064 Report a problem | ||
| 8/25/2021 | Sold | $4,000,000-11.1%$569/sqft |
Source: Oregon Datashare #220111416 Report a problem | ||
| 6/9/2021 | Pending sale | $4,500,000$640/sqft |
Source: Oregon Datashare #220111416 Report a problem | ||
| 10/23/2020 | Listed for sale | $4,500,000$640/sqft |
Source: Cascade Sotheby's Int'l Realty #220111416 Report a problem | ||
Public tax history
| Year | Property taxes | Tax assessment |
|---|---|---|
| 2025 | $8,682 +18.9% | $1,777,940 +6.9% |
| 2024 | $7,302 +1.9% | $1,663,870 +4.3% |
| 2023 | $7,163 +6.1% | $1,594,720 |
| 2022 | $6,753 +29.8% | $1,594,720 +12.5% |
| 2021 | $5,203 | $1,417,280 |
| 2020 | -- | $1,417,280 +7.8% |
| 2019 | $4,551 | $1,314,342 |
| 2018 | $4,551 | $1,314,342 |
Find assessor info on the county website
Monthly payment
Est. payment
Payment breakdown
Explore the cost of this home by adjusting the details. Changes won't be saved.Climate risks
Neighborhood: 97760
Getting around
2 / 100
Car-DependentNearby schools
GreatSchools rating
- 6/10Terrebonne Community SchoolGrades: K-5Distance: 2.5 mi
- 4/10Elton Gregory Middle SchoolGrades: 6-8Distance: 5.6 mi
- 4/10Redmond High SchoolGrades: 9-12Distance: 7.9 mi
Schools provided by the listing agent
- Elementary: Terrebonne Community School
- Middle: Elton Gregory Middle
- High: Redmond High
Source: Oregon Datashare. This data may not be complete. We recommend contacting the local school district to confirm school assignments for this home.
- $399,0003.9 Acres11850 NE Canyons Ranch Dr, Terrebonne, OR 97760Lot/Land

- $1,734,600-- bd-- ba-- sqft11850 NE Canyons Ranch Dr, Terrebonne, OR 97760Off Market
- $1,246,600-- bd-- ba-- sqft11925 NE Canyons Ranch Dr, Terrebonne, OR 97760Off Market
- $399,0003.9 Acres11850 NE Canyons Ranch Dr #LH-21, Terrebonne, OR 97760Lot/Land

- $--12.51 Acres0 NE Canyons Ranch Dr #LH-24, Terrebonne, OR 97760Off Market
- $4,949,9994 bd6 ba6k sqft11540 NE Canyons Ranch Dr, Terrebonne, OR 97760For Sale
- $3,959,0005 bd5 ba6.6k sqft11698 NE Pinedale Ln, Terrebonne, OR 97760For Sale
- $77,0202 bd3 ba4.5k sqft10650 NE Canyons Ranch Dr, Terrebonne, OR 97760Off Market
A local agent can set up tours, give advice and negotiate with sellers.
Similar homes
- $4,949,9994 bd6 ba6k sqft11540 NE Canyons Ranch Dr, Terrebonne, OR 97760For Sale

 MLS ID #220198522, Suzanne Carvlin, Avenir Realty. Oregon Datashare
 - $3,959,0005 bd5 ba6.6k sqft11698 NE Pinedale Ln, Terrebonne, OR 97760For Sale
 MLS ID #220194502, Karen Malanga, RE/MAX Key Properties. Oregon Datashare
 - $4,950,0003 bd6 ba5.3k sqft11500 NE Canyons Ranch Dr, Terrebonne, OR 97760For Sale
 MLS ID #220222840, Betsey Leever Little, Cascade Hasson SIR. Oregon Datashare
 - $2,800,0003 bd5 ba5.3k sqft10444 NE Vineyard Way, Terrebonne, OR 97760For Sale
 MLS ID #220216180, Amy Wakefield, Eagle Crest Properties Inc. Oregon Datashare
 - $3,999,0004 bd6 ba8.2k sqft20450 Arrowhead Dr, Bend, OR 97703For SaleMLS ID #220221512, Jenn L Schaake, Cascade Hasson SIR. Oregon Datashare
- $3,999,0004 bd7 ba7.6k sqft17945 Mountain View Rd, Sisters, OR 97759For SaleMLS ID #220214782, Beau L. Dyer, Ponderosa Properties. Oregon Datashare
- $2,395,0004 bd3 ba5.6k sqft18810 SW Sisters Pl, Powell Butte, OR 97753For SaleMLS ID #220224820, Jessica Dawn Lay, eXp Realty, LLC. Oregon Datashare
- $3,190,0006 bd6 ba5.2k sqft21455 Young Ave, Bend, OR 97703For SaleMLS ID #220223998, Jeffrey A Larkin, Jeff Larkin Realty. Oregon Datashare
- $3,000,0006 bd5 ba9.1k sqft1299 NW McDaniel Rd, Powell Butte, OR 97753For SaleMLS ID #220217412, Corey J Clark, Century 21 North Homes Realty. Oregon Datashare
- $2,850,0005 bd4 ba5.5k sqft20180 Winston Loop, Bend, OR 97703For SaleMLS ID #220222189, Betsey Leever Little, Cascade Hasson SIR. Oregon Datashare
- $2,950,0004 bd4 ba4.8k sqft18204 Fadjur Ln, Sisters, OR 97759For SaleMLS ID #220221030, Natalie Elizabeth Nolte, Engel & Voelkers Bend. Oregon Datashare
- $2,995,0006 bd4 ba6.2k sqft69205 Hawksflight Dr, Sisters, OR 97759For SaleMLS ID #220216913, Jayson Cordell Mitchell, eXp Realty, LLC. Oregon Datashare
- $2,650,0004 bd5 ba5.1k sqft23126 Switchback Ct, Bend, OR 97701For SaleMLS ID #220213517, Stephanie Wilson Ruiz, Cascade Hasson SIR. Oregon Datashare
- $3,100,0003 bd4 ba4.5k sqft13501 SW Riggs Rd, Powell Butte, OR 97753For SaleMLS ID #220222941, Laina Lynne Yancey, Coldwell Banker Sun Country. Oregon Datashare
- $2,999,0002 bd3 ba4.6k sqft6268 W Highway 126, Redmond, OR 97756For SaleMLS ID #220187965, Jesica Lee Hicks, Hicks Team - Fay Ranches LLC. Oregon Datashare
- $2,300,0003 bd4 ba3.7k sqft69960 Camp Polk Rd, Sisters, OR 97759For SaleMLS ID #220216164, Ross Kennedy, Stellar Realty Northwest. Oregon Datashare
- $2,700,0005 bd6 ba6.1k sqft70030 Annies Dr, Sisters, OR 97759For SaleMLS ID #220214444, Connie T Mitchell, Stellar Realty Northwest. Oregon Datashare
- $2,150,0004 bd5 ba4.7k sqft22884 Moss Rock Dr, Bend, OR 97701For SaleMLS ID #220203961, Betsey Leever Little, Cascade Hasson SIR. Oregon Datashare
- $2,395,0004 bd7 ba6.7k sqft15141 SW Hope Vista Dr, Powell Butte, OR 97753For SaleMLS ID #220220158, Alan Cornelius, Brasada Ranch Real Estate. Oregon Datashare
- $2,299,0004 bd5 ba5.1k sqft23021 Brushline Ct, Bend, OR 97701For SaleMLS ID #220199311, Emily Graves, Coldwell Banker Bain. Oregon Datashare
