Skip main navigation
For sale
  • $497,000

    11750 SE 178th St, Summerfield, FL 34491

    3beds
    2,069sqft
    : 
    Loading
    Get pre-qualified
    Single Family Residence
    Built in 2000
    9,583 Square Feet Lot
    $476,400 Zestimate®
    $240/sqft
    $288/mo HOA

    What's special

    Extended lanaiBreath-taking sunset views
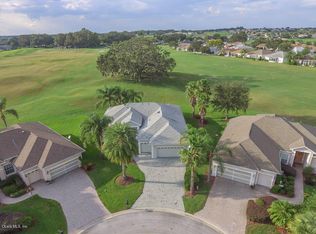
    Turn Key optional. The home of the most breath-taking Sunset views. This one of a kind 3 bedroom, 2 Full Bathrooms with an extended lanai is a unique San Marco Beauty & has a 2 car with an oversized golf cart garage. The extended lanai provides a Golf course and Lake view of the First Fairway and the 2nd Green with privacy due to the road being across the lake. Extra thick pavers in the driveway & the walkway leading to the 8' new door with etched stain glass inset along with the front plantation blinds for elegance. Entering the home you immediately feel the warmth and comfortable feeling of being "at Home". The 10' & 12' ceilings add appeal to the decor, the unusual ceiling fans and lighting confirms the uniqueness that sets this home above the rest. The master bedroom and master bathroom have extras like crown/ceiling molding to define the charming, picturesque gaze. The Kitchen is a chef's dream with 42" cabinetry, all cabinets and the pantry have the pull out drawers to meet your organizational needs. The center island and all counters are stone countertops, with a sliding window to a 4 barstool breakfast counter/entertainment bar. Most of the appliances were bought in 2020 and are top of the line with manuals for instructions and warranty (if available). Crown molding in every room even the Master Bathroom with a jacuzzi tub and double sinks and 2 walk-in closets for the ambiance of the next level this home boasts on every turn. Energy efficiency is on the mind of this home at all times. There are solar tubes in the Kitchen, laundry room and office. LED lighting in all fixtures inside and outside. Some options of continuing are the Smart Home treatments with Smart pest treatment in the walls for Home safe recognition. Solar panels are transferable and have a balance to be transferred to the new owner upon approval (required). The roof (new 2019) has new leaf guard protectors in the gutters. New double pane (2025) windows for the whole house for energy efficiency, the back windows are treated and tinted being on the golf course. The extended lanai can be accessed through the Master bedroom or dinette area through the sliding doors. The garage has a utility sink, tall cabinets and shelving around the top of the perimeter for storage, an electric hideaway roll up screen. The attic has Smart Home insulation (2025) and a solar fan for ventilation with pull down stairs access in the garage. The HVAC unit had installed a purifier for fresh clean air at all times (24/7) throughout the house, this is perfect for having guests stress free and for fighting allergies. Many upgrades, the owner maintained the home exquisitely and consistently. You just need to bring your luggage, there is NO WORK NEEDED. Located in the gated community of Stone Crest a 55+ community, with many activities for all of your interests. Some of the activities are pickleball, shuffleboard, softball field, water volleyball, bunco, theater, bingo, aerobics, cardio drumming, game nights, dance class, tap and jazz classes etc.. the options are endless and are planned out to keep you active and feeling young. Schedule a showing today, call the agent.
    91 days
    |
    135
    |
    4
    |

    Zillow last checked:

    Listing updated:

    Listed by:

    Denise Palek 609-435-4199,

    CHARLES RUTENBERG REALTY ORLANDO 407-622-2122

    Source: Stellar MLS,MLS#: OM723011MLS LogoOriginating MLS: Orlando Regional

    Loading...

      Facts & features

      Interior

      Bedrooms & bathrooms
      • Bedrooms: 3
      • Bathrooms: 2
      • Full bathrooms: 2
      Rooms
      • Room types: Attic, Den/Library/Office, Great Room
      Primary bedroom
      • Features: Bath w Spa/Hydro Massage Tub, Walk-In Closet(s)
      • Level: First
      Primary bathroom
      • Features: Dual Sinks
      • Level: First
      Florida room
      • Features: Bath w Spa/Hydro Massage Tub
      • Level: First
      Kitchen
      • Features: Kitchen Island, Storage Closet
      • Level: First
      • Area: 121 Square Feet
      • Dimensions: 11x11
      Laundry
      • Features: Ceiling Fan(s), Dual Closets
      • Level: First
      Living room
      • Features: Bar, Coat Closet
      • Level: First
      Office
      • Level: First
      Heating
      • Central, Solar
      Cooling
      • Central Air, Ductless, Other
      Appliances
      • Included: Dishwasher, Dryer, Exhaust Fan, Indoor Grill, Microwave, Refrigerator, Washer
      • Laundry: Laundry Room
      Features
      • Attic Fan, Attic Ventilator, Ceiling Fan(s), Chair Rail, Crown Molding, Eating Space In Kitchen, Elevator, In Wall Pest System, Kitchen/Family Room Combo, Living Room/Dining Room Combo, Pest Guard System, Primary Bedroom Main Floor, Smart Home, Solid Wood Cabinets, Stone Counters, Thermostat, Tray Ceiling(s), Walk-In Closet(s)
      • Flooring: Ceramic Tile, Luxury Vinyl
      • Doors: Sliding Doors
      • Windows: Window Treatments
      • Has fireplace: No
      Interior area
      • Total structure area: 2,069
      • Total interior livable area: 2,069 sqft
      Video & virtual tour

      Property

      Parking
      • Total spaces: 2
      • Parking features: Driveway, Garage Door Opener, Golf Cart Garage
      • Attached garage spaces: 2
      • Has uncovered spaces: Yes
      Features
      • Levels: One
      • Stories: 1
      • Exterior features: Irrigation System, Lighting, Rain Gutters
      • Has view: Yes
      • View description: Golf Course, Water
      • Water view: Water
      • Waterfront features: Lake, Lake Front
      • Body of water: LAKE VIEW ON HOLE 1 & 2
      Lot
      • Size: 9,583 Square Feet
      • Dimensions: 87 x 110
      • Features: Cul-De-Sac, On Golf Course
      Details
      • Parcel number: 6222001023
      • Zoning: PUD
      • Special conditions: None

      Construction

      Type & style
      • Home type: SingleFamily
      • Property subtype: Single Family Residence
      Materials
      • Block, Stucco
      • Foundation: Block
      • Roof: Shingle
      Condition
      • Completed
      • New construction: No
      • Year built: 2000

      Utilities & green energy

      • Electric: Photovoltaics Seller Owned
      • Sewer: Private Sewer, Public Sewer
      • Water: Private, Public
      • Utilities for property: Cable Available, Public, Sewer Connected, Solar

      Community & HOA

      Community
      • Features: Fishing, Lake, Clubhouse, Dog Park, Fitness Center, Gated Community - Guard, Golf Carts OK, Golf, Pool, Restaurant, Tennis Court(s)
      • Security: Security System
      • Pet fee: $0 monthly
      • Senior community: Yes
      • Subdivision: LINKS/STONECREST UN 2
      HOA
      • Has HOA: Yes
      • Amenities included: Basketball Court, Clubhouse, Fitness Center, Gated, Golf Course, Maintenance, Park, Pickleball Court(s), Pool, Racquetball, Recreation Facilities, Sauna, Security, Shuffleboard Court, Spa/Hot Tub, Tennis Court(s)
      • Services included: 24-Hour Guard, Community Pool, Reserve Fund, Insurance, Maintenance Structure, Maintenance Grounds, Maintenance Repairs, Manager, Pool Maintenance, Private Road, Recreational Facilities, Security
      • HOA fee: $288 monthly
      • HOA name: Carmel Knight
      • HOA phone: 352-347-2289
      Location
      • Region: Summerfield

      Financial & listing details

      • Price per square foot: $240/sqft
      • Tax assessed value: $379,768
      • Annual tax amount: $2,291
      • Date on market: 4/18/2026
      • Cumulative days on market: 92 days
      • Listing terms: Cash,Conventional,FHA,VA Loan
      • Ownership: Fee Simple
      • Total actual rent: 0
      • Road surface type: Paved

        Estimated market value

        $476,400

        $453,000 - $500,000

        $2,230/mo

        Price history

        DateEventPrice
        4/18/2026Listed for sale$497,000+46.2%$240/sqft
        Source: Stellar MLS #OM723011 Report a problem
        3/30/2021Sold$339,900-4.2%$164/sqft
        Source: Public Record Report a problem
        1/19/2021Pending sale$354,900$172/sqft
        Source: Stellar MLS #G5031349 Report a problem
        12/5/2020Price change$354,900-1.4%$172/sqft
        Source: ROBERT SLACK LLC #G5031349 Report a problem
        11/14/2020Pending sale$359,900$174/sqft
        Source: ROBERT SLACK LLC #G5031349 Report a problem
        10/19/2020Price change$359,900-1.6%$174/sqft
        Source: ROBERT SLACK LLC #G5031349 Report a problem
        9/19/2020Price change$365,900-1.1%$177/sqft
        Source: ROBERT SLACK LLC #G5031349 Report a problem
        7/31/2020Price change$369,900-1.4%$179/sqft
        Source: ROBERT SLACK LLC #G5031349 Report a problem
        7/16/2020Listed for sale$375,000+5.6%$181/sqft
        Source: ROBERT SLACK LLC #G5031349 Report a problem
        7/8/2020Sold$355,000-1.4%$172/sqft
        Source: Stellar MLS #G5026551 Report a problem
        5/12/2020Pending sale$359,900$174/sqft
        Source: RE/MAX PREMIER REALTY LADY LK #G5026551 Report a problem
        5/6/2020Price change$359,900-5.3%$174/sqft
        Source: RE/MAX PREMIER REALTY LADY LK #G5026551 Report a problem
        3/30/2020Price change$379,900-1.6%$184/sqft
        Source: RE/MAX PREMIER REALTY LADY LK #G5026551 Report a problem
        2/25/2020Listed for sale$385,900+0.2%$187/sqft
        Source: RE/MAX PREMIER REALTY LADY LK #G5026551 Report a problem
        7/5/2019Listing removed$385,000$186/sqft
        Source: CHARLES RUTENBERG REALTY ORLANDO #G5012017 Report a problem
        4/27/2019Price change$385,000-3.7%$186/sqft
        Source: CHARLES RUTENBERG REALTY ORLANDO #G5012017 Report a problem
        2/12/2019Listed for sale$399,900$193/sqft
        Source: CHARLES RUTENBERG REALTY ORLANDO #G5012017 Report a problem

        Public tax history

        YearProperty taxesTax assessment
        2024$2,042 +7.1%$324,685 +3%
        2023$1,906 +8.6%$315,228 +3.2%
        2022$1,754 -62%$305,384 +15.7%
        2021$4,617 +56.5%$263,836 +28.6%
        2020$2,950 +1.6%$205,176 +2.3%
        2019$2,904 $200,563 +1.9%
        2018$2,904 +7.6%$196,823 +2.1%
        2017$2,698 +1.1%$192,775 +2.1%
        2016$2,669 $188,810 +0.7%
        2015$2,669 +6.3%$187,498 +0.8%
        2014$2,510 +2.8%$186,010 +1.5%
        2013$2,441 +2%$183,261 +1.7%
        2012$2,392 -7.2%$180,198 -6%
        2011$2,577 -12.6%$191,730 -11.6%
        2010$2,949 +1.2%$216,884 -1.3%
        2009$2,915 -25.6%$219,824 -24.6%
        2008$3,920 -17.3%$291,593 -4%
        2007$4,738 +11.4%$303,630 +24.6%
        2006$4,252 +20.3%$243,770 +11.1%
        2005$3,533 $219,419 +18.3%
        2004$3,533 +11.2%$185,520 +18.1%
        2002$3,177 $157,046
        2001-- --
        2000-- --
        Find assessor info on the county website

        Monthly payment

        Est. payment

        Payment breakdown

        Explore the cost of this home by adjusting the details. Changes won't be saved.
        All calculations are estimates and provided by Zillow, Inc. for informational purposes only. Actual amounts may vary.
        HOA fees may include property taxes on listings classified as Co-Ops. Contact the listing agent and/or owner for fee details.
        Mortgage interest rates are dependent on a number of factors, including credit score, down payment, and repayment length. Interest rate data provided by Zillow Group Marketplace, Inc. as of 1/1/1970 from various mortgage lenders with which we have lead or other similar arrangements; the Estimated Payment is an average of those rates.
        See how much you could borrow to make a competitive offer.

        Climate risks

        Neighborhood: 34491

        Getting around

        13 / 100
        Car-Dependent
        29 / 100
        Somewhat Bikeable

        Nearby schools

        GreatSchools rating
        Schools provided by the listing agent
        • Elementary: Marion Oaks Elementary School
        • Middle: Marion Youth Academy-M
        • High: Lake Weir High School

        Source: Stellar MLS. This data may not be complete. We recommend contacting the local school district to confirm school assignments for this home.

        A local agent can set up tours, give advice and negotiate with sellers.

        A local lender can help you make sure your offer is ready when you are.

        Browse local experts

        Similar homes