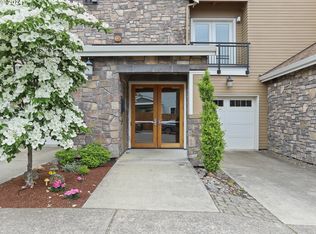
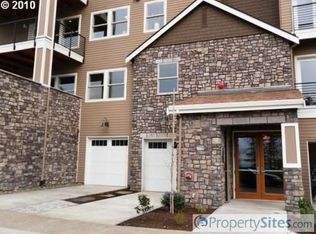
Spacious & Beautiful condo in Happy Valley. From the moment you step inside, you'll recognize the elegance and quality of this 1039 sq ft condo home. Because the building was thoughtfully designed to enhance the quiet & peaceful lifestyle of Happy Valley, there are no shared walls with neighbors. PRIVATE one car attached garage w/ own driveway (parking allowed in your driveway too). Kitchen boasts Lg panty and upgraded SS appliances, including wine fridge. The Primary bath has been beautifully updated with walk in shower w/ seat, bidet and granite countertop. Unwind on the cozy patio to enjoy the fall evenings. This 1039 sq ft condo has plenty of storage space to keep your home organized! Dining rm could possibly be turned into second bedroom. Minutes from major shopping, a variety of great restaurants and the airport. This is the perfect blend of elegance and convenience in Happy Valley. HOA fee pays for - *Internet, *Cable, *Water, *Sewer, *Garbage, *Grounds maintenance, *mgmt, *elevator maintenance (gas/electric paid by owner)*Wkly Golf at The Aerie Golf Course *Hiking and Walking Trails *Fully-Equipped Gym *Aerie Clubhouse *Community BBQ Area *Wkly Putt-putt Golf Sellers are motivated!
Sold
$369,000
11750 SE Crested Eagle Ln, Happy Valley, OR 97086
1beds
1,039sqft
Residential, Condominium
Built in 2006
-- sqft lot
$365,000 Zestimate®
$355/sqft
$1,862 Estimated rent
Home value
$365,000
$339,000 - $391,000
$1,862/mo
Zestimate® history
Owner options
List your home for rent
$1,862/mo
Rent Zestimate®
Find your next renter with Zillow Rental Manager. Plus, with online applications, you can quickly screen prospective tenants – for free.
$1,862/mo
Rent Zestimate®
Refinance and save
$2,816/mo
Est. payment
Refinancing to a lower rate could help reduce your monthly payments and save thousands over the life of the loan.
$2,816/mo
Est. payment
Explore your selling options
Work with a Zillow partner agent
Leverage their expertise and Zillow's premium Showcase listings to get your home seen by more buyers.
Get startedList with your own agent
Get your home in front of millions of buyers by listing it on Zillow.
Learn how to do itSell it yourself
Take full control of how buyers see your home on Zillow by listing For Sale by Owner (FSBO).
List your homeWhat's special
Own drivewayPlenty of storage spaceUpgraded ss appliancesCozy patioGranite countertopWine fridgeElegance and quality
Zillow last checked:
Listing updated:
Listed by:
Tami White 808-265-6716,
MORE Realty
Bought with:
Rosemary Coles, 200101021
Redfin
Source: RMLS (OR),MLS#: 24651408
Facts & features
Interior
Bedrooms & bathrooms
- Bedrooms: 1
- Bathrooms: 2
- Full bathrooms: 2
- Main level bathrooms: 2
Rooms
- Room types: Dining Room, Family Room, Kitchen, Living Room, Primary Bedroom
Primary bedroom
- Features: Ceiling Fan, Double Sinks, Ensuite, High Ceilings, Walkin Shower, Wallto Wall Carpet
- Level: Main
- Area: 180
- Dimensions: 12 x 15
Dining room
- Features: Living Room Dining Room Combo, High Ceilings, Wallto Wall Carpet
- Level: Main
- Area: 130
- Dimensions: 10 x 13
Kitchen
- Features: Builtin Range, Dishwasher, Disposal, Eat Bar, Galley, Gas Appliances, Microwave, Pantry, Engineered Hardwood, Granite, High Ceilings, Plumbed For Ice Maker
- Level: Main
- Area: 40
- Width: 5
Living room
- Features: Fireplace, Living Room Dining Room Combo, Patio, High Ceilings, High Speed Internet, Wallto Wall Carpet
- Level: Main
- Area: 221
- Dimensions: 13 x 17
Heating
- Heat Pump, Fireplace(s)
Cooling
- Central Air, Heat Pump
Appliances
- Included: Built-In Range, Convection Oven, Dishwasher, Disposal, Gas Appliances, Plumbed For Ice Maker, Range Hood, Stainless Steel Appliance(s), Wine Cooler, Washer/Dryer, Microwave, Electric Water Heater
Features
- Ceiling Fan(s), Granite, High Ceilings, High Speed Internet, Updated Remodeled, Closet, Double Vanity, Walkin Shower, Bathtub With Shower, Living Room Dining Room Combo, Eat Bar, Galley, Pantry
- Flooring: Engineered Hardwood, Tile, Wall to Wall Carpet
- Windows: Double Pane Windows, Vinyl Frames
- Number of fireplaces: 1
- Fireplace features: Gas
Interior area
- Total structure area: 1,039
- Total interior livable area: 1,039 sqft
Property
Parking
- Total spaces: 1
- Parking features: Driveway, On Street, Garage Door Opener, Attached
- Attached garage spaces: 1
- Has uncovered spaces: Yes
Accessibility
- Accessibility features: Accessible Entrance, Garage On Main, Ground Level, Main Floor Bedroom Bath, One Level, Walkin Shower, Accessibility
Features
- Levels: One
- Stories: 1
- Entry location: Ground Floor
- Patio & porch: Covered Patio, Patio
- Exterior features: Raised Beds
Lot
- Features: Level, Trees, Wooded, Sprinkler
Details
- Parcel number: 05018412
Construction
Type & style
- Home type: Condo
- Architectural style: Craftsman
- Property subtype: Residential, Condominium
Materials
- Cement Siding, Cultured Stone
- Foundation: Concrete Perimeter
- Roof: Composition
Condition
- Resale,Updated/Remodeled
- New construction: No
- Year built: 2006
Utilities & green energy
- Gas: Gas
- Sewer: Public Sewer
- Water: Public
- Utilities for property: Cable Connected
Community & HOA
Community
- Features: Condo Elevator
- Security: Entry, Fire Sprinkler System, Intercom Entry, Security Lights
- Subdivision: Eagles Loft Condos
HOA
- Has HOA: Yes
- Amenities included: All Landscaping, Cable T V, Commons, Exterior Maintenance, Front Yard Landscaping, Gym, Insurance, Internet, Maintenance Grounds, Management, Meeting Room, Recreation Facilities, Road Maintenance, Sewer, Snow Removal, Trash, Utilities, Water, Weight Room
- HOA fee: $568 monthly
- Second HOA fee: $350 annually
Location
- Region: Happy Valley
Financial & listing details
- Price per square foot: $355/sqft
- Tax assessed value: $433,520
- Annual tax amount: $4,341
- Date on market: 6/21/2024
- Cumulative days on market: 193 days
- Listing terms: Cash,Conventional
- Road surface type: Paved
Price history
| Date | Event | Price |
|---|---|---|
| 1/31/2025 | Sold | $369,000-0.7%$355/sqft |
Source:  RMLS (OR) #24651408 Report a problem RMLS (OR) #24651408 Report a problem | ||
| 12/31/2024 | Pending sale | $371,500$358/sqft |
Source: RMLS (OR) #24651408 Report a problem | ||
| 11/9/2024 | Price change | $371,500-0.1%$358/sqft |
Source: RMLS (OR) #24651408 Report a problem | ||
| 10/23/2024 | Price change | $372,000-0.8%$358/sqft |
Source: RMLS (OR) #24651408 Report a problem | ||
| 10/11/2024 | Price change | $375,000-1.1%$361/sqft |
Source: RMLS (OR) #24651408 Report a problem | ||
| 10/9/2024 | Price change | $379,000-0.3%$365/sqft |
Source: RMLS (OR) #24651408 Report a problem | ||
| 10/2/2024 | Price change | $380,000-1.3%$366/sqft |
Source: RMLS (OR) #24651408 Report a problem | ||
| 9/30/2024 | Listed for sale | $385,000+99.6%$371/sqft |
Source: RMLS (OR) #24651408 Report a problem | ||
| 1/28/2015 | Sold | $192,920+6%$186/sqft |
Source: Public Record Report a problem | ||
| 7/16/2013 | Sold | $182,000+4.1%$175/sqft |
Source: RMLS (OR) #13475973 Report a problem | ||
| 6/30/2010 | Sold | $174,900$168/sqft |
Source: Public Record Report a problem | ||
Public tax history
| Year | Property taxes | Tax assessment |
|---|---|---|
| 2025 | $4,497 +3.6% | $225,278 +3% |
| 2024 | $4,341 +2.9% | $218,717 +3% |
| 2023 | $4,220 +5.5% | $212,347 +3% |
| 2022 | $4,000 +3.7% | $206,163 +3% |
| 2021 | $3,856 +3.1% | $200,159 +3% |
| 2020 | $3,739 +1.5% | $194,330 +3% |
| 2019 | $3,683 +13.6% | $188,670 +3% |
| 2018 | $3,244 +6.4% | $183,175 +3% |
| 2017 | $3,048 +0.5% | $177,840 +3% |
| 2016 | $3,034 | $172,660 +3% |
| 2015 | $3,034 +2.9% | $167,631 +3% |
| 2014 | $2,949 +9.8% | $162,749 +3% |
| 2013 | $2,686 -0.2% | $158,009 +3% |
| 2012 | $2,692 +0.8% | $153,407 +3% |
| 2011 | $2,672 +13.8% | $148,939 +11.4% |
| 2010 | $2,347 +235.7% | $133,752 +260% |
| 2009 | $699 -66.2% | $37,151 -67.3% |
| 2008 | $2,068 +44.9% | $113,592 +53.8% |
| 2007 | $1,426 | $73,864 |
Find assessor info on the county website
Neighborhood: 97086
Nearby homes
- $274,0001 bd2 ba983 sqft11750 SE Crested Eagle Ln #G1, Happy Valley, OR 97086Off Market
- $520,0002 bd2 ba1.9k sqft11764 SE Crested Eagle Ln, Happy Valley, OR 97086Sold
- $528,2003 bd2 ba2k sqft11754 SE Crested Eagle Ln, Happy Valley, OR 97086Off Market
- $567,5003 bd2 ba2k sqft11754 SE Crested Eagle Ln #G3, Happy Valley, OR 97086Off Market
- $347,4001 bd2 ba1k sqft11752 SE Crested Eagle Ln, Happy Valley, OR 97086Off Market
- $279,8001 bd2 ba1k sqft11752 SE Crested Eagle Ln #G2, Happy Valley, OR 97086Off Market
- $264,1001 bd2 ba1k sqft11702 SE Crested Eagle Ln, Happy Valley, OR 97086Off Market
- $452,4002 bd2 ba1.8k sqft11710 SE Crested Eagle Ln, Happy Valley, OR 97086Off Market
Nearby schools
GreatSchools rating
- 6/10Mount Scott Elementary SchoolGrades: K-5Distance: 0.5 mi
- 4/10Rock Creek Middle SchoolGrades: 6-8Distance: 1.9 mi
- 7/10Clackamas High SchoolGrades: 9-12Distance: 1.7 mi
Schools provided by the listing agent
- Elementary: Mt Scott,Spring Mountain
- Middle: Happy Valley
- High: Clackamas,Adrienne Nelson
Source: RMLS (OR). This data may not be complete. We recommend contacting the local school district to confirm school assignments for this home.
Get a cash offer in 3 minutes
Find out how much your home could sell for in as little as 3 minutes with a no-obligation cash offer.
Estimated market value
$365,000
Get a cash offer in 3 minutes
Find out how much your home could sell for in as little as 3 minutes with a no-obligation cash offer.
Estimated market value
$365,000
- Oregon
- Clackamas County
- Happy Valley
- 97086
- 11750 SE Crested Eagle Ln
Nearby cities
Nearby zip codes
Other Happy Valley Topics
